Published on 12/08/2026 · Last checked on 15/08/2026
| Type | Detached house |
|---|---|
| Living area approx. | 154 m² |
| Rooms | 5 |
|---|
| Plot area | 702 m² |
|---|---|
| Bedrooms | 3 |
| Bathrooms | 2 |
| Purchase price | 519.433 € |
|---|---|
| Price per m² | 3,371.63 €/m² |
| Commission | no commission for buyers |
Calculate using this listing's purchase price. Every assumption is editable and all figures are non-binding estimates.
The initial payment is estimated as loan amount × (interest + repayment) ÷ 12. Individual lending terms, special repayments and further fees are not included. Tax, notary and agent costs may differ in your case. This is not a financing offer or financial advice.
Your inputs are calculated only in this browser and are not saved or sent to TraumImmo.
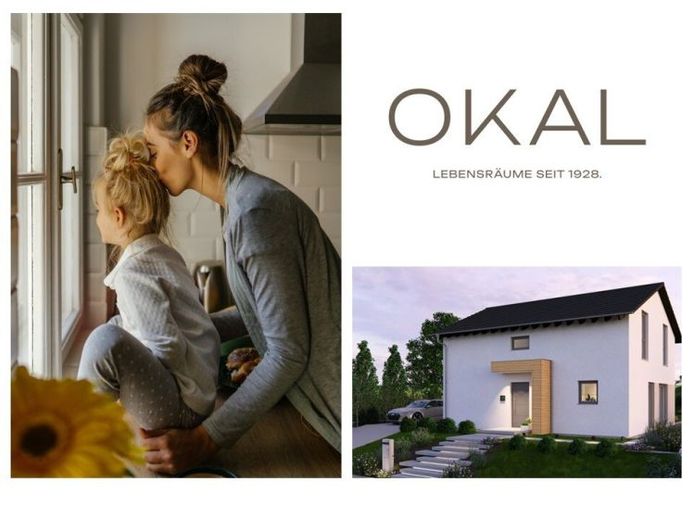
More financing calculators and assumptionsDesign 10.2, karakter sahibi modern yaşamı temsil eder. 140 m² üzerinde tasarım ve günlük yaşamı uyumlu bir şekilde birleştirir. Açık plan oturma ve yemek alanı, evin kalbini oluşturur - aydınlık, ferah ve mekânı bir tasarım unsuru olarak bölen düz bir merdivenle. Çalışma odası, misafir tuvaleti, yardımcı odası ve kiler, zemin katı işlevsel olduğu kadar şık da kılar. Üst katta, özel çekilme alanlarına götüren ışık dolu bir hol karşılar: bir ebeveyn odası, iki çocuk odası ve geniş bir aile banyosu. Klasik beşik çatının altında, estetik ve huzuru bir araya getiren bir yuva oluşur.
Your destination goes to Google Maps only when you submit the form. TraumImmo neither stores nor logs it.


