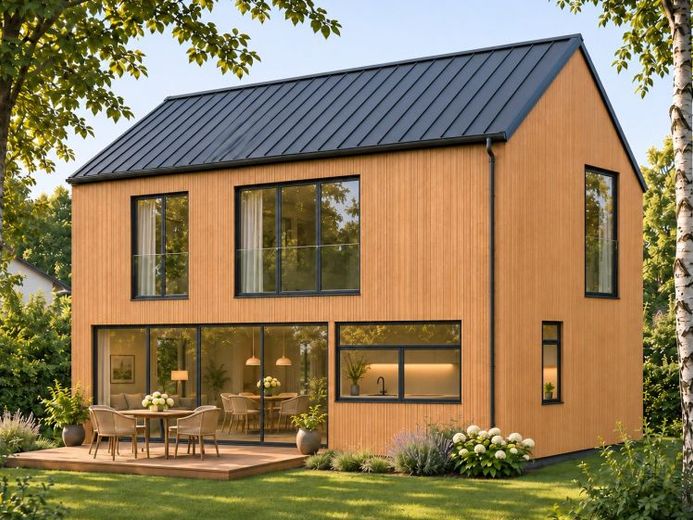
| النوع | منزل لعائلة واحدة |
|---|---|
| مساحة المعيشة التقريبية | 102 m² |
| غرف نوم | 3 |
| غرفة | 4 |
|---|---|
| الحمامات | 2 |
| مساحة الأرض | 350 m² |
|---|
| سعر البيع | 550.000 € |
|---|---|
| سعر المتر المربع | 5,392.16 €/m² |
| عمولة | 7,14% (7.14% incl. VAT) |
احسب مع سعر بيع هذا الإعلان. يمكنك تغيير كل الافتراضات. النتائج هي تقديرات غير ملزمة.
يتم تقدير القسط الأولي بمعادلة مبلغ القرض × (الفائدة + السداد) ÷ 12. لا يتم تضمين الشروط الخاصة بالبنك والدفعات الإضافية والرسوم الأخرى. قد تختلف تكاليف الضرائب وكاتب العدل والوكيل العقاري حسب وضعك الشخصي. هذا ليس عرض تمويل أو نصيحة مالية.
تُحسب مدخلاتك في هذا المتصفح فقط، ولا تُحفظ ولا تُرسل إلى TraumImmo.
حاسبات وافتراضات تمويل أخرىA modern timber home, plenty of natural light and your own garden: this detached timber-frame house is planned for an approximately 350 m² second-row plot in Berlin-Müggelheim. The asking price for the plot together with the planned house is EUR550,000.
The design combines clean architectural lines with a warm timber facade, anthracite-coloured window frames and a classic pitched roof. Across two full residential storeys, the layout provides four rooms, two bathrooms and a separate dressing room. The provisionally calculated living space is approximately 102 m², excluding the terrace.
At ground-floor level, the approximately 28.4 m² open-plan living, dining and kitchen area forms the heart of the home. Generous garden-facing glazing creates a visual connection with the outdoors. A sliding door leads directly to the planned terrace of approximately 15 m² — a pleasant setting for dining, relaxing and spending time together.
The kitchen is designed as a fully functional cooking area with ample worktop space and storage. An additional room on the ground floor can be used as a bedroom, guest room or home office. A shower room, entrance hall and small storage room complete this level.
The upper floor contains two further bedrooms of approximately 15.2 m² and 17.1 m², a separate dressing room of approximately 5.7 m² and a second bathroom. Two full residential storeys allow a practical layout without sloping ceilings in the living spaces shown.
The garden is designed as a quiet, welcoming retreat with a terrace, lawn and understated planting. The result is a compact home for those seeking modern living in natural surroundings.
سيتم نقل عنوان وجهتك إلى خرائط Google فقط عند إرسال النموذج. لا يقوم TraumImmo بتسجيل هذا العنوان أو كتابته في سجلاته.
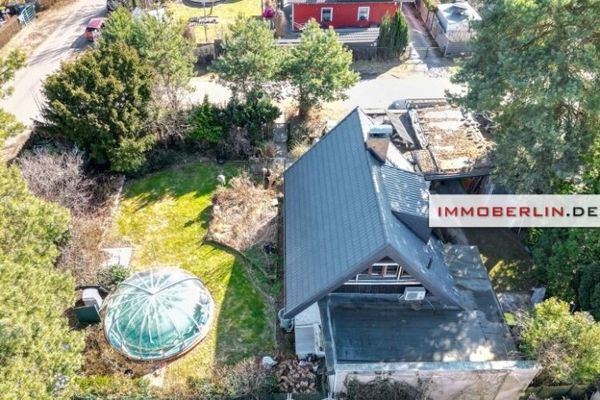 269.000 € IMMOBERLIN.DE - منزل عائلي مريح في موقع قريب من الطبيعة12559 Berlin
 199.000 € IMMOBERLIN.DE - منزل بحاجة إلى تجديد في موقع شديد الارتباط بالطبيعة بين نهر دامه والغابة12559 Berlin
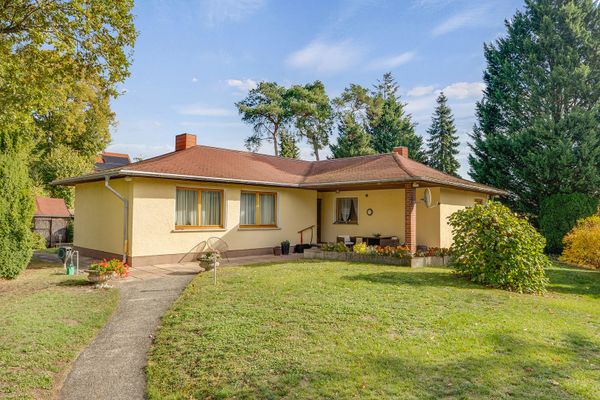 699.000 € Rarität an der Großen Krampe: 1.396 m² Baugrundstück mit genehmigten Bootssteg & Badestelle12559 Berlin– Müggelheim


