| Typ | Einfamilienhaus |
|---|---|
| Wohnfläche ca. | 102 m² |
| Schlafzimmer | 3 |
| Zimmer | 4 |
|---|---|
| Badezimmer | 2 |
| Grundstücksfläche | 350 m² |
|---|
| Kaufpreis | 550.000 € |
|---|---|
| Preis pro m² | 5.392,16 €/m² |
| Provision | 7,14% (7.14% incl. VAT) |
Rechne mit dem Kaufpreis dieses Inserats. Alle Annahmen sind änderbar; die Werte sind unverbindliche Schätzungen.
Die Anfangsrate wird aus Kreditbedarf × (Zins + Tilgung) ÷ 12 geschätzt. Nicht enthalten sind individuelle Bankkonditionen, Sondertilgungen und weitere Gebühren. Steuer, Notar- und Maklerkosten können im Einzelfall abweichen. Dies ist keine Finanzierungszusage oder Beratung.
Deine Eingaben werden nur in diesem Browser berechnet und nicht gespeichert oder an TraumImmo gesendet.
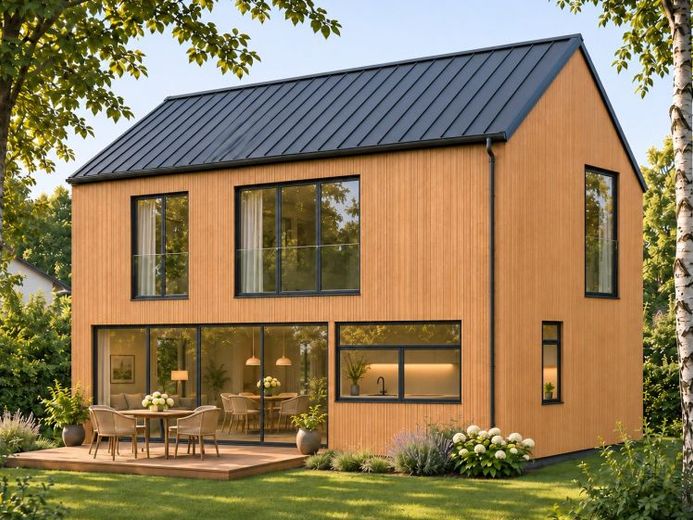
Weitere Finanzierungsrechner und AnnahmenA modern timber home, plenty of natural light and your own garden: this detached timber-frame house is planned for an approximately 350 m² second-row plot in Berlin-Müggelheim. The asking price for the plot together with the planned house is EUR550,000.
The design combines clean architectural lines with a warm timber facade, anthracite-coloured window frames and a classic pitched roof. Across two full residential storeys, the layout provides four rooms, two bathrooms and a separate dressing room. The provisionally calculated living space is approximately 102 m², excluding the terrace.
At ground-floor level, the approximately 28.4 m² open-plan living, dining and kitchen area forms the heart of the home. Generous garden-facing glazing creates a visual connection with the outdoors. A sliding door leads directly to the planned terrace of approximately 15 m² — a pleasant setting for dining, relaxing and spending time together.
The kitchen is designed as a fully functional cooking area with ample worktop space and storage. An additional room on the ground floor can be used as a bedroom, guest room or home office. A shower room, entrance hall and small storage room complete this level.
The upper floor contains two further bedrooms of approximately 15.2 m² and 17.1 m², a separate dressing room of approximately 5.7 m² and a second bathroom. Two full residential storeys allow a practical layout without sloping ceilings in the living spaces shown.
The garden is designed as a quiet, welcoming retreat with a terrace, lawn and understated planting. The result is a compact home for those seeking modern living in natural surroundings.
Deine Zieladresse geht erst beim Absenden an Google Maps. TraumImmo speichert und protokolliert sie nicht.
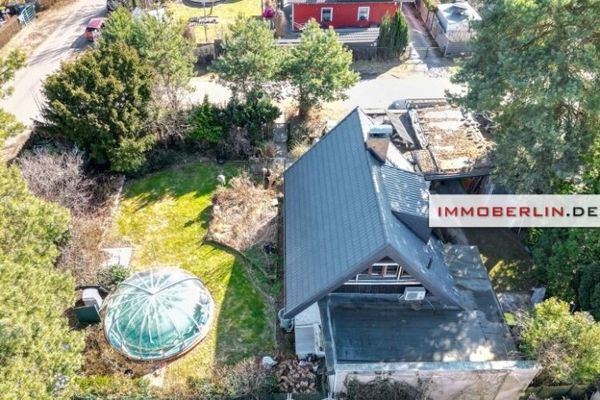 269.000 € IMMOBERLIN.DE - Gemütliches Einfamilienhaus in naturverbundener Lage12559 Berlin
 199.000 € IMMOBERLIN.DE - Sanierungsbedürftiges Haus in sehr naturverbundener Lage zwischen Dahme & Wald12559 Berlin
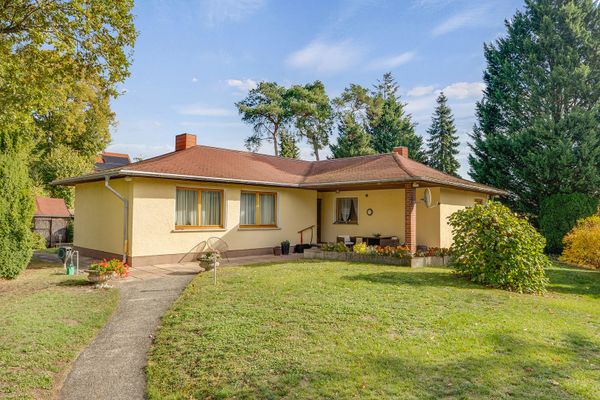 699.000 € Rarität an der Großen Krampe: 1.396 m² Baugrundstück mit genehmigten Bootssteg & Badestelle12559 Berlin– Müggelheim


