Published on 11/08/2026 · Last checked on 15/08/2026
| Type | Detached house |
|---|---|
| Living area approx. | 154 m² |
| Rooms | 5 |
|---|
| Plot area | 535 m² |
|---|---|
| Bedrooms | 3 |
| Bathrooms | 2 |
| Purchase price | 449.000 € |
|---|---|
| Price per m² | 2,914.45 €/m² |
| Commission | no commission for buyers |
Calculate using this listing's purchase price. Every assumption is editable and all figures are non-binding estimates.
The initial payment is estimated as loan amount × (interest + repayment) ÷ 12. Individual lending terms, special repayments and further fees are not included. Tax, notary and agent costs may differ in your case. This is not a financing offer or financial advice.
Your inputs are calculated only in this browser and are not saved or sent to TraumImmo.
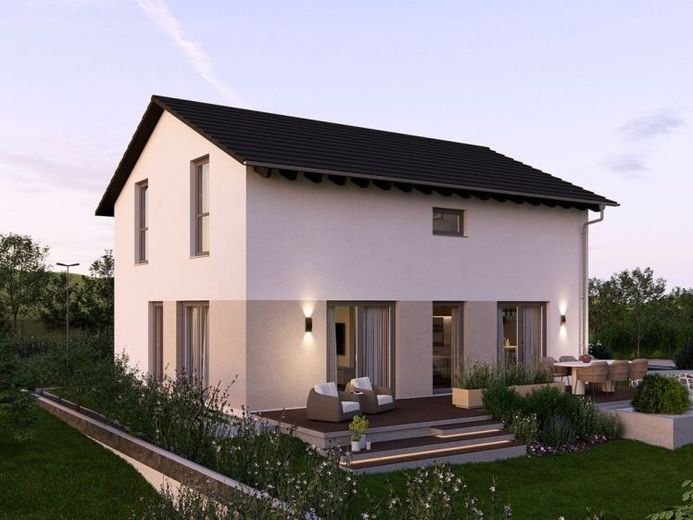
More financing calculators and assumptionsيمثل Design 10.2 السكن العصري بطابع مميز. على مساحة 140 م² يجمع بين التصميم والحياة اليومية بطريقة متناغمة. تشكل منطقة المعيشة والطعام المفتوحة قلب المنزل - مشرقة، واسعة، ومع درج مستقيم يجزّئ المساحة بوصفه عنصراً تصميمياً. مكتب، ومرحاض للضيوف، وغرفة خدمات منزلية، ومخزن يجعلون الطابق الأرضي عملياً وأنيقاً في الوقت نفسه. في الطابق العلوي يستقبل ممر يغمره الضوء ويقود إلى أماكن الاستراحة الخاصة: غرفة للوالدين، وغرفتا أطفال، وحمام عائلي واسع. تحت السقف الجملوني الكلاسيكي ينشأ منزل يجمع بين الجمال والدفء.
Your destination goes to Google Maps only when you submit the form. TraumImmo neither stores nor logs it.


