Published on 11/08/2026 · Last checked on 15/08/2026
| Type | Detached house |
|---|---|
| Living area approx. | 154 m² |
| Rooms | 5 |
|---|
| Plot area | 535 m² |
|---|---|
| Bedrooms | 3 |
| Bathrooms | 2 |
| Purchase price | 449.000 € |
|---|---|
| Price per m² | 2,914.45 €/m² |
| Commission | no commission for buyers |
Calculate using this listing's purchase price. Every assumption is editable and all figures are non-binding estimates.
The initial payment is estimated as loan amount × (interest + repayment) ÷ 12. Individual lending terms, special repayments and further fees are not included. Tax, notary and agent costs may differ in your case. This is not a financing offer or financial advice.
Your inputs are calculated only in this browser and are not saved or sent to TraumImmo.
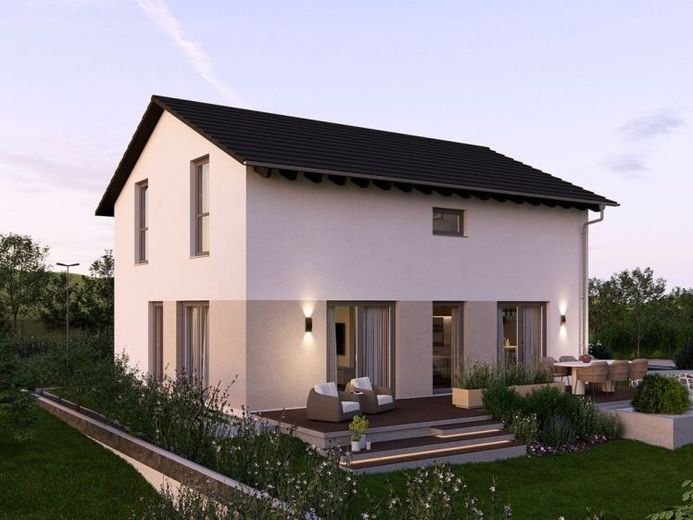
More financing calculators and assumptionsDesign 10.2 — это современное жилье с характером. На 140 м² оно гармонично сочетает дизайн и повседневную жизнь. Открытая гостиная и столовая образуют сердце дома — светлое, просторное, с прямой лестницей, которая как элемент дизайна структурирует пространство. Кабинет, гостевой туалет, хозяйственное помещение и кладовая делают первый этаж таким же функциональным, как и стильным. На верхнем этаже гостей встречает залитый светом коридор, ведущий в приватные зоны отдыха: спальню родителей, две детские комнаты и просторную семейную ванную. Под классической двускатной крышей возникает дом, в котором сочетаются эстетика и уют.
Your destination goes to Google Maps only when you submit the form. TraumImmo neither stores nor logs it.


