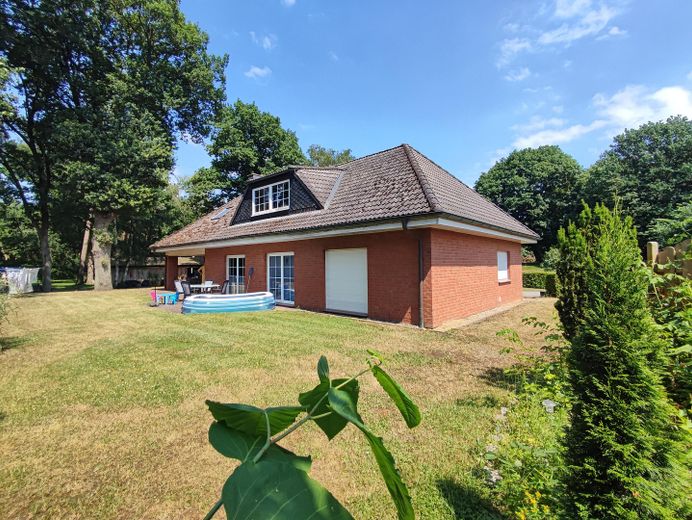
Terrasse 1
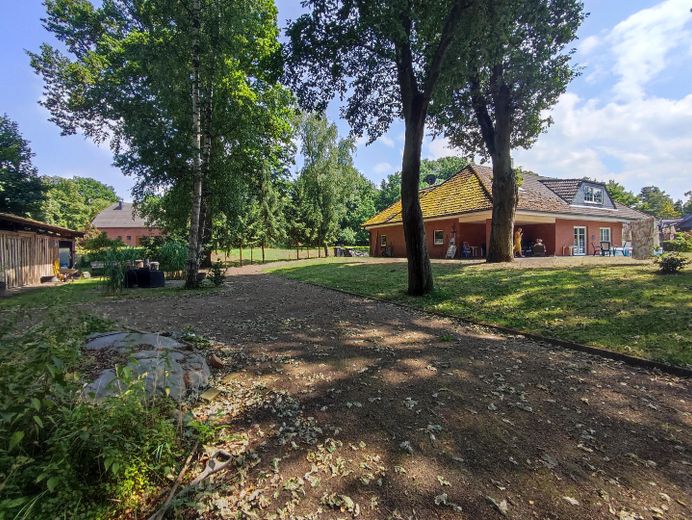
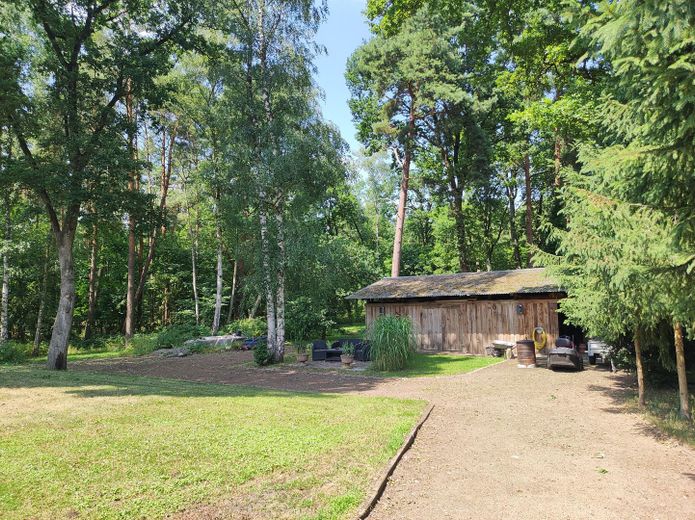
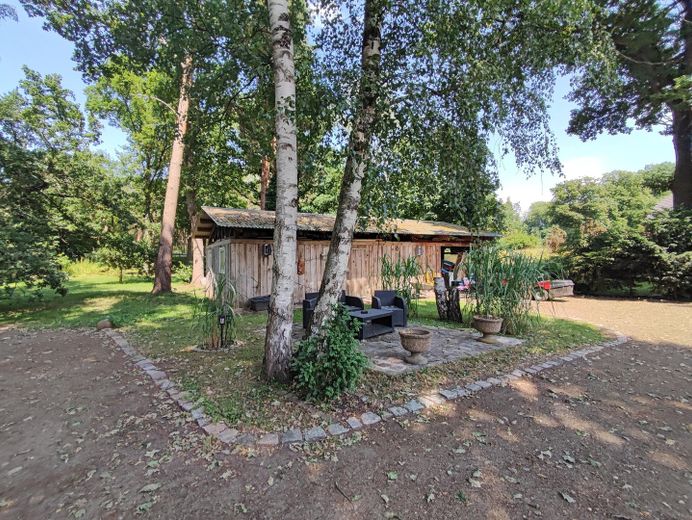
Nebengebäude mit Terrasse
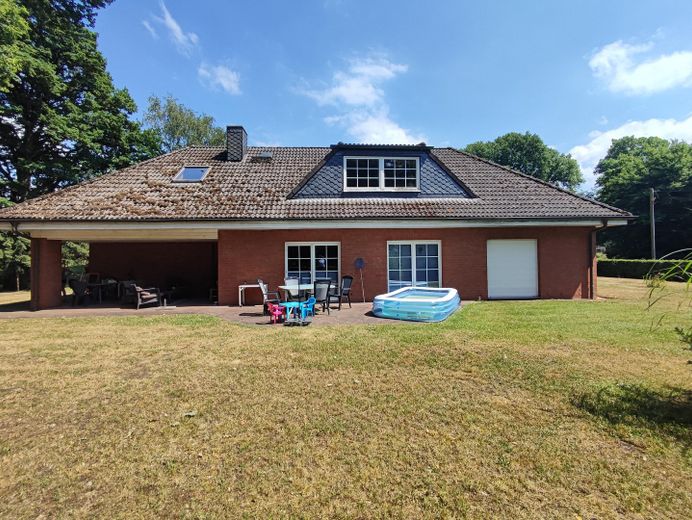
überdachte Terrasse
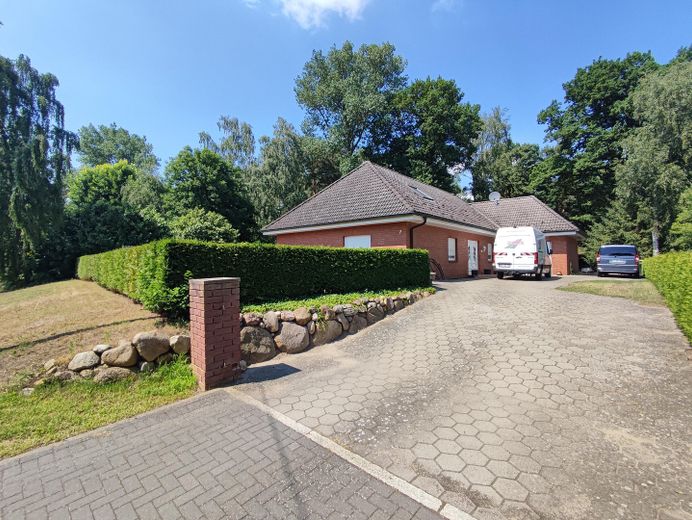
Zufahrt
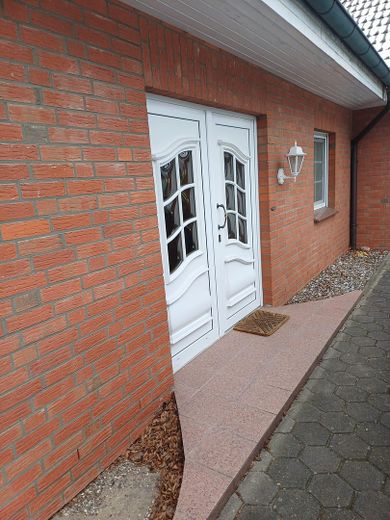
Hauseingang
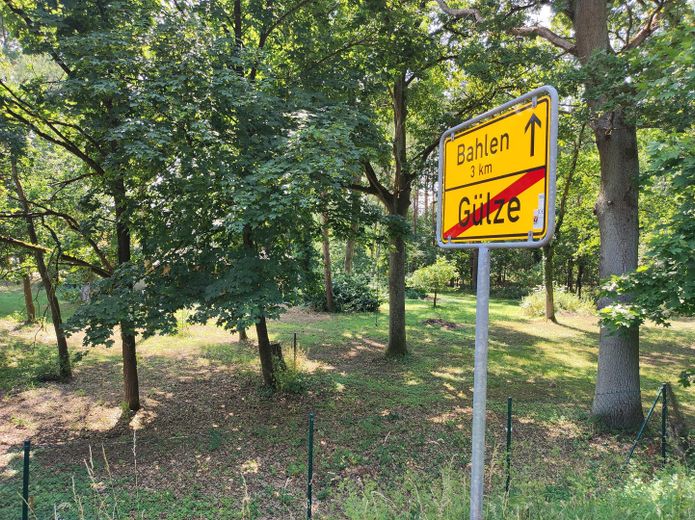
Lage Lage Lage
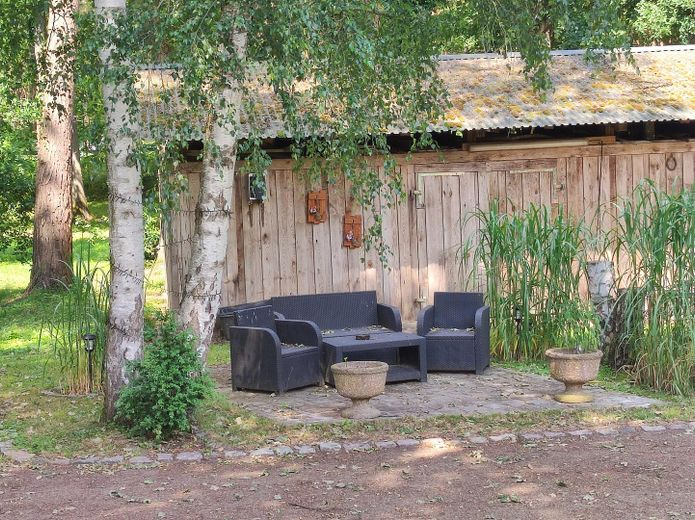
Terrasse 2
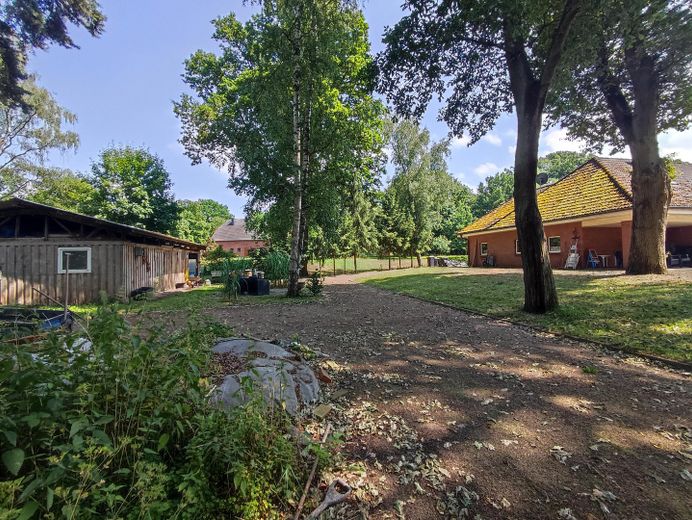
Grundstücksansicht
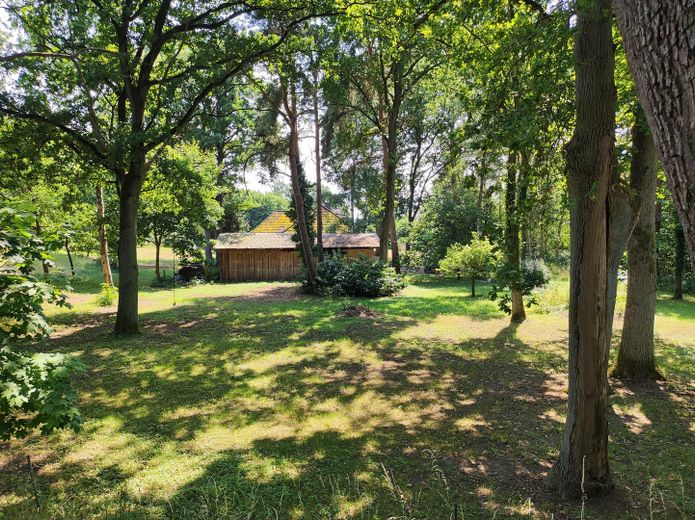
Grundstücksansicht von Ost
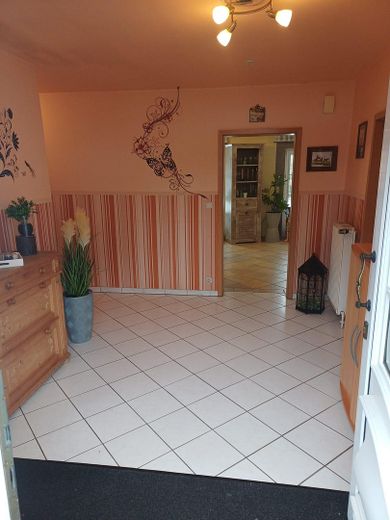
Eingansbereich
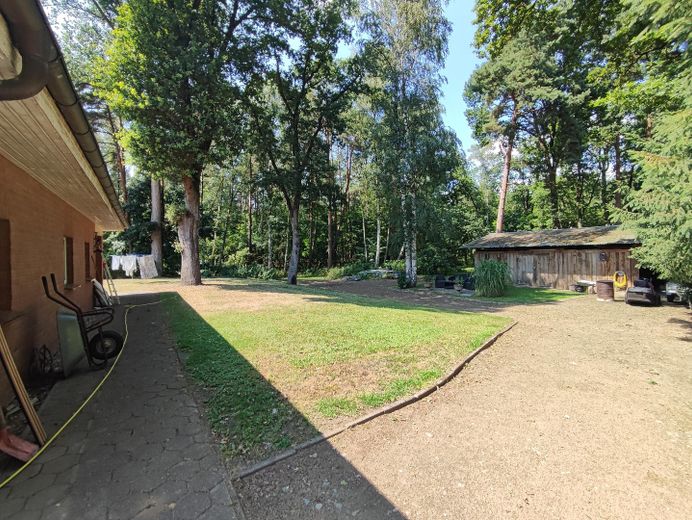
GGrundstück mit Nebengebäude
Published on 31/01/2026 · Last checked on 13/07/2026


| Type | Single Family House |
|---|---|
| Living Area ca. | 120 m² |
| Free From | Nach Vereinbarung |
|---|---|
| Rooms | 3,5 |
| Property Area | 3000 m² |
|---|---|
| Construction Year | 1995 |
| Condition | Well kept |
| Heating Type | Central heating |
| Firing Type | Oil |
| Usable Floor Space | 100 m² |
| Bathrooms | 1 |
| Selling Price | 319.000 € |
|---|---|
| Price per m² | 2,658.33 €/m² |
| Courtage | no courtage for buyers |
On a very beautiful and well-kept approx. 3000 m2 plot stands the generously laid out building, currently used as a single-family house. It was built in 1995 in solid, massive construction and clad with an insulated facade. There is an absolutely reliable, regularly maintained Buderus oil-fired central heating system, with central hot water supply. (The heating oil costs are approx. € 2000.- per year) The house has a total of three large rooms as well as a large pantry room, a generous full bathroom with separate shower, and 2 spacious kitchen areas with dining area and a heated workshop room/garage or future home office on the ground floor.
The attic is prepared for conversion, which could provide an additional approx. 84 m2 of living space. A division into 2 separate residential units or conversion into a 2-family house is also possible with manageable effort.
On the extensive property there is, among other things, a workshop/garage and a large carport with stable/storage for storing garden equipment and vehicles and/or animals. A small workshop is also available here. There are 2 large sun terraces at the house or on the property.
Additionally, there is another covered terrace directly at the house with TV connection etc. The terraces at the house are oriented to the southwest for midday/evening sun, and the granite natural stone terrace on the property (between the house and carport) is oriented so that the sun shines there from sunrise to sunset.
Various types of animal husbandry would be well possible on the property.
The condition of the house, the outbuildings and the property with its planting is generally very well maintained.
Technically, the property is in impeccable, good condition.
There is no maintenance backlog.
The house and outbuildings will be handed over empty and broom-clean upon request.
However, existing building materials, garden furniture and equipment such as a riding lawn mower, garden tools, etc., as well as 2 fitted kitchens with electric and gas stove, refrigerator, etc. and various pieces of furniture can also be taken over in whole or in part by arrangement. There is also still plenty of heating oil in the tank.
The energy certificate is available.
short-term handover/move-in would be possible.
Purchase price: € 319.000.- VB
If you are seriously interested, we will be happy to show you the property with house and outbuildings during a viewing.
No commission for the buyer, directly from the owner!
For further details or to arrange a viewing appointment, please feel free to contact me.
Energy certificate is available.
Location data is currently unavailable for this area.
The destination is sent to Google Maps only after submission and is not stored or logged by TraumImmo.
19273 Gülze-Teldau is a municipality in the district of Ludwigslust
Parchim in Mecklenburg-Vorpommern. It is administered by the
Boizenburg-Land office, based in the town of
Boizenburg/Elbe.
The municipality of Teldau is the southernmost and the
most populous municipality of the Boizenburg-Land office.
It lies in the Elbe biosphere reserve in Mecklenburg-Vorpommern river landscape
and borders Lower Saxony to the south. The
Schaale flows into the Sude within the municipality. Federal road 195 crosses the
area from north to south.
It is approx. 5 km to Boizenburg/Elbe station with very good, regular connections to Hamburg.
The comprehensive school center and the Elbe Gymnasium are easily accessible by bus, which stops a few meters from the house, as well as all things needed for daily life.
