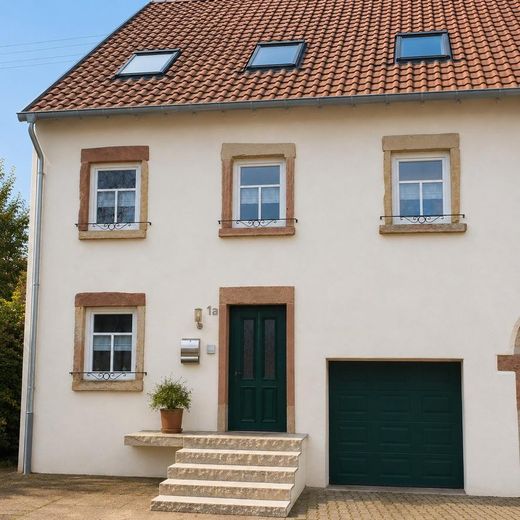
Außenansicht
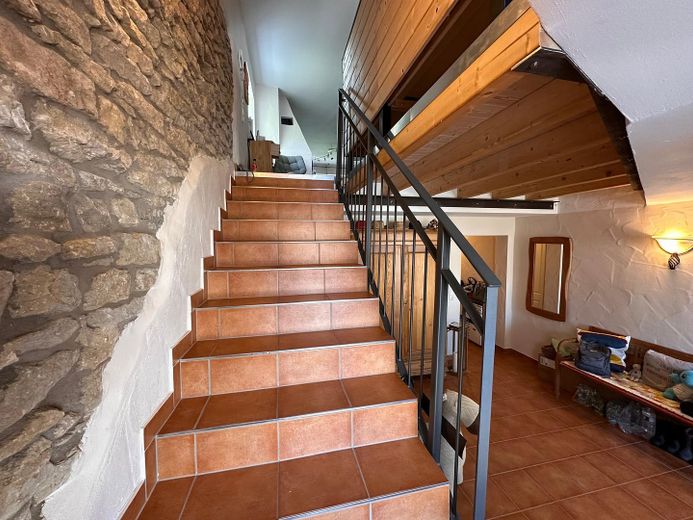
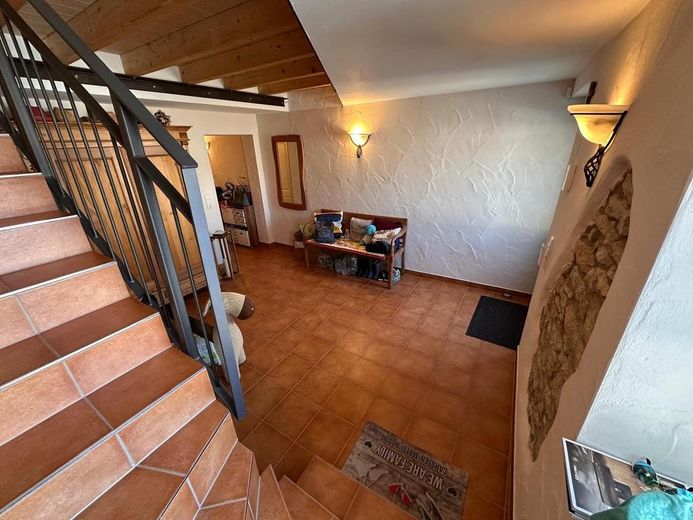
Eingangsbereich
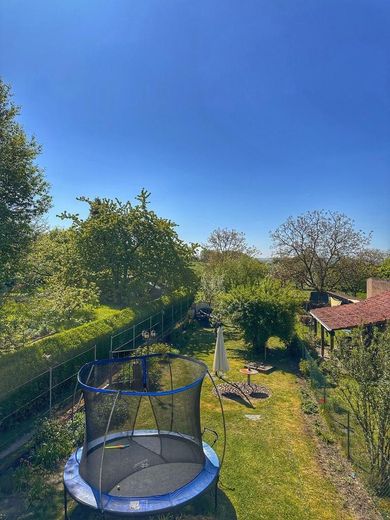
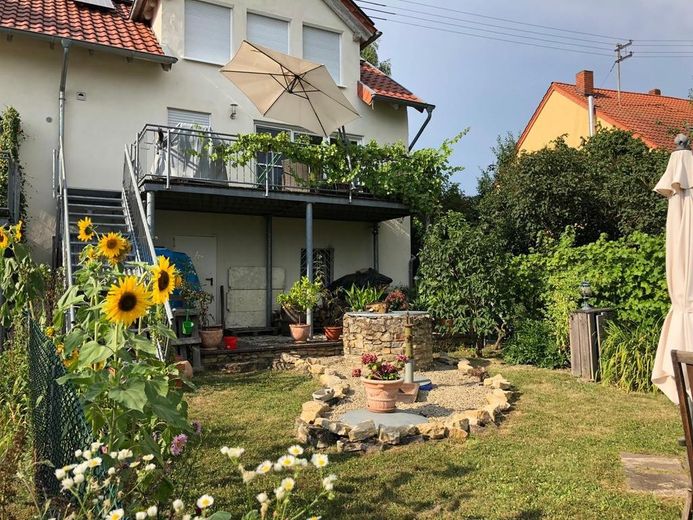
Gartenansicht
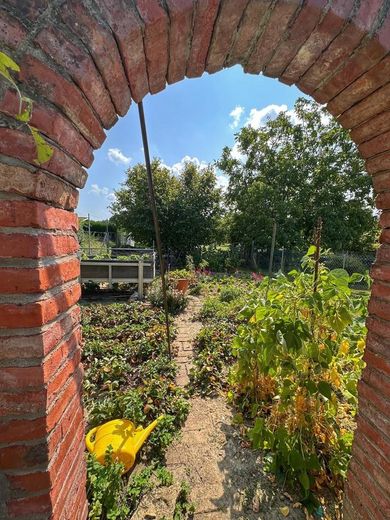
Nutzgarten
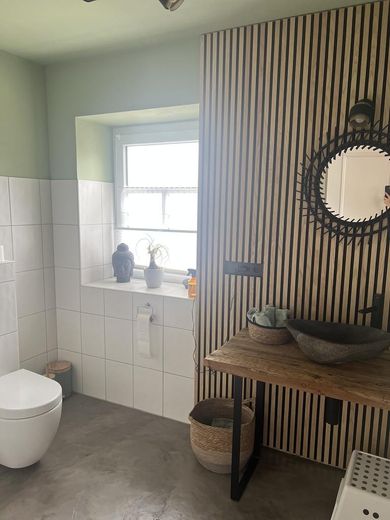
Gästebad
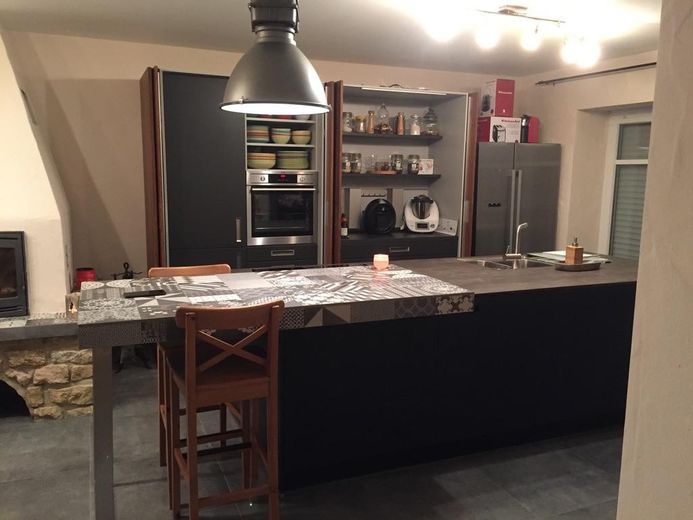
Küche
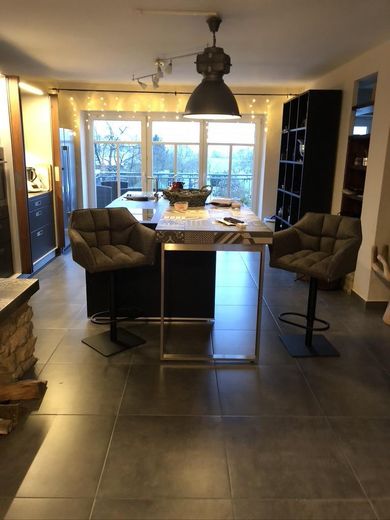
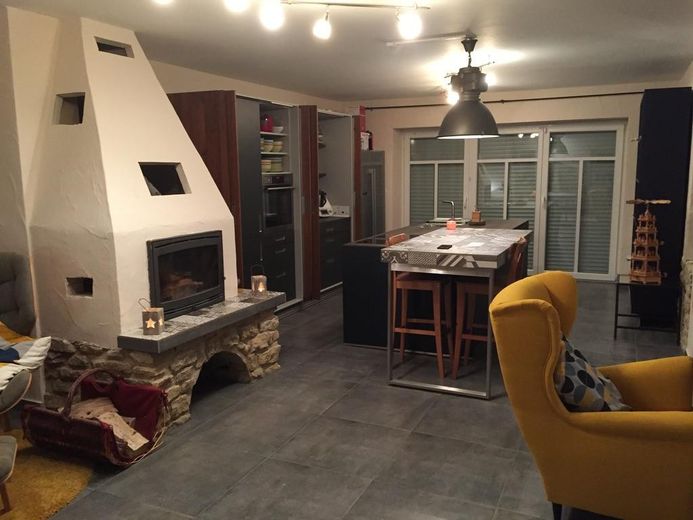
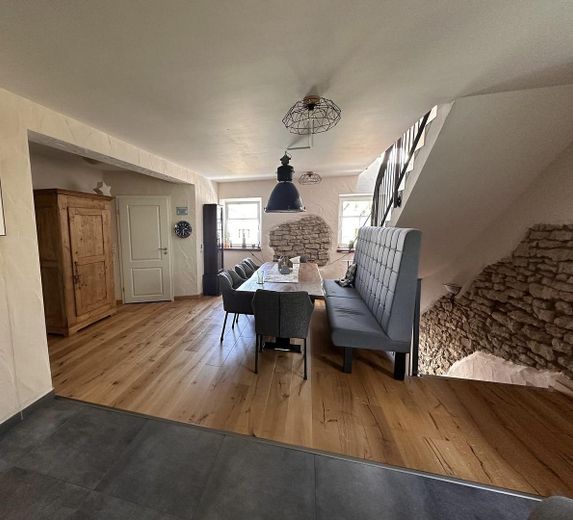
Esszimmer
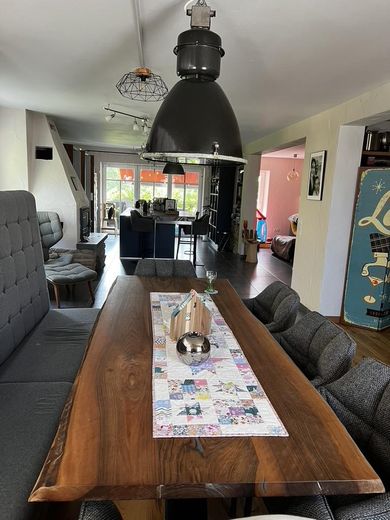
Wohnbereich
Published on 01/07/2026 · Last checked on 01/07/2026


| Type | End Unit |
|---|---|
| Living Area ca. | 190 m² |
| Free From | Nach Vereinbarung |
|---|---|
| Rooms | 7 |
| Property Area | 510 m² |
|---|---|
| Construction Year | 1840 |
| Condition | Modernized |
| Heating Type | Underfloor heating |
| Firing Type | Gas |
| Storeys | 3 |
| Bathrooms | 2 |
| Selling Price | 379.000 € |
|---|---|
| Price per m² | 1,994.74 €/m² |
| Courtage | no courtage for buyers |
Charming fully renovated farmhouse with distant views, large garden and double garage in Fürweiler
Private sale – no inquiries from brokers desired
Historic charm meets modern living
Are you looking for a home with character, plenty of space for the family and an unobstructed view of the countryside? Then this lovingly maintained farmhouse could be just the right one for you.
The house, originally built in 1840, was fully renovated in 2006 and today combines the special charm of a historic building with modern living comfort. Exposed brickwork, spacious rooms and an open-plan living layout create a unique living atmosphere.
The house is located in a quiet area of 66780 Fürweiler and offers around 190 m² of living space over three levels on a 510 m² plot.
The highlights at a glance
●Approx. 190 m² living space
●510 m² plot
●Original year of construction 1840
●Full renovation 2006
●Extensive modernization 2017
●Quiet village location with unobstructed field views
●South-facing terrace with direct access to the garden
●Large double garage (approx. 32 m²)
●Historic vaulted cellar (approx. 48 m²)
●High-quality fitted kitchen (2017, new price approx. €37,000) included in the purchase price
●Photovoltaic system with 5.7 kWp (2017)
●New liquid gas heating system (2017)
●Underfloor heating on the ground floor and 1st upper floor
●Insulated roof renewed in 2006
●Plastic windows with double glazing
●Guest WC completely renovated in 2023
Room layout
Ground floor
As soon as you enter, a spacious hallway welcomes you. On this level you will also find:
●Office/home office
●Laundry room
●Access to the double garage
●Access to the historic vaulted cellar
The large garage offers space for two vehicles and additional storage.
1st upper floor
The heart of the house is the open-plan living area with:
●Living and dining room
●Open kitchen
●Access to the sunny south-facing terrace
●Large pantry
●Modernized guest WC
A staircase leads directly from the terrace into the garden.
2nd upper floor
Here you will find:
●Three bedrooms
●Walk-in wardrobe
●Spacious bathroom with bathtub and shower
●Access to the unfinished attic
Garden and outdoor area
The garden is located behind the house and offers a beautiful, open view over the surrounding fields. Here you can enjoy peace, privacy and many hours of sunshine.
An ideal place for families with children, garden lovers or anyone who wants to relax after work.
Location data is currently unavailable for this area.
The destination is sent to Google Maps only after submission and is not stored or logged by TraumImmo.
Fürweiler is a quiet district of the municipality of Rehlingen-Siersburg and offers a high quality of life in a natural setting. The motorway can be reached in about 10 minutes. Shopping facilities, schools, kindergartens and other everyday amenities are located in the nearby area.
