Published on 18/07/2026 · Last checked on 28/07/2026


| Type | Multi-Family House |
|---|---|
| Living Area ca. | 328 m² |
| Free From | Nach Vereinbarung |
|---|---|
| Rooms | 17 |
| Property Area | 1054 m² |
|---|---|
| Construction Year | 1973 |
| Condition | Modernized |
| Heating Type | Central heating |
| Firing Type | Gas |
| Storeys | 3 |
| Usable Floor Space | 68 m² |
| Bathrooms | 3 |
| Energy consumption includes warm water | Yes |
| Selling Price | 780.000 € |
|---|---|
| Price per m² | 2,378.05 €/m² |
| Courtage | no courtage for buyers |
Since 2017, "in the middle of the greenery" has applied to us, and yet close to the center, but now for family reasons we are moving one city further away. Therefore, we can offer the following for sale here:
- Multi-family house with 328 m² of living space on
- Plot with 1,054 m² (Flur 237, Flurstück 293)
I would be happy to present our house and plot in a little more detail below from the outside to the inside:
Outside:
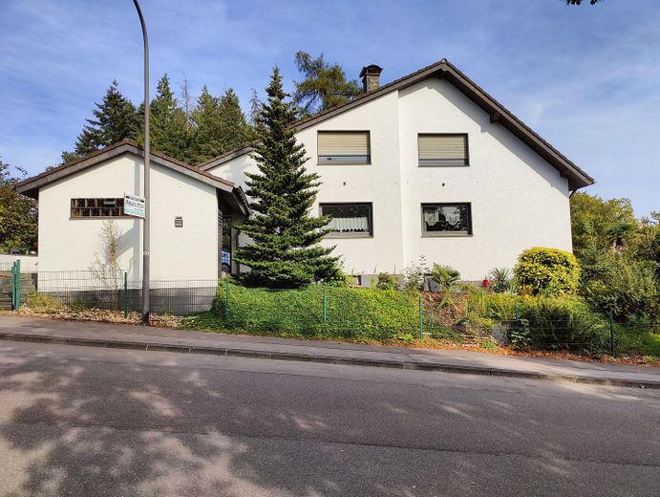
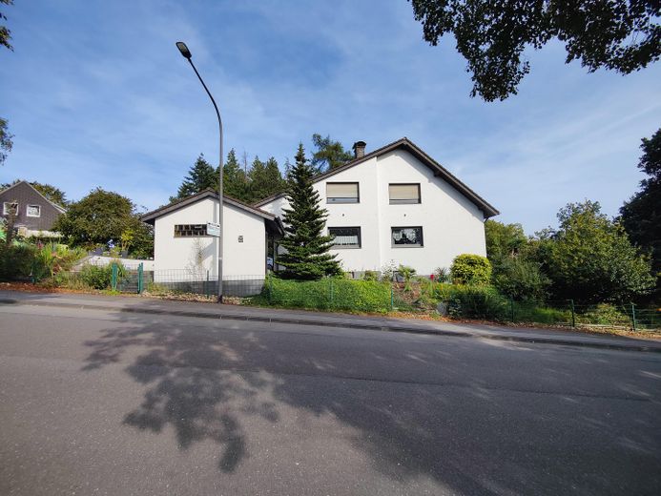
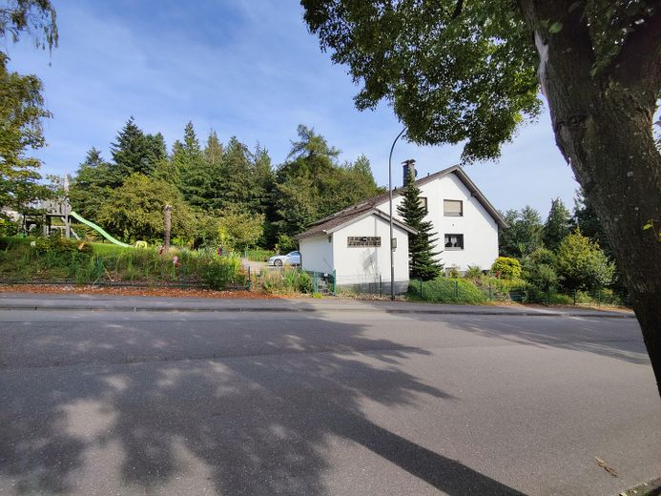
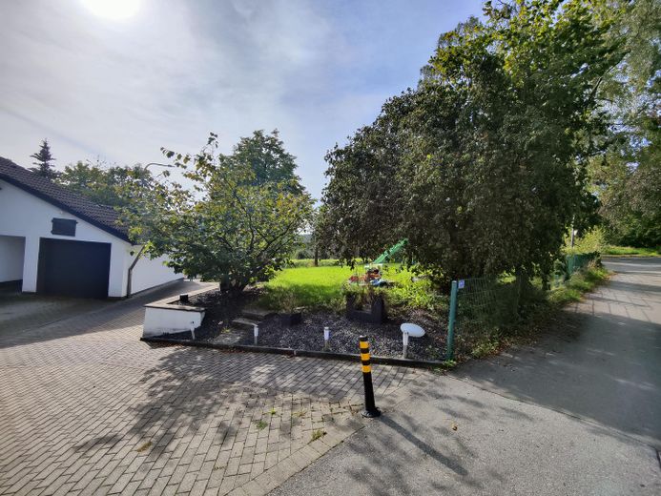
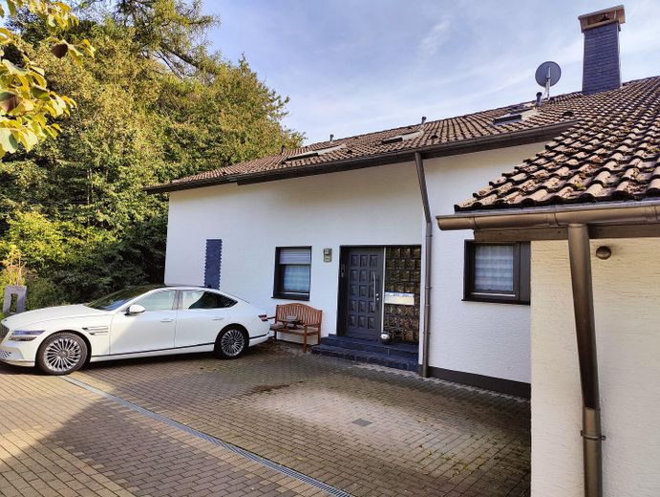
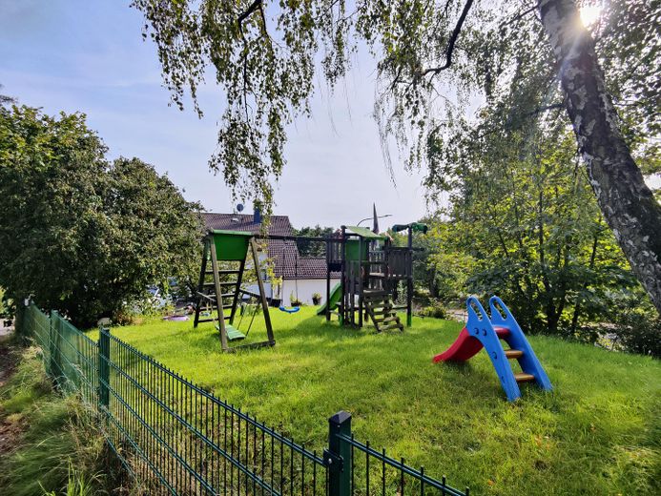
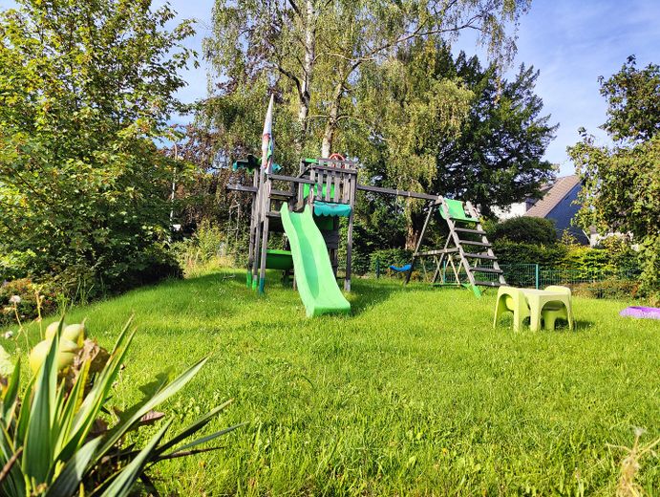
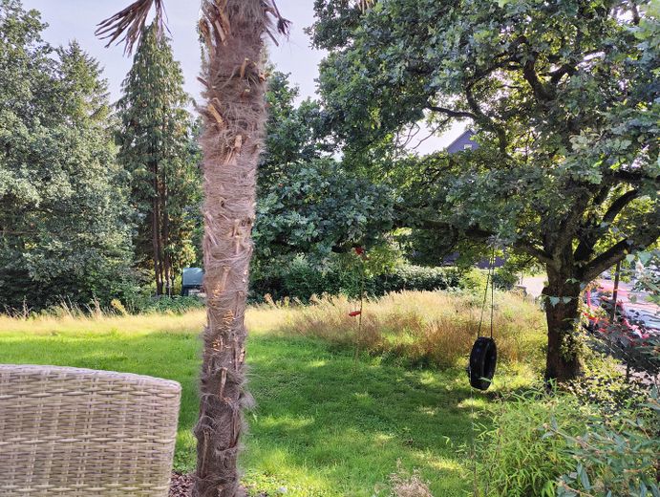
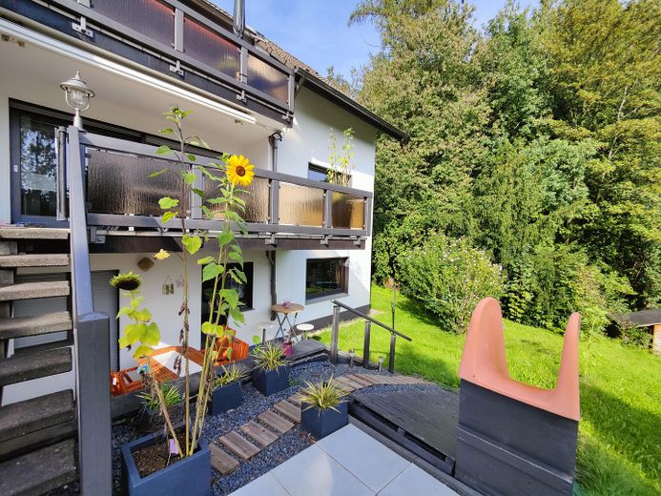
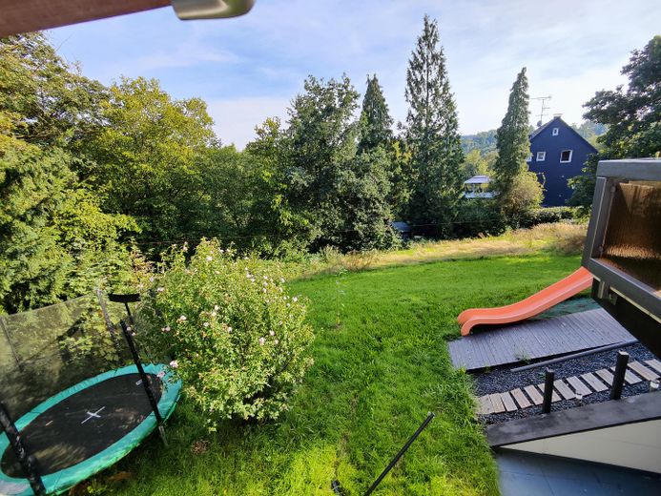
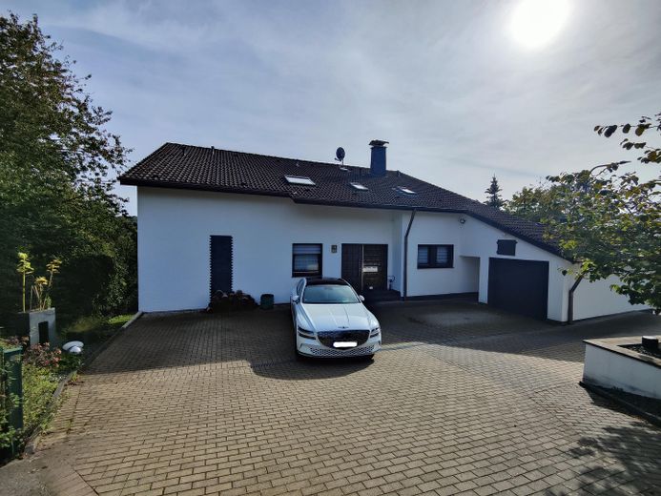
The courtyard offers ample space for 3 parking spaces, and there is also a single garage visually integrated into the house (without direct access to the house). The very large front garden currently contains a well-equipped children's playground; also noteworthy are a birch tree about 20 m high and an old hazelnut tree.
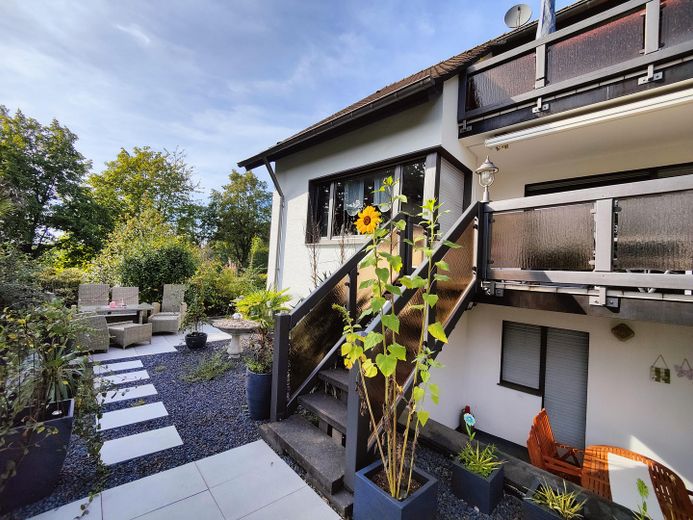
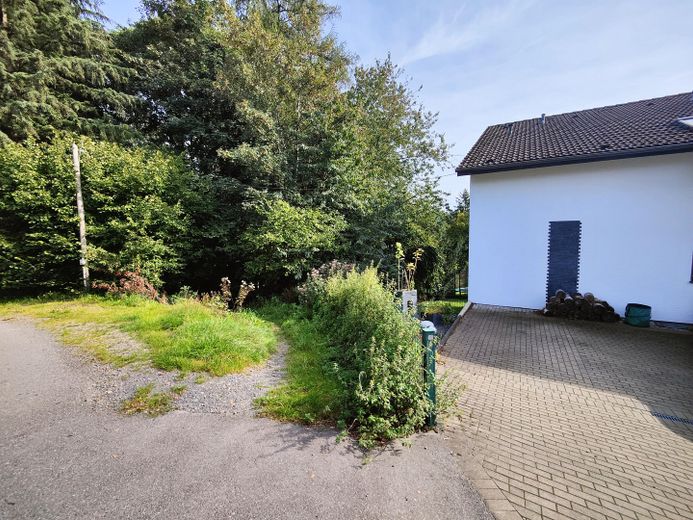
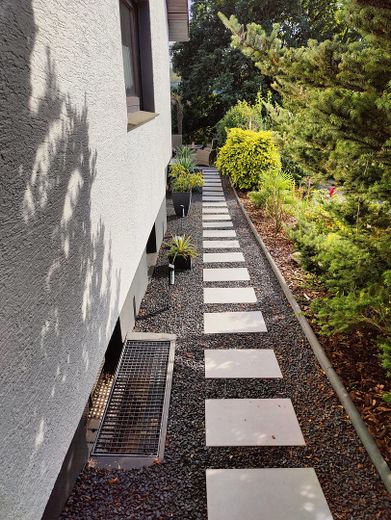
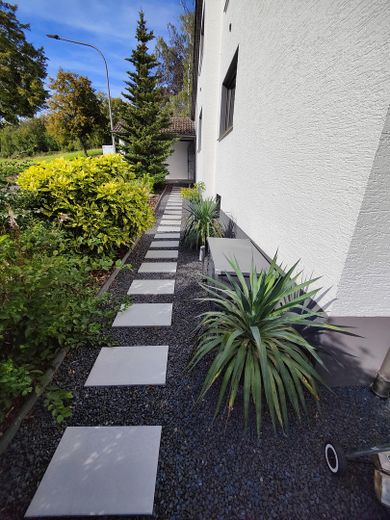
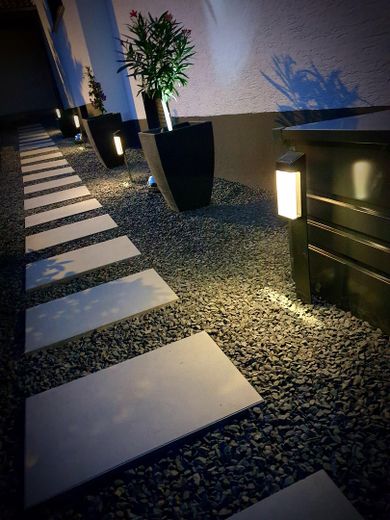
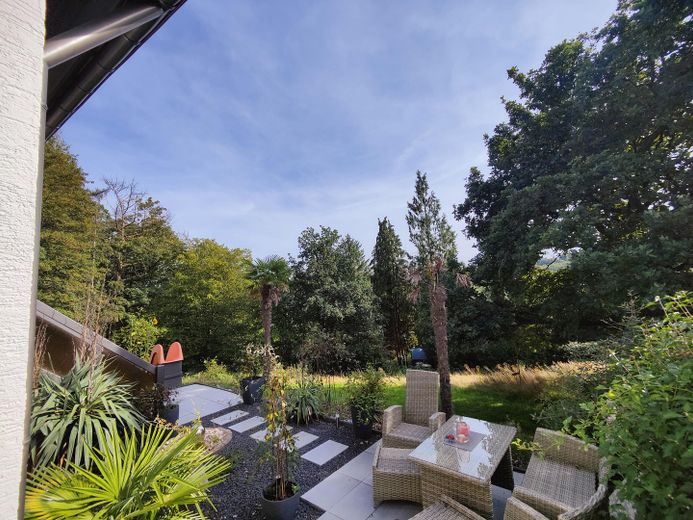
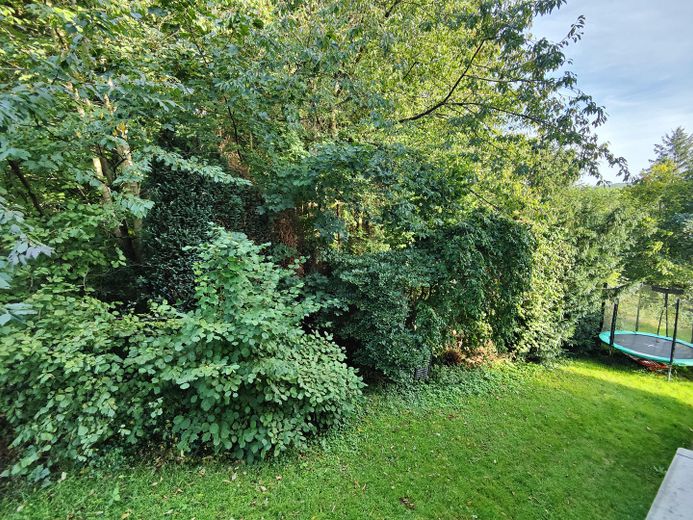
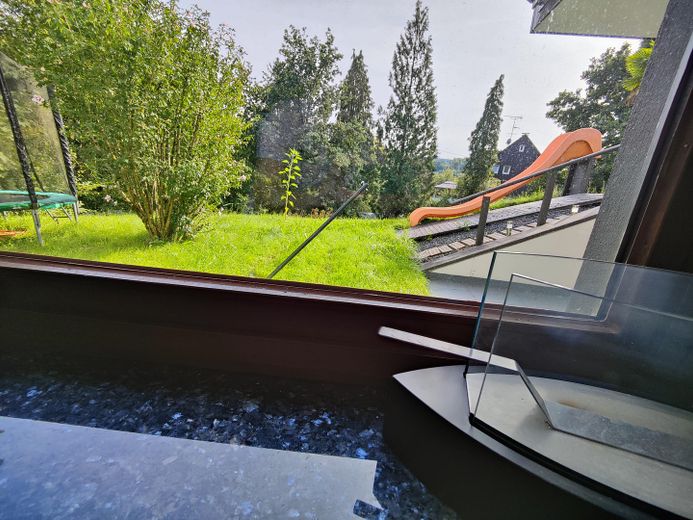
Between the garage and the house is access to the further garden, newly laid paths and terraces, yucca and hemp palms (approx. 4.5 meters high), as well as other large shrubs characterize this area. Favored by the slope, we installed a high-quality fiberglass slide for the children. With a bit of lawn, the property borders the forest and the neighboring property, which is currently under development.
Inside:
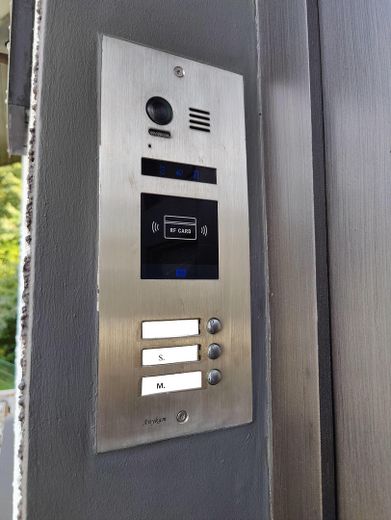
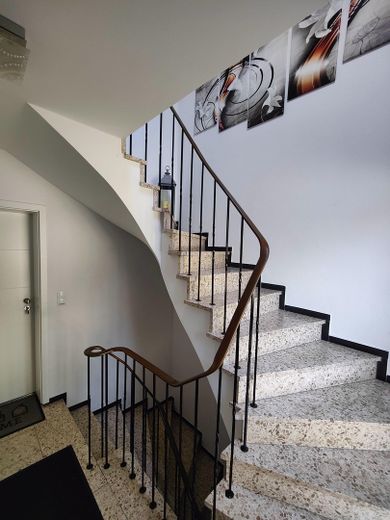
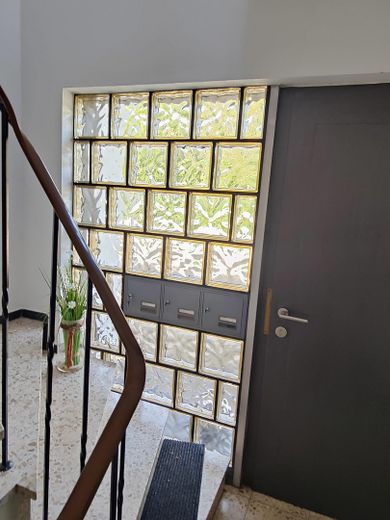
From the courtyard, three steps and the main entrance door with integrated mailbox system (3 units, collection from inside) lead into the stairwell, which extends over all three floors and is illuminated by natural light through the glass blocks as well as the skylight.
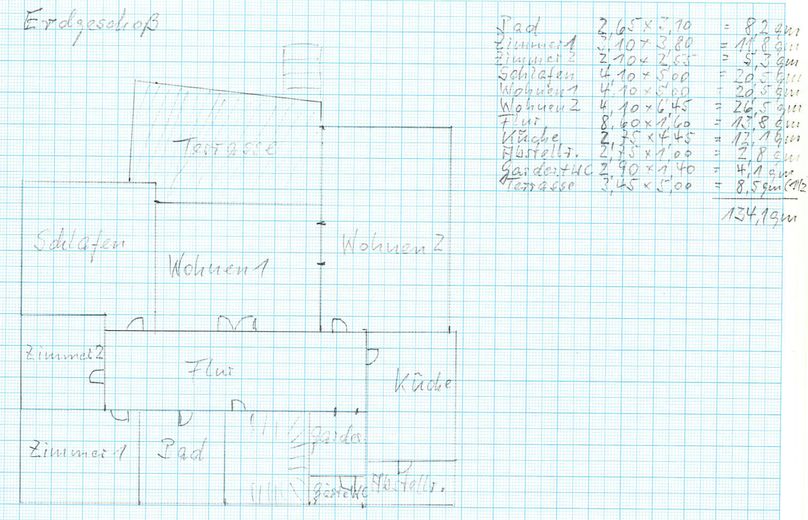
Ground floor apartment - approx. 134 m² of living space
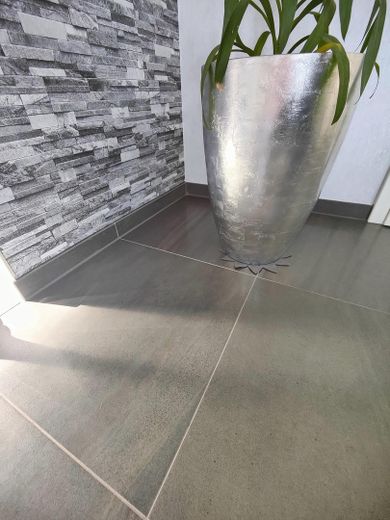
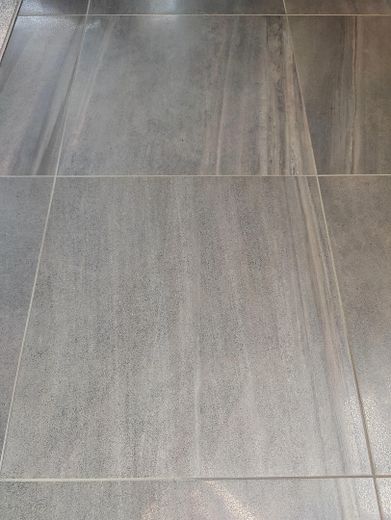
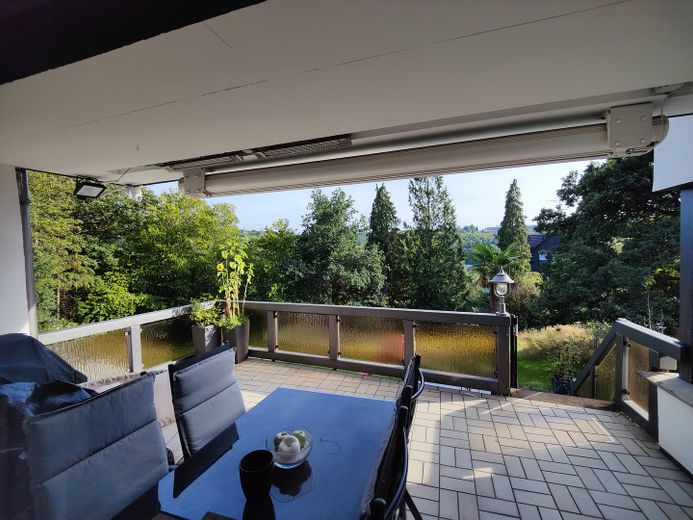
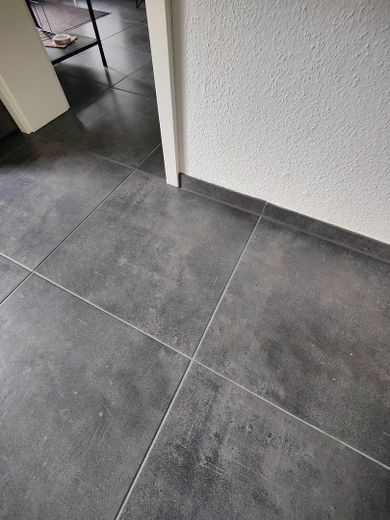
This is the "main apartment" which is currently occupied by us ourselves. The floor is laid throughout with 60 cm x 60 cm semi-polished floor tiles (see photos). The rooms Living 1 and Living 2 are connected by a generous archway; Living 1 has panoramic windows and direct access to the balcony (approx. 17 m²), which in turn leads down to the garden via stairs. The hallway area also has a small archway that suggests the separation of living and sleeping areas.
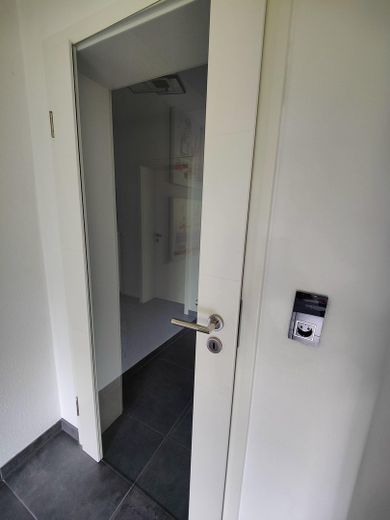
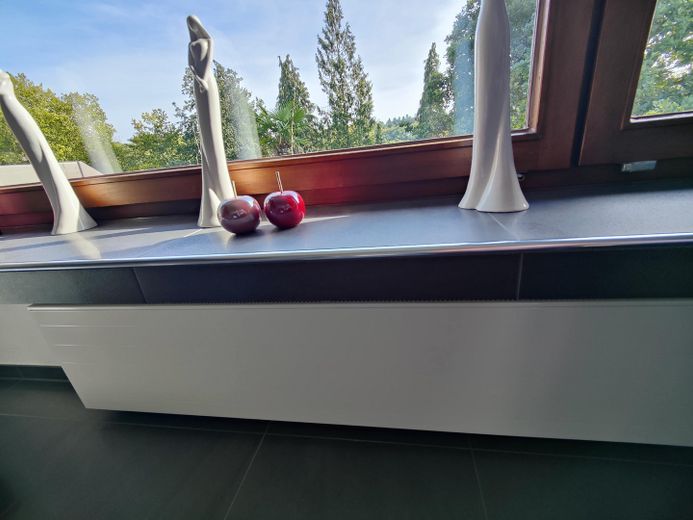
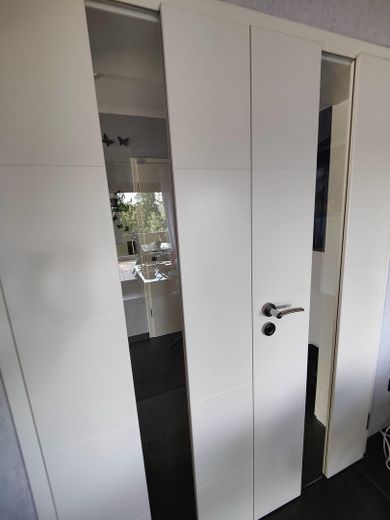
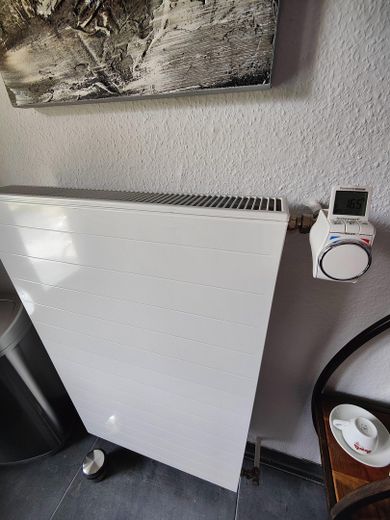
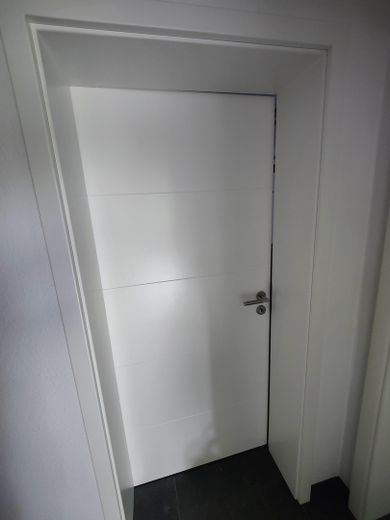
Except for the bathroom, dressing room (photos: room 2) and storage room, the rooms are fitted with ceiling moldings (visually like stucco). The doors are kept white and, like the new radiators, have modern horizontal recesses. Some of the doors have modern glass inserts. The window sills have been covered with the floor tiles.
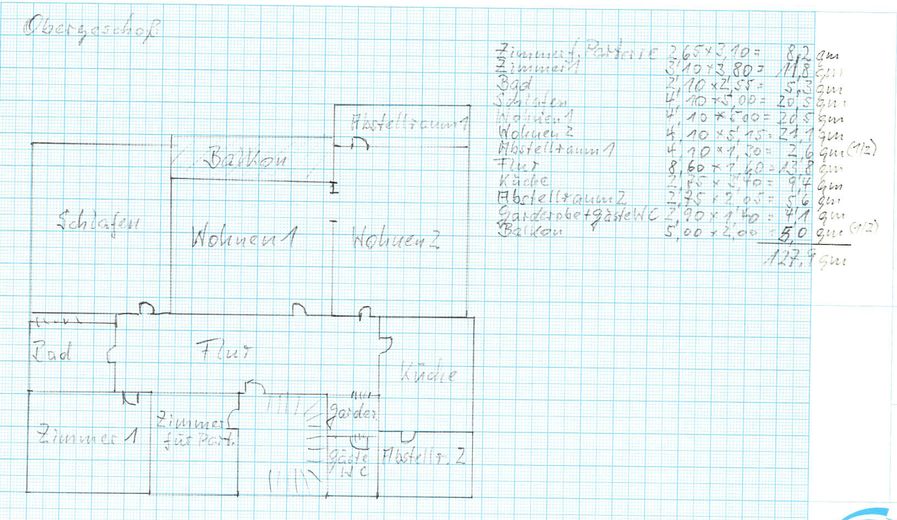
Upper floor apartment - approx. 128 m² of living space
This residential unit is rented out and has only been partially modernized, cold rent about €740 per month.
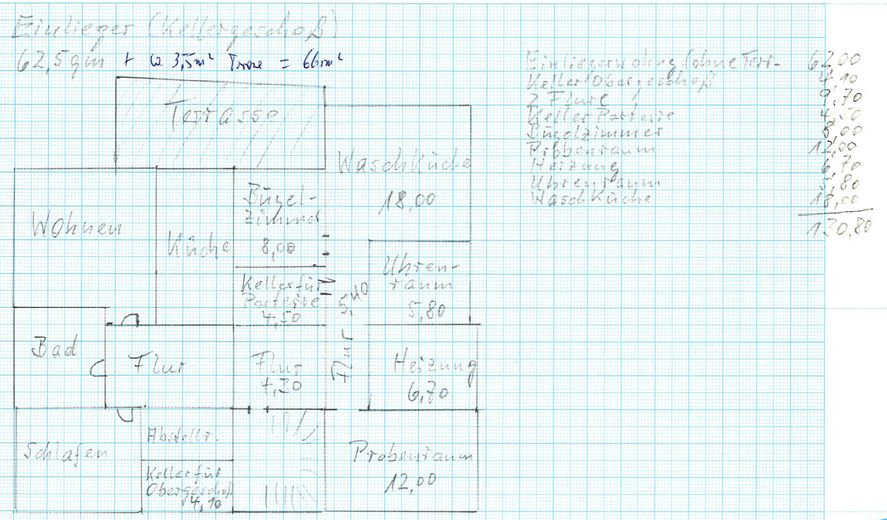
Basement apartment - approx. 66 m²
The net cold rent would now be about €650 per month, however the residential unit is currently used by us as office and leisure space. The flooring throughout consists of 60 cm x 60 cm floor tiles (see photos).
Doors and radiators are designed like those in the main apartment, and the window sills were renewed with modern Labrador blue granite slabs.
Furthermore, in the basement on almost 70 m² there are additional rooms such as a laundry room, ironing room (with access to the terrace), several storage rooms, and a utility and heating room. Beneath the garage is the former oil cellar (access via the "proben room" in the basement), the 11,000-liter oil tank was professionally cleaned and should later be converted for use as a water cistern.
All glass panes of the windows in the house were replaced by us in mid-2017.
Technical and other facts:
- Solid construction
- House, windows, gutters and railings were completely repainted/varnished in mid-2020
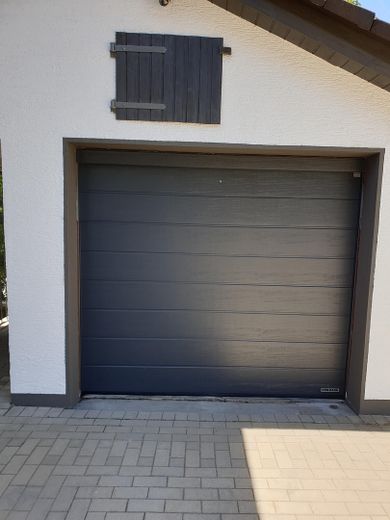
- Garage door renewed in mid-2020
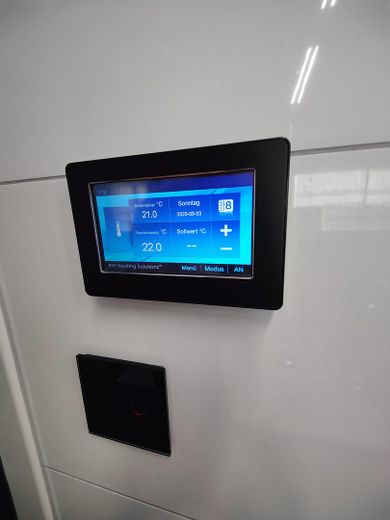
- Conversion of the heating system from oil to gas condensing boiler completed at the beginning of 2020, control possible via app
- hydraulic balancing has been carried out
- radiators are equipped with programmable thermostatic valves
- replacement of all glass panes in 2017
- the entire courtyard area was newly paved in 2017 and all water drains renewed
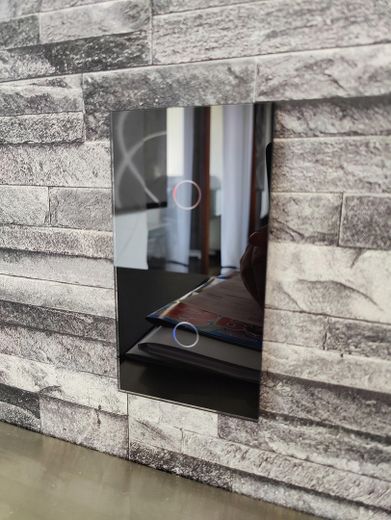
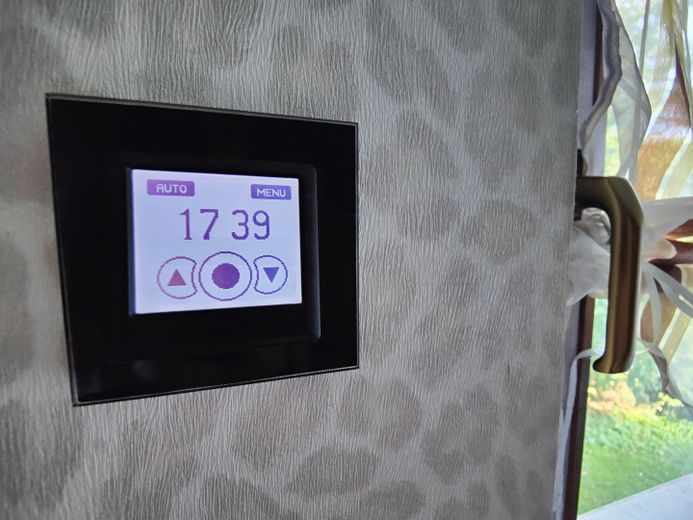
- roller shutters on all windows, most of them electric with programmable touch control unit
- Gas energy consumption 2025: approx. 37,000 kWh (approx. 113 kWh/m² of living space per year), of which approx. 24,500 kWh for heating and approx. 12,500 kWh for hot water (5 persons)
- Telekom fiber optic connection with distributor already available
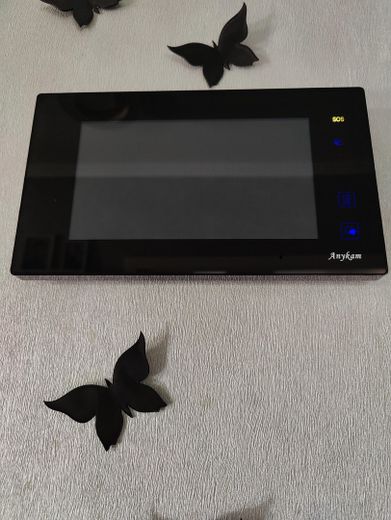
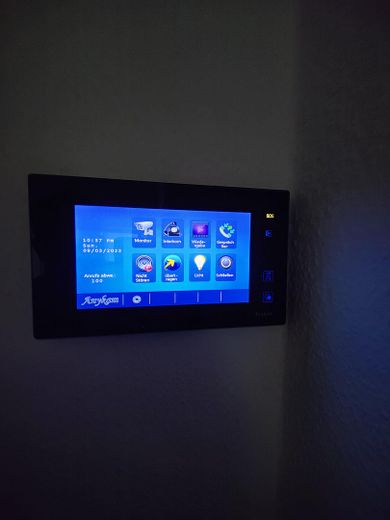
- modern doorbell system at the main entrance with video on all three floors, remote notification via SIM card possible
- six permanently installed surveillance cameras for the outdoor area
- main entrance opening possible via RFID chip
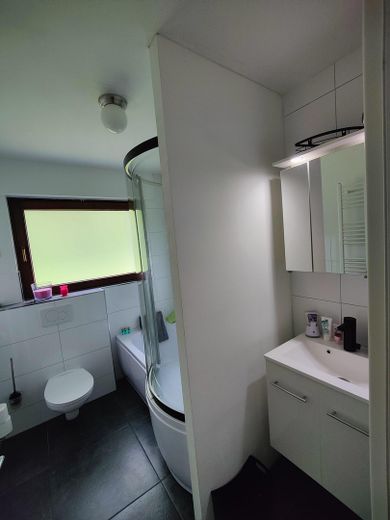
- electric underfloor heating with digital control in the bathrooms UG and EG
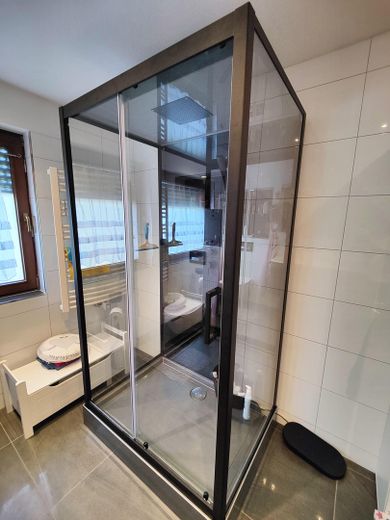
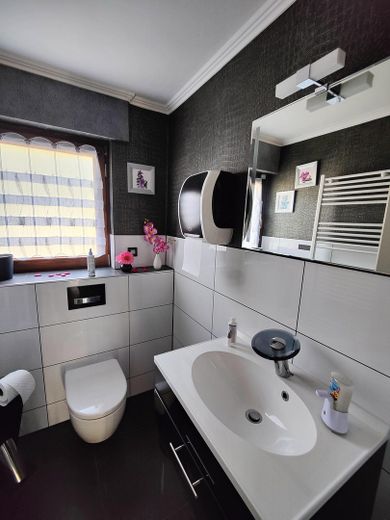
- 3 bathrooms with daylight
- 2 guest WCs with daylight
- 2 awnings
- 3 burglar-resistant apartment doors
- master key system
- the property is completely fenced
A new single-family house is currently being built on the neighboring property.
Location data is currently unavailable for this area.
The destination is sent to Google Maps only after submission and is not stored or logged by TraumImmo.
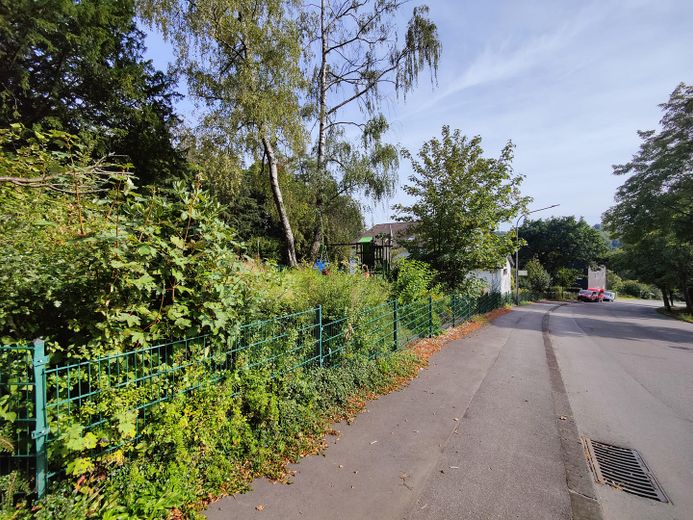
Very detached, in the middle of greenery, surrounded by fields and forests and yet very well connected to public transport and the A1.
Located in the lower part of Intzestraße (downhill 30 km/h) near the forestry office, one of the hiking trails to Eschbachtalsperre begins next to the farm driveway. It is about a 5-minute walk to the dam wall. The A1 is only a few minutes away by car.
