Published on 20/07/2026 · Last checked on 27/07/2026


| Type | Multi-Family House |
|---|---|
| Living Area ca. | 275 m² |
| Free From | sofort |
|---|---|
| Rooms | 13,5 |
| Property Area | 985 m² |
|---|---|
| Construction Year | 1976 |
| Condition | By arrangement |
| Storeys | 2 |
| Bathrooms | 3 |
| Selling Price | 430.000 € |
|---|---|
| Price per m² | 1,563.64 €/m² |
| Courtage | no courtage for buyers |
These properties are located in a quiet setting, centrally located in the Bavarian Rhön between Bad Brückenau, Hammelburg and Bad Kissingen.
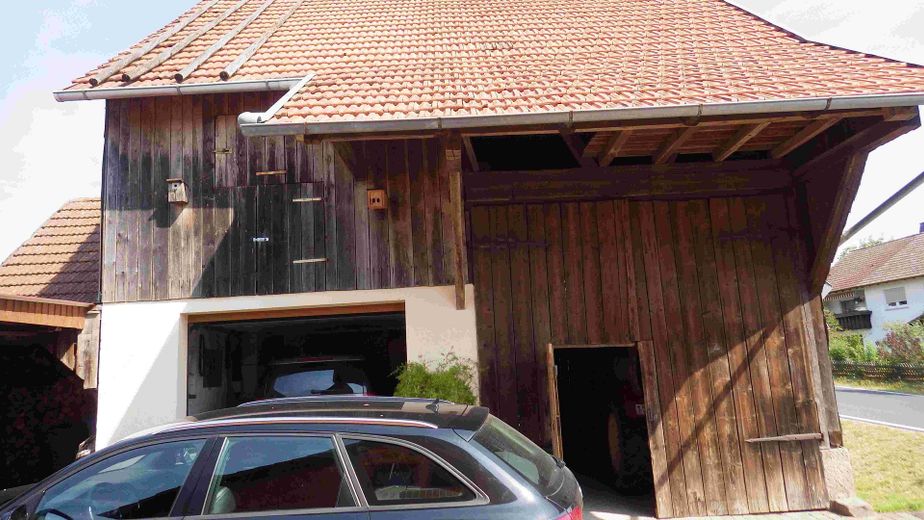
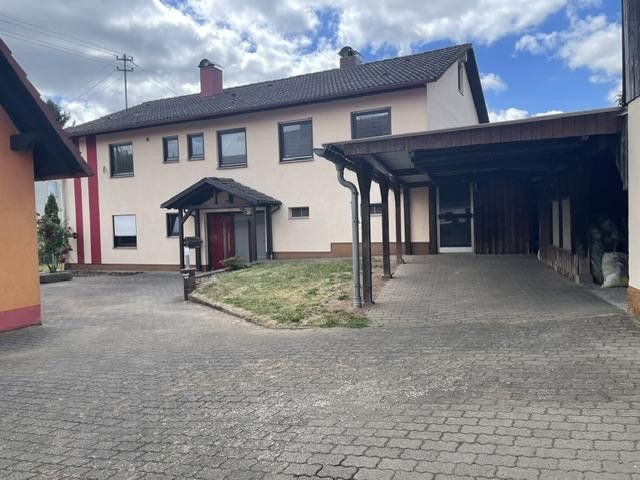
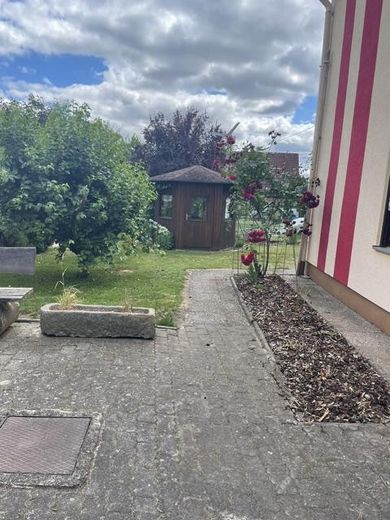
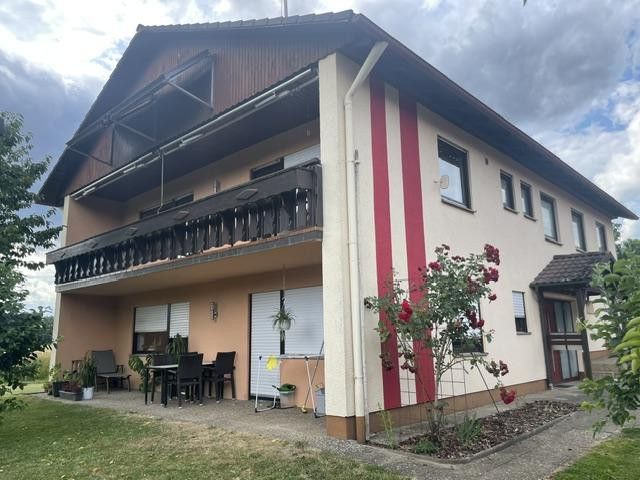
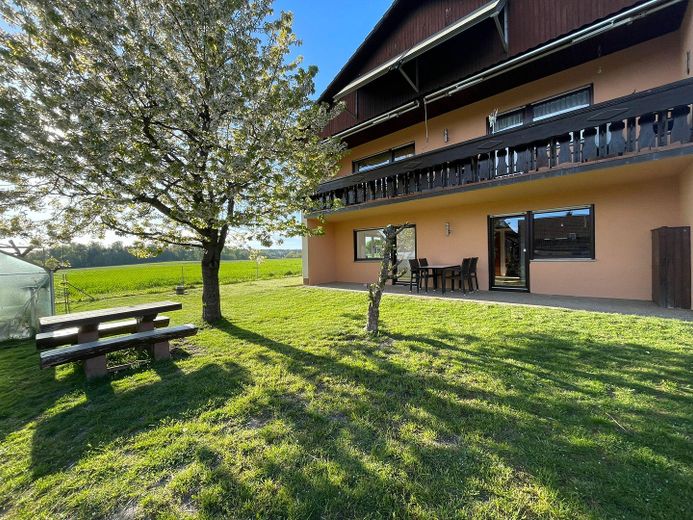
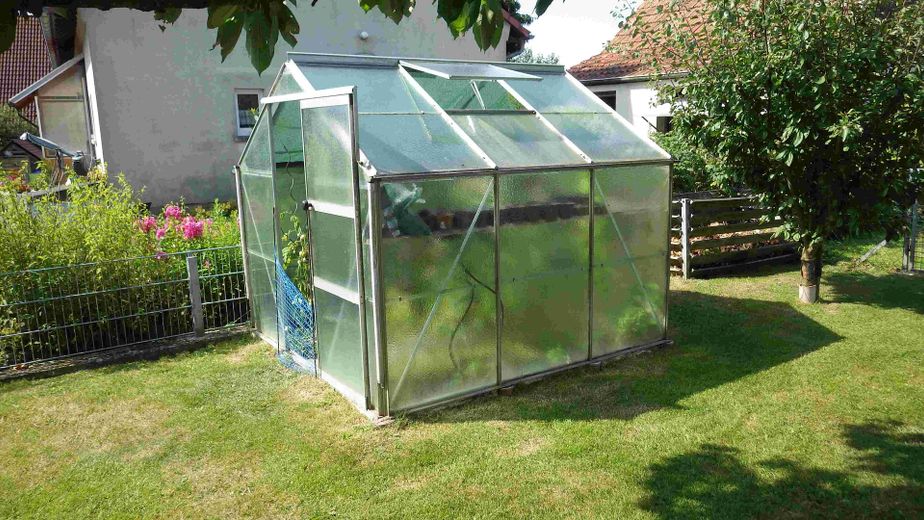
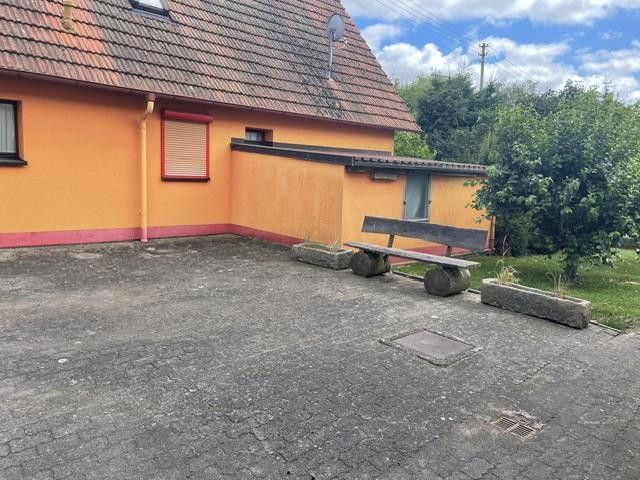
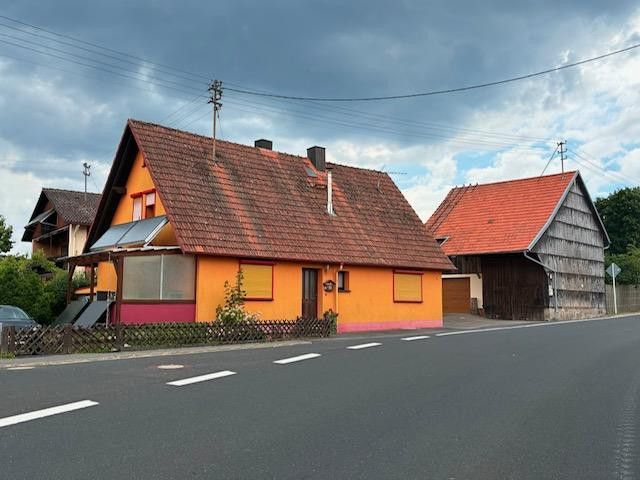
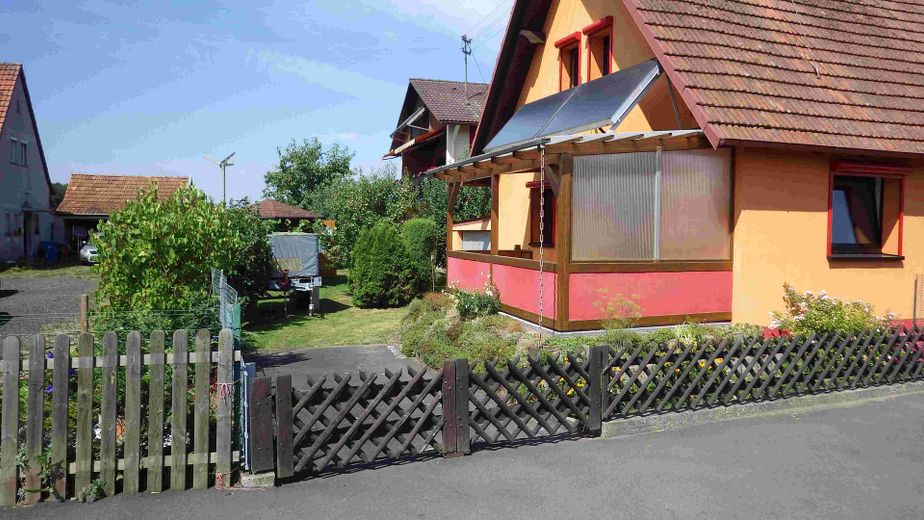
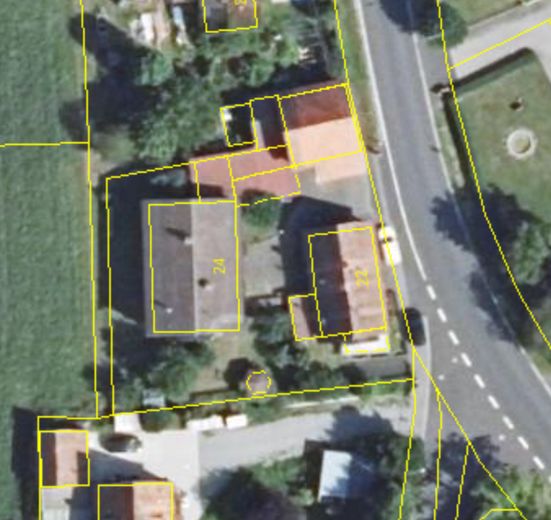
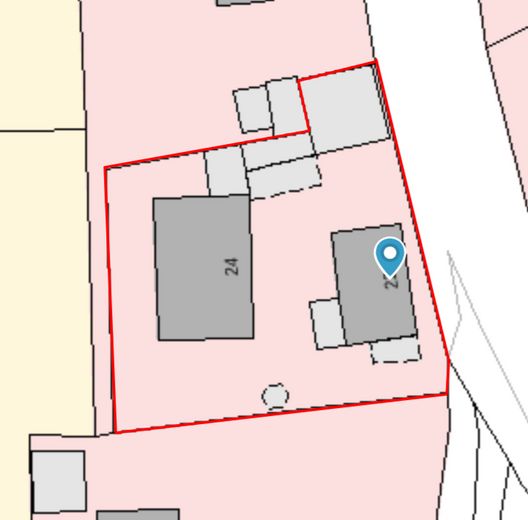
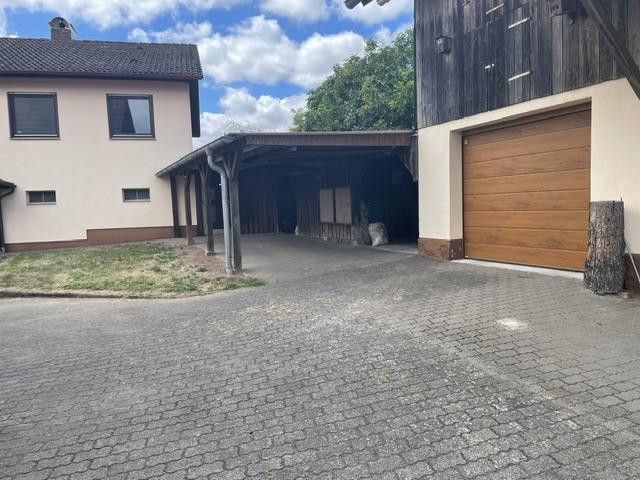
On the plot there is a detached house with an accessory apartment from the year of construction 1976, as well as a second detached house from the year of construction 1850, each including a garage. Furthermore, there is a carport, a workshop, a barn and two parking spaces. A cozy garden shed as well as a greenhouse have also been built on the property. The spacious garden invites you to relax, feel at home and play. An excellent balance between family life and recreation.
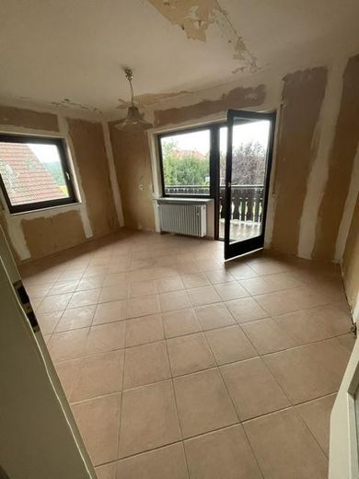
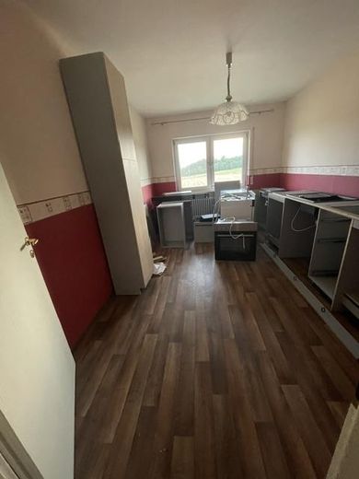
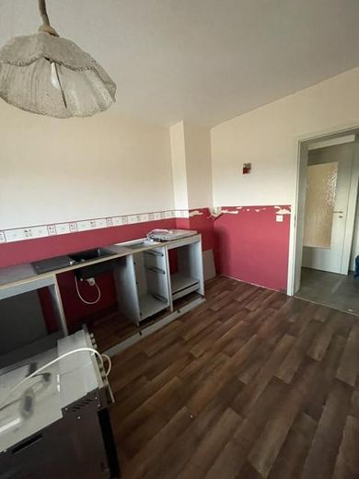
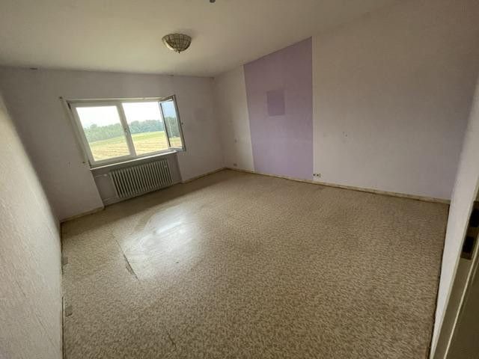
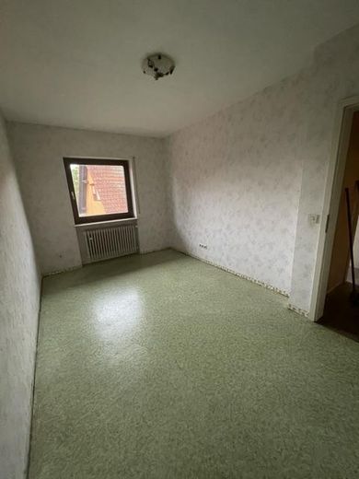
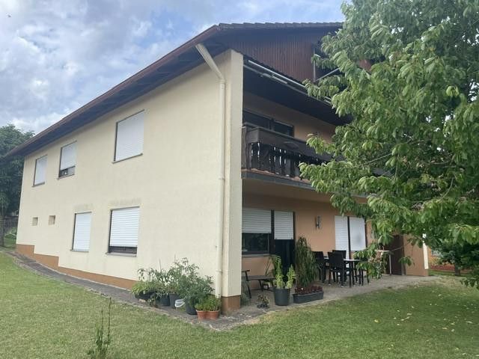
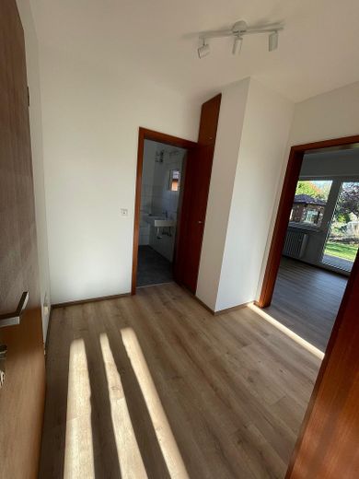
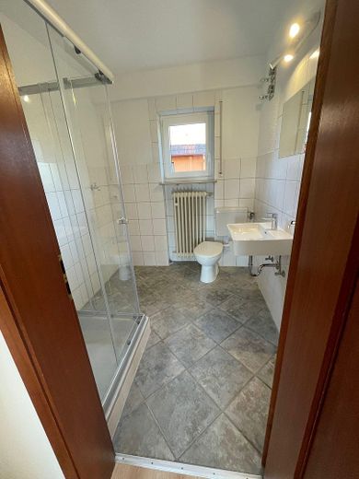
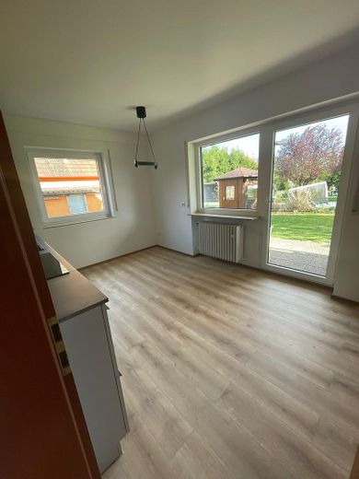
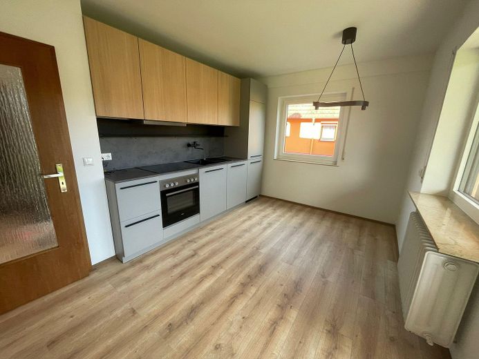
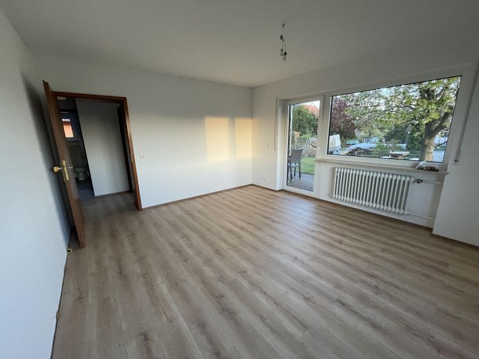
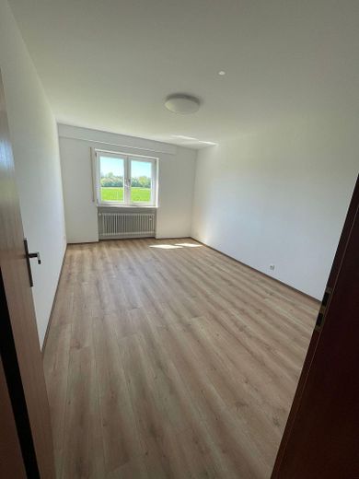
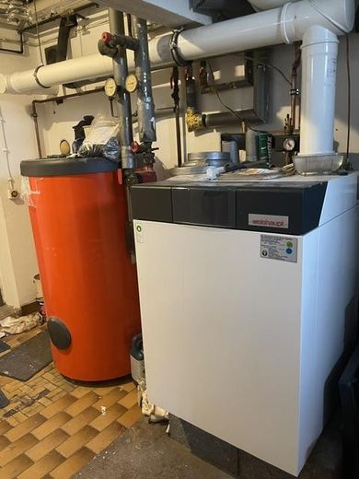
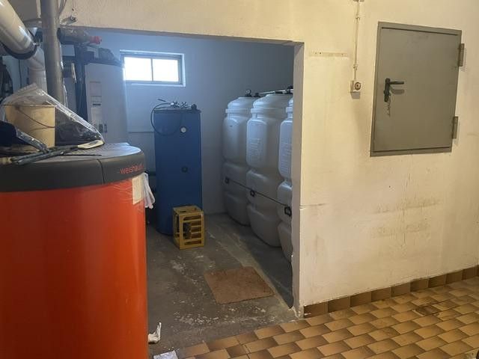
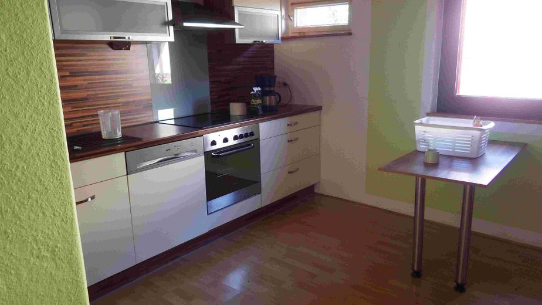
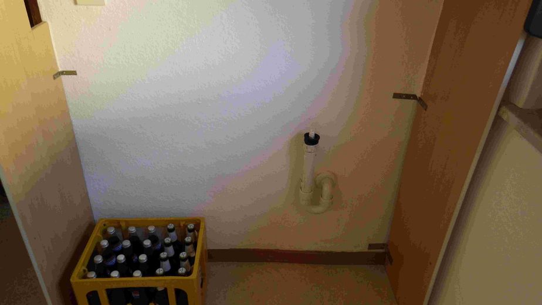
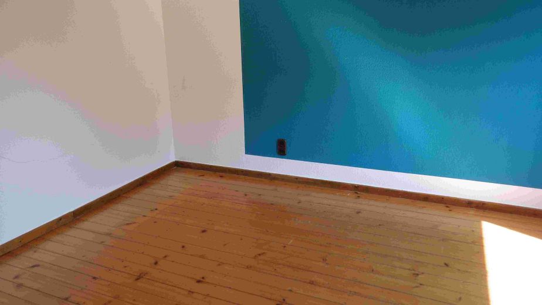
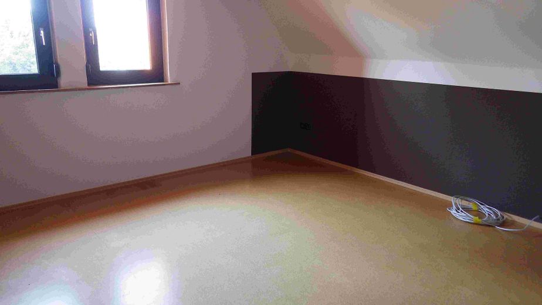
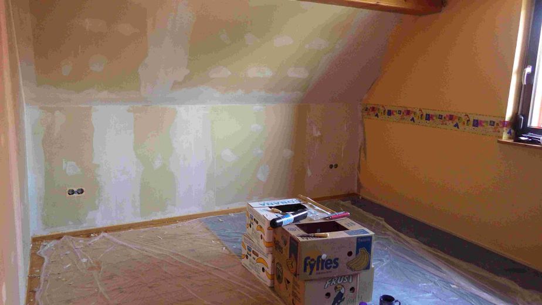
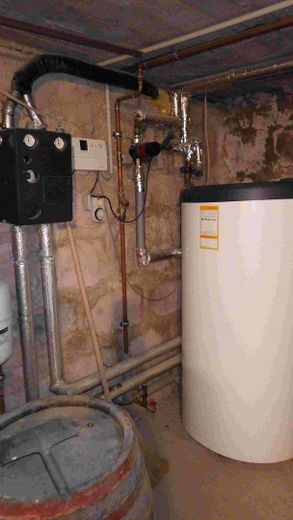
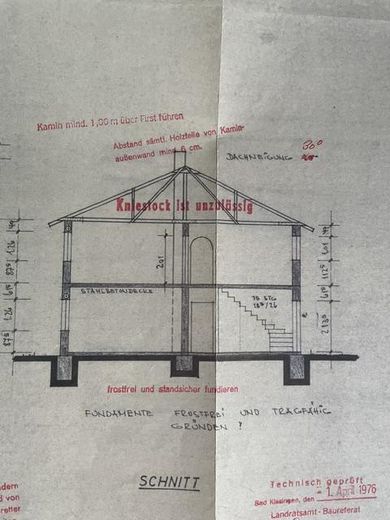
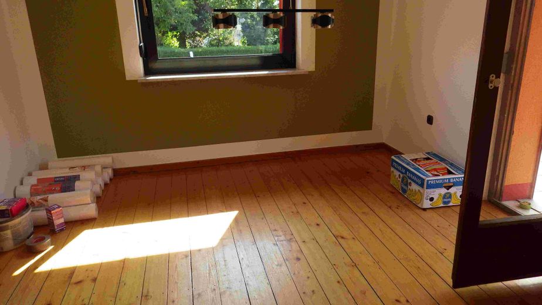
The spacious detached house with accessory apartment dates from 1976. Modernizations have been carried out repeatedly. New windows were installed on the weather side. The heating system consists of a renewable solar thermal system for heating and hot water, as well as a modern oil condensing boiler. The accessory apartment was renovated in spring 2026 with new windows, floor and wall coverings. A new kitchenette was also installed, which is currently dismantled in the upper apartment for installation here. The tenants of the accessory apartment have their own fitted kitchen. Due to the almost identical layouts of the kitchens, this can be optimally used on the upper floor.
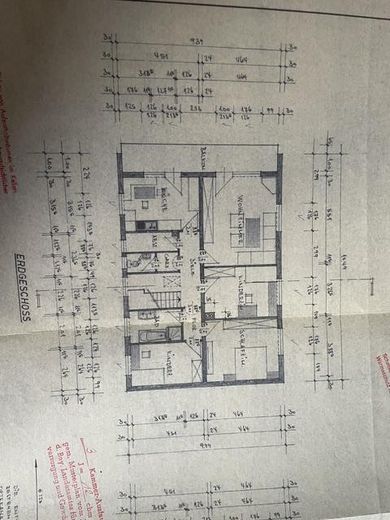
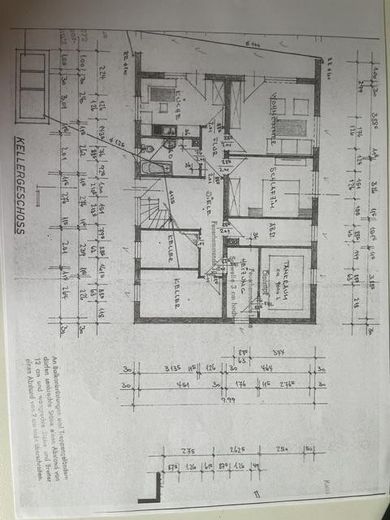
The layout of the detached house with accessory apartment is as follows:
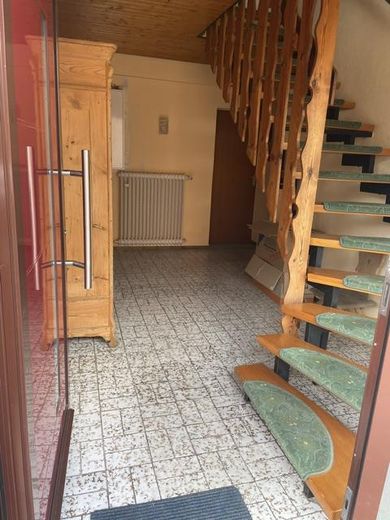
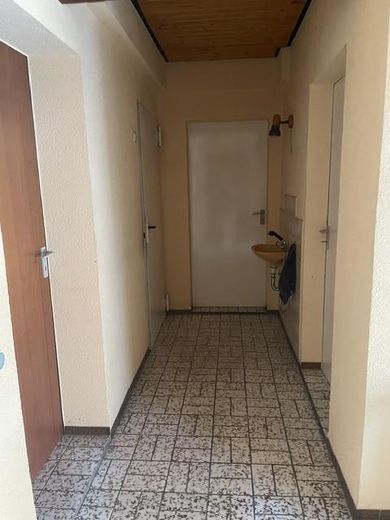
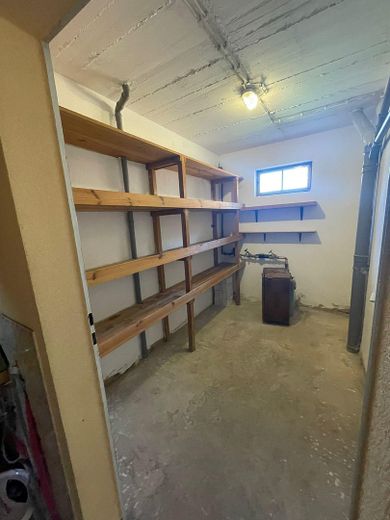
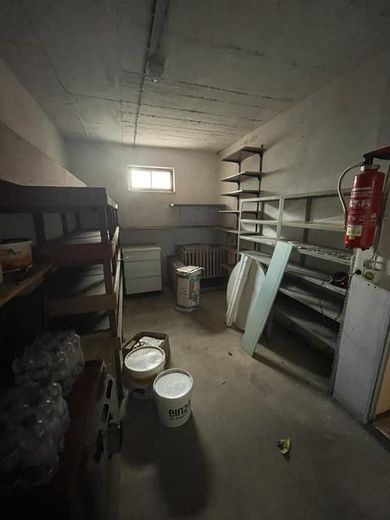
Ground floor: hallway, 2 storage rooms, 1 boiler room,
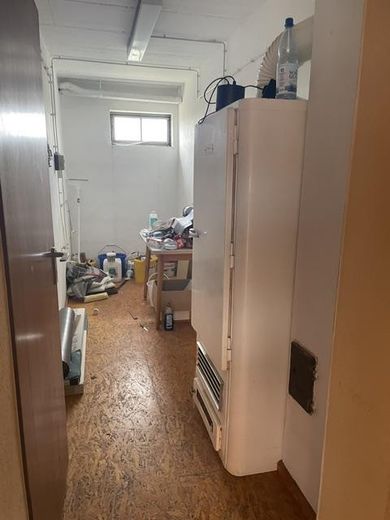
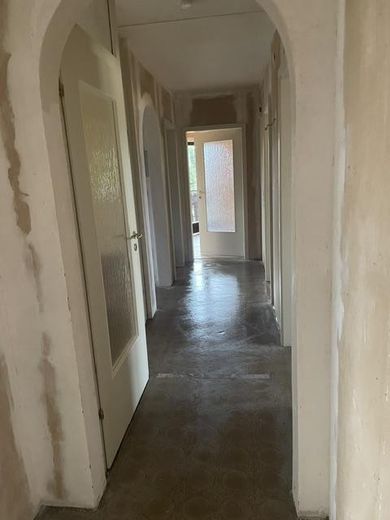
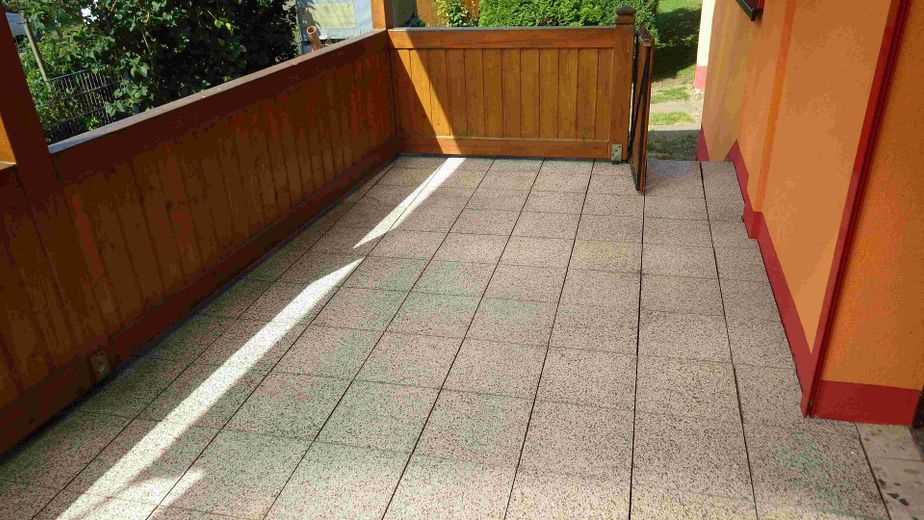
Accessory apartment: 1 hall, 1 shower room, 1 kitchen, 1 living room, 1 bedroom, terrace and 1 storage room
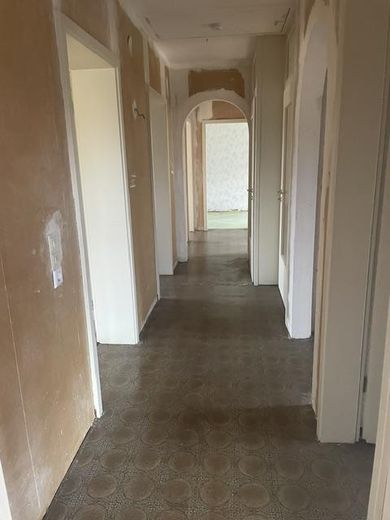
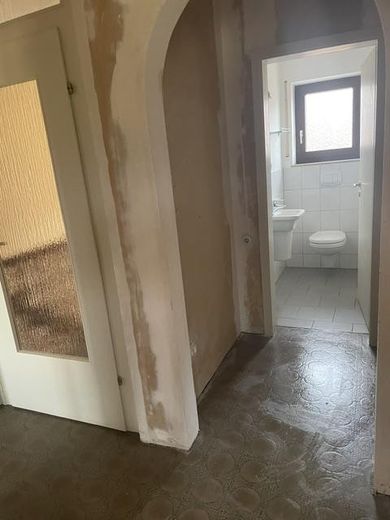
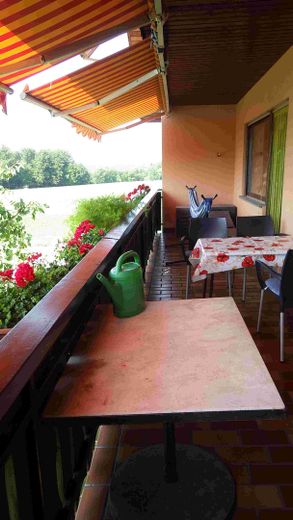
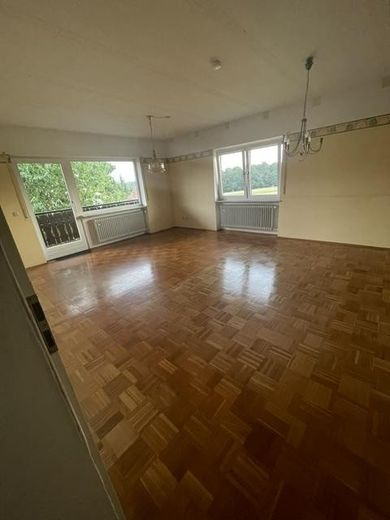
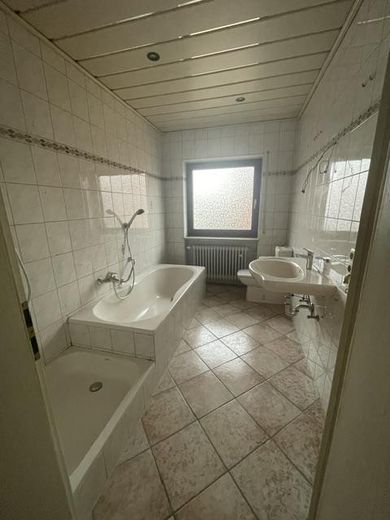
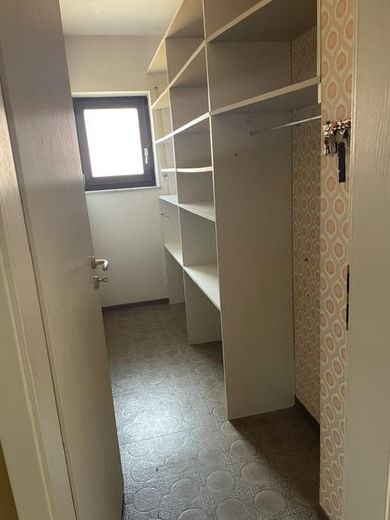
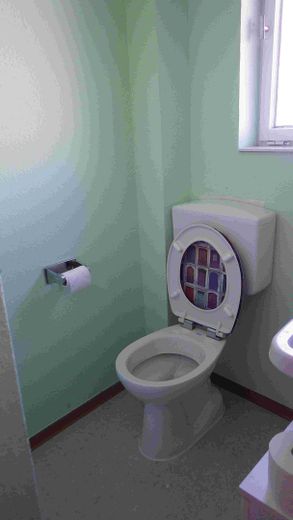
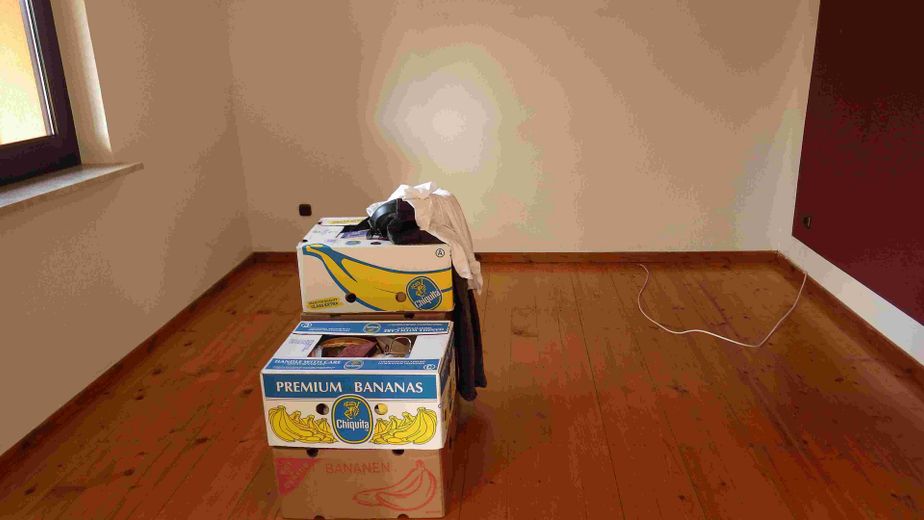
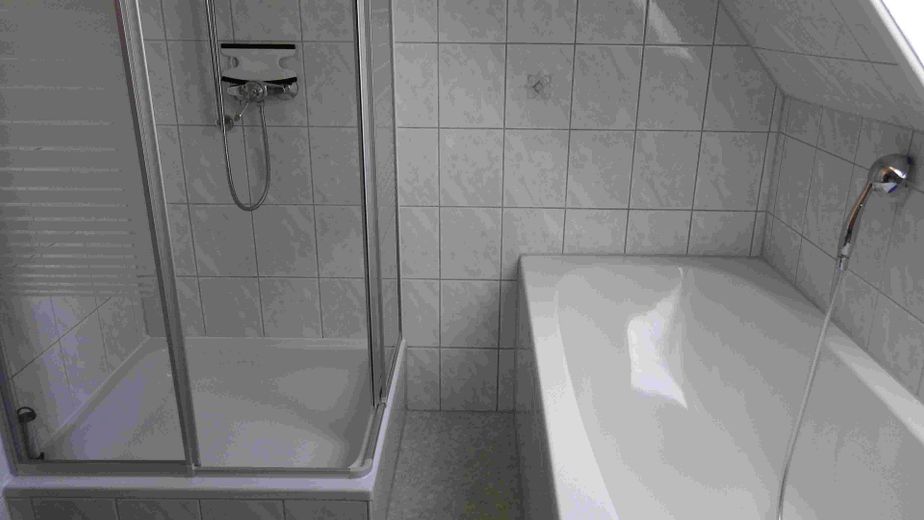
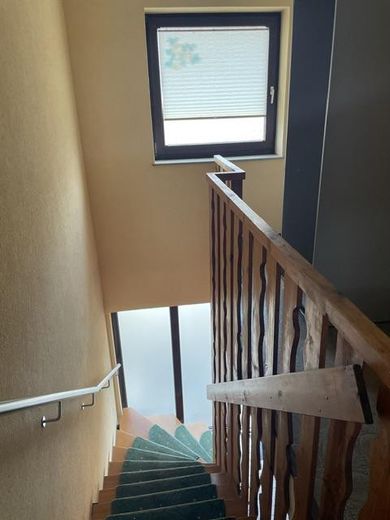
Upper floor: 1 hallway, 1 corridor, 1 WC, 1 storage room, 1 kitchen, 1 living-dining room, 3 bedrooms, 1 bathroom and 1 spacious balcony
Attic accessible, not converted.
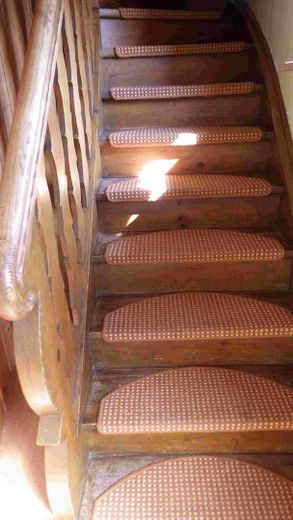
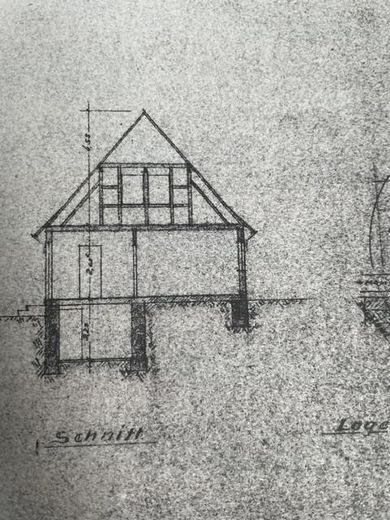
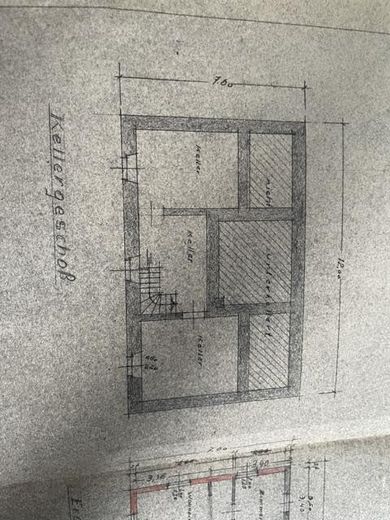
The cellar of the detached house was built around 1850. In 1960, the cellar ceiling and the exterior walls of the detached house were renewed.
Modernizations have also taken place here repeatedly. In 2008, the exterior façade was fitted with thermal insulation, new windows and exterior plaster. Heating is provided by pellet stoves on each floor, and hot water is generated via solar thermal and an electric heating element.
The detached house has already been rented since 2018.
The layout of this building is as follows:
Basement: 2 storage rooms, 1 hallway
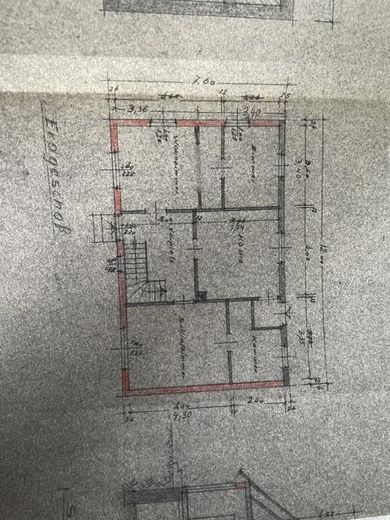
Ground floor: 1 hallway, 1 living room, 1 bedroom, 1 kitchen, 1 WC, 1 storage room and a covered terrace.
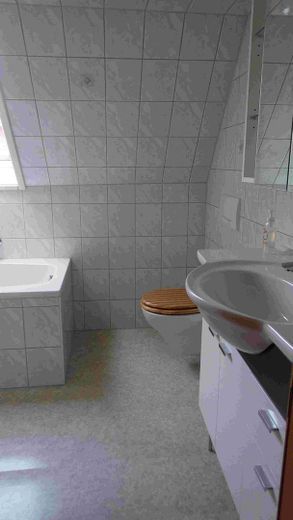
Attic floor: 1 hallway, 1 bathroom, 2 bedrooms
Attic not converted
The next The A7 motorway entrance is approx. 7 km away.
The immediately larger cities such as Fulda (approx. 40 km), Schweinfurt (approx. 55 km), Würzburg (approx. 70 km) can be reached quickly. The nearest airports are Frankfurt (approx. 115 km) and Nuremberg (approx. 165 km).
The Rhön recreational area offers wonderful leisure opportunities such as mountain biking, hiking, sledding and skiing. It impresses with sights such as the Kreuzberg and the Wasserkuppe.
Do not hesitate and arrange a viewing appointment to see the advantages of this property for yourself. Further details can also be discussed by telephone in advance.
Location data is currently unavailable for this area.
The destination is sent to Google Maps only after submission and is not stored or logged by TraumImmo.
