Published on 15/07/2026 · Last checked on 27/07/2026


| Type | Single Family House |
|---|---|
| Living Area ca. | 152 m² |
| Free From | Nach Vereinbarung |
|---|---|
| Rooms | 6 |
| Construction Year | 1893 |
|---|---|
| Usable Floor Space | 196 m² |
| Bathrooms | 2 |
| Selling Price | 600.000 € |
|---|---|
| Price per m² | 3,947.37 €/m² |
| Courtage | no courtage for buyers |
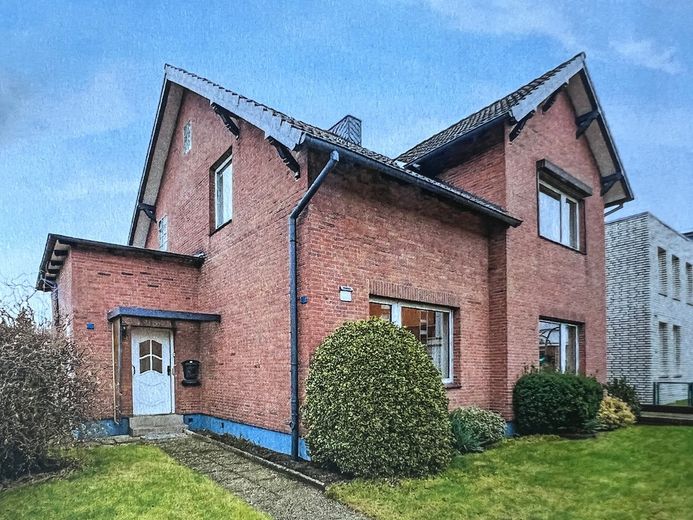
This detached single-family house is located in Hamburg Billstedt.
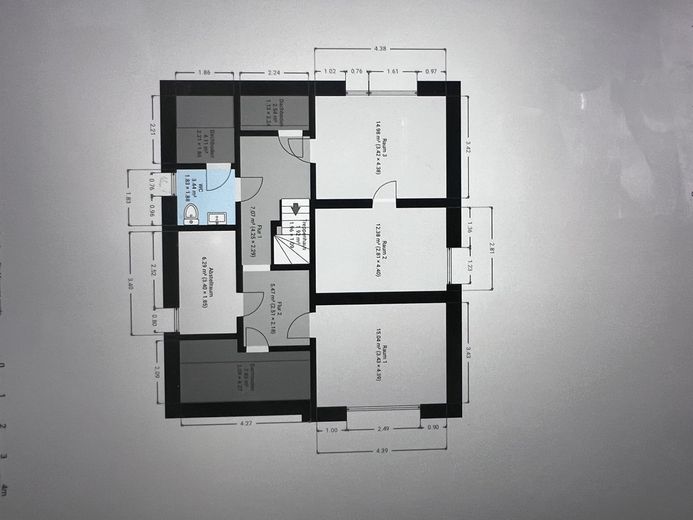
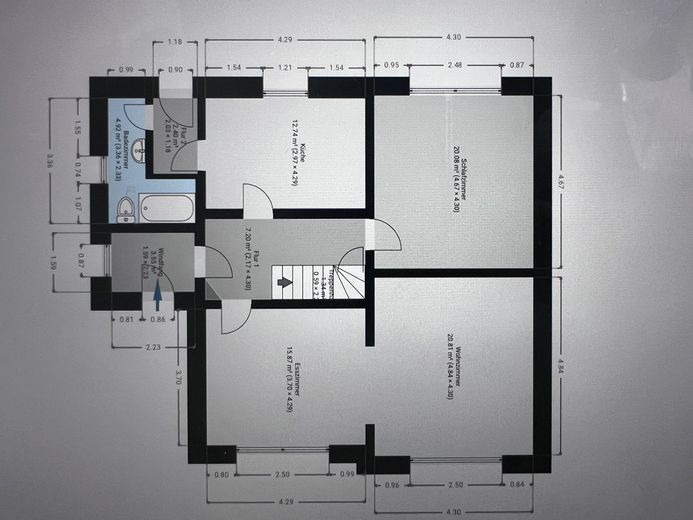
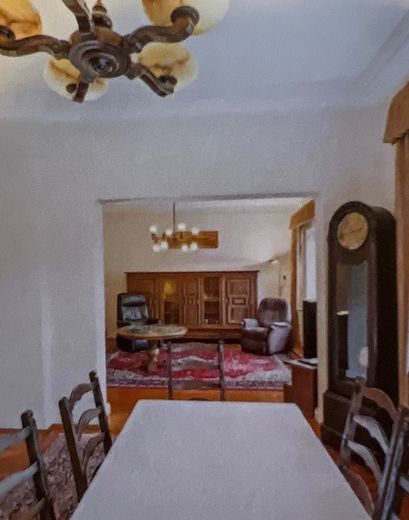
Here you live on a total of 152 m², divided into 6 rooms and 2 floors. On the ground floor there are classic stylistic elements (high ceilings, partly with stucco, wooden floors).
The house can be handed over at short notice.
All features at a glance:
-
General residential area according to §4 BauNVO: building area intended primarily for residential use. Stores serving the needs of the area, restaurants, non-disruptive craft businesses + community facilities are permitted
-
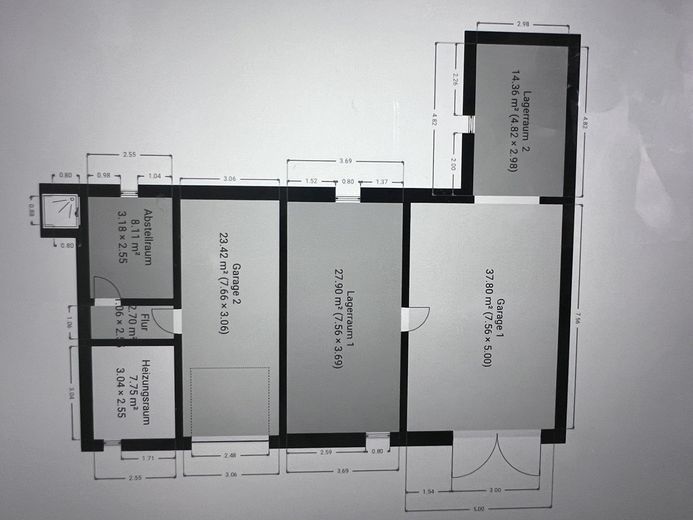
large outbuilding with 3 garages and 2 additional rooms year of construction 1949
- ample parking spaces for various vehicles
- garden with swimming pool
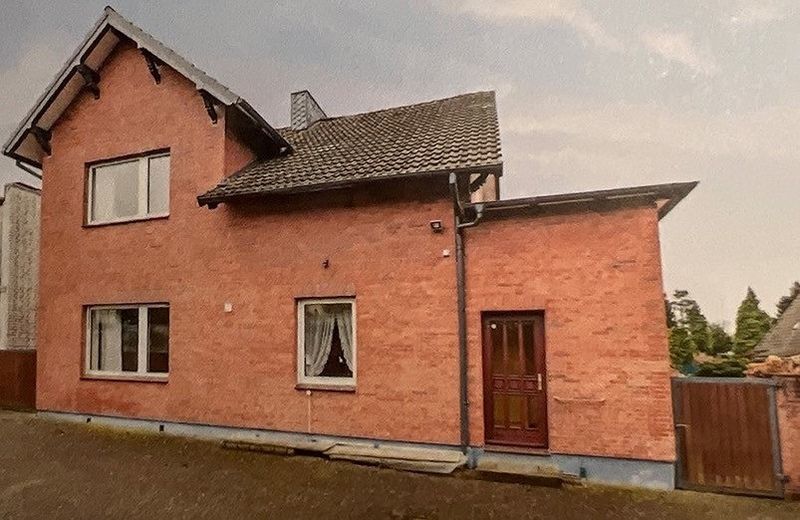
- detached house converted in 1974: red clinker brick façade added, large white plastic windows installed, pipes renewed.
- building permits are available for all structures
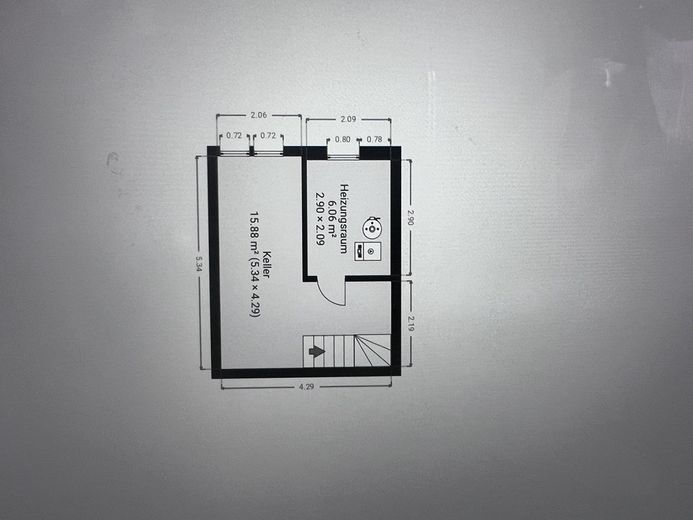
- partial basement approx. 22 sqm in the detached house
- excellent transport connections (A1, A24, B5, bus lines right outside the front door
- without broker
Location data is currently unavailable for this area.
The destination is sent to Google Maps only after submission and is not stored or logged by TraumImmo.
