Published on 15/07/2026 · Last checked on 28/07/2026


| Type | Single Family House |
|---|---|
| Living Area ca. | 140 m² |
| Free From | Nach Vereinbarung |
|---|---|
| Rooms | 5 |
| Construction Year | 1963 |
|---|---|
| Bathrooms | 1 |
| Selling Price | 74.500 € |
|---|---|
| Price per m² | 532.14 €/m² |
| Courtage | no courtage for buyers |
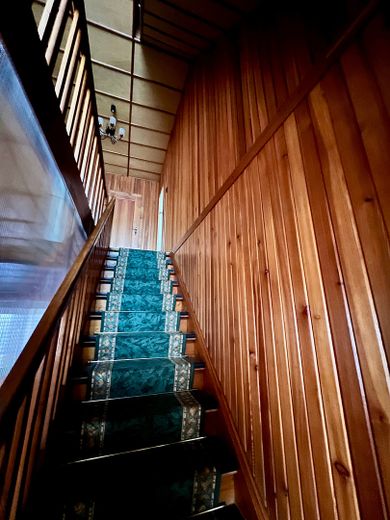
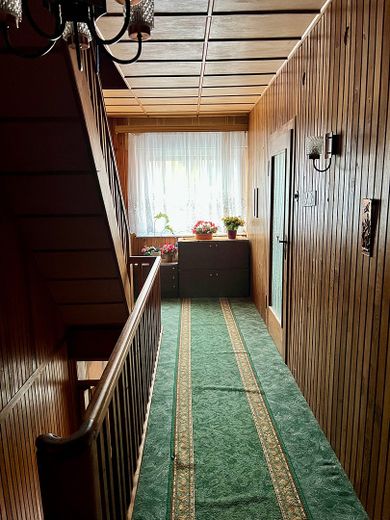
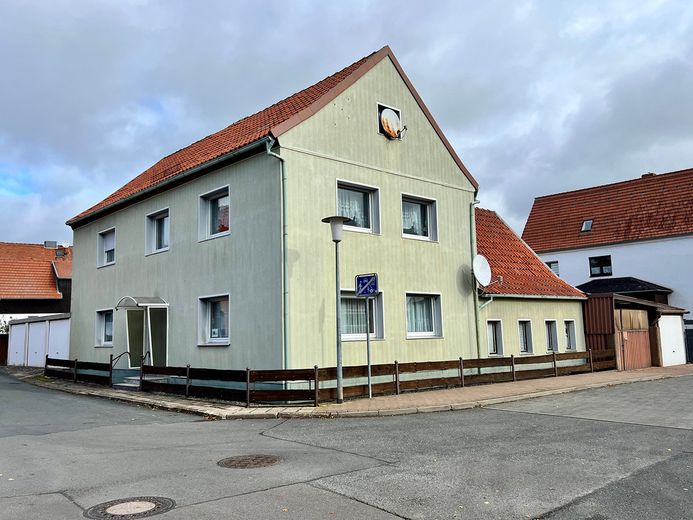
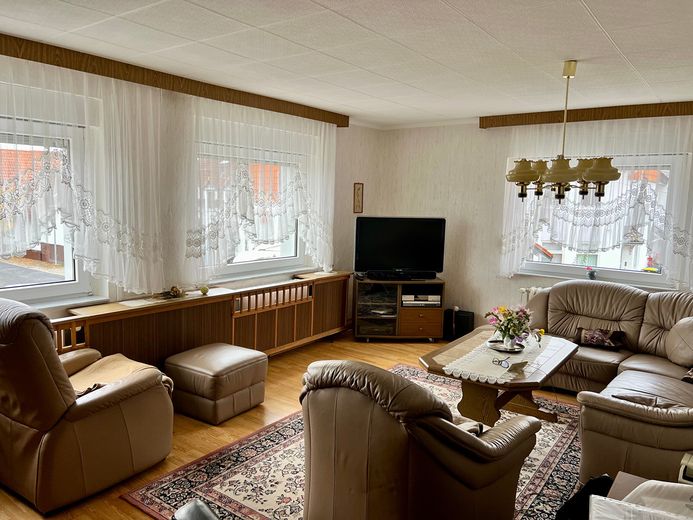
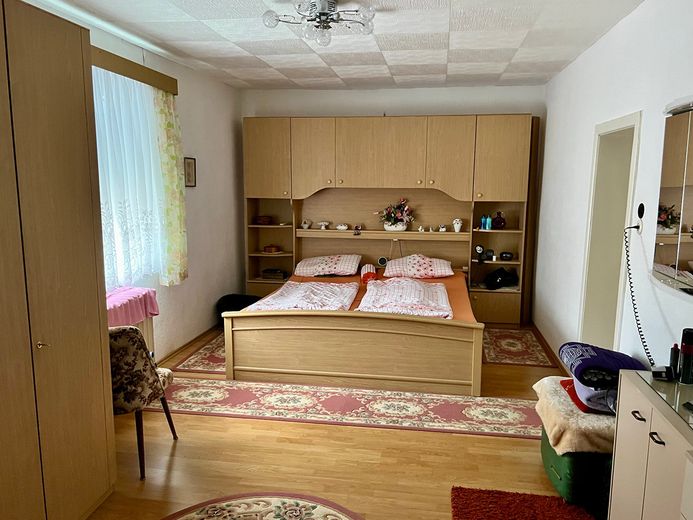
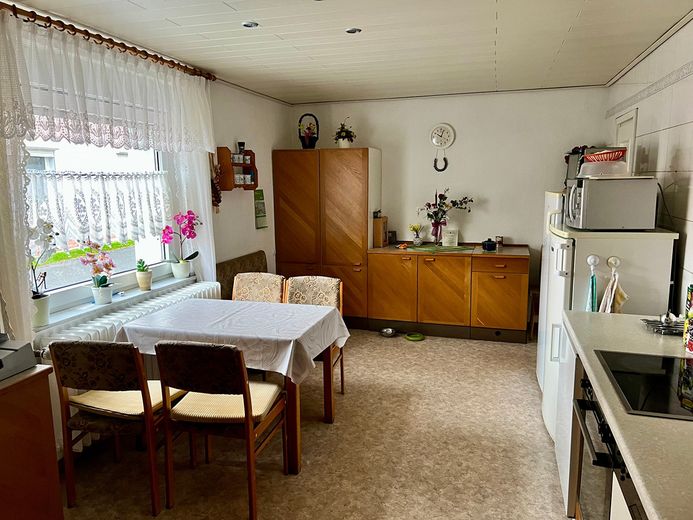
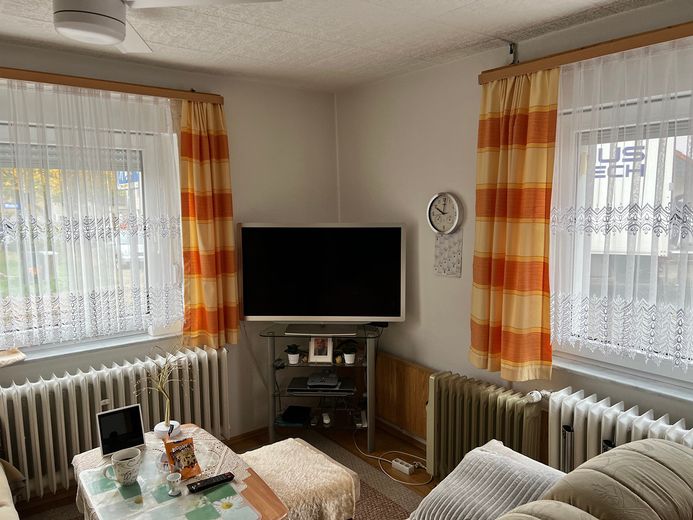
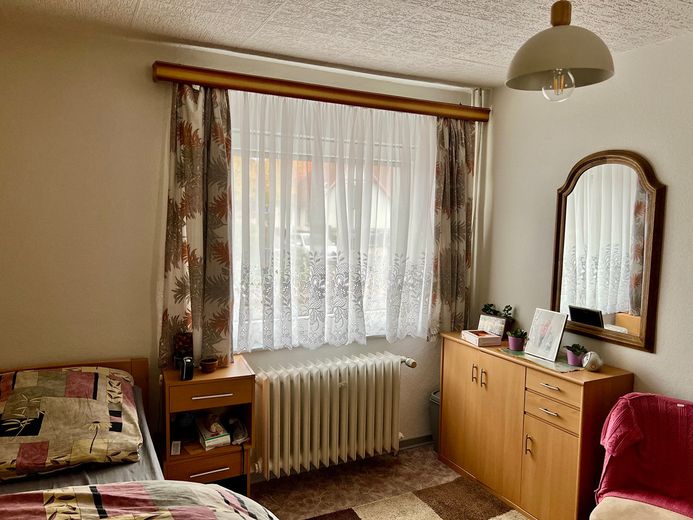
For sale is a solid detached single-family house, built in 1963 using solid construction. The house is partially basemented and offers a living space of 140 m2 on a 540 m2 plot. The house includes 4 garages, three of which are rented out. It is particularly suitable as a commercial property, as there is a workshop and extensive outbuildings as well as a covered inner courtyard. The living areas are spacious and filled with light. The exterior facade is thermally insulated. The house offers great potential for individual redesign. It is located in a central village location. Doctor’s office, pharmacy and Sparkasse directly opposite. Two supermarkets within walking distance, approx. 350 m away.
The village, located in the Thyratal/ Harz, surrounded by attractive landscapes, offers excellent infrastructure, with a daycare center, primary school, doctors’ offices, including dentists.
Distances:
Stolberg 6km
Nordhausen 15km
Connection to the A38 (Göttingen - Leipzig) 10 km
The sale is commission-free.
Location data is currently unavailable for this area.
The destination is sent to Google Maps only after submission and is not stored or logged by TraumImmo.
