About this dream house
Property Description
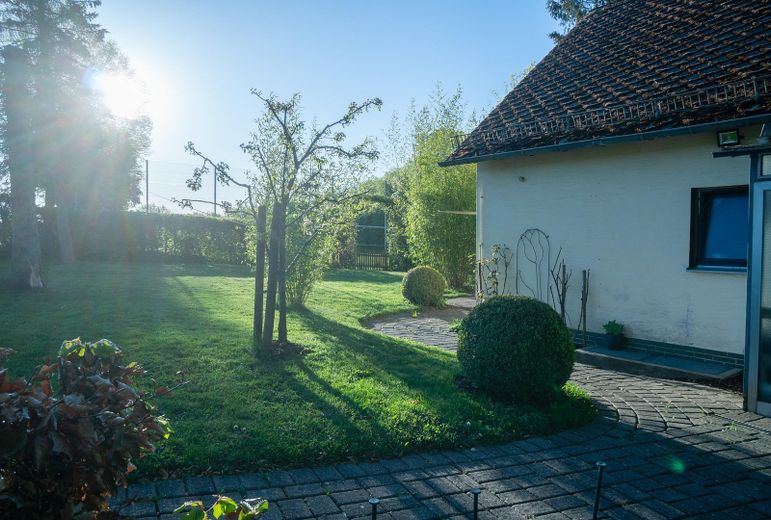
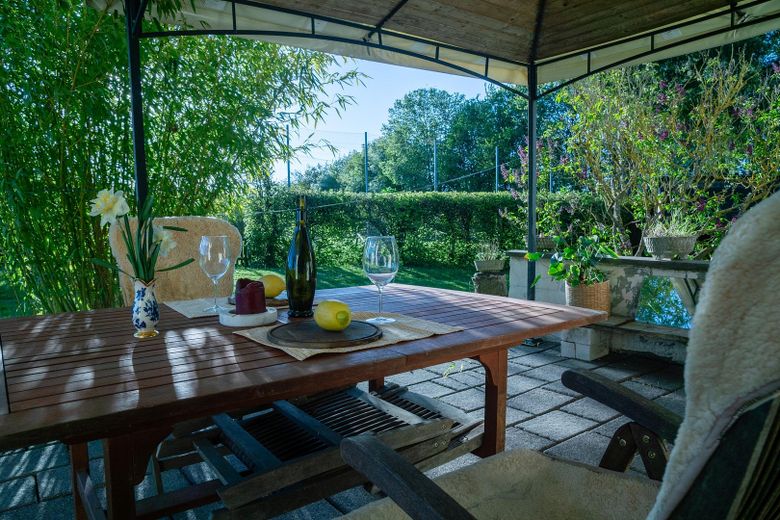
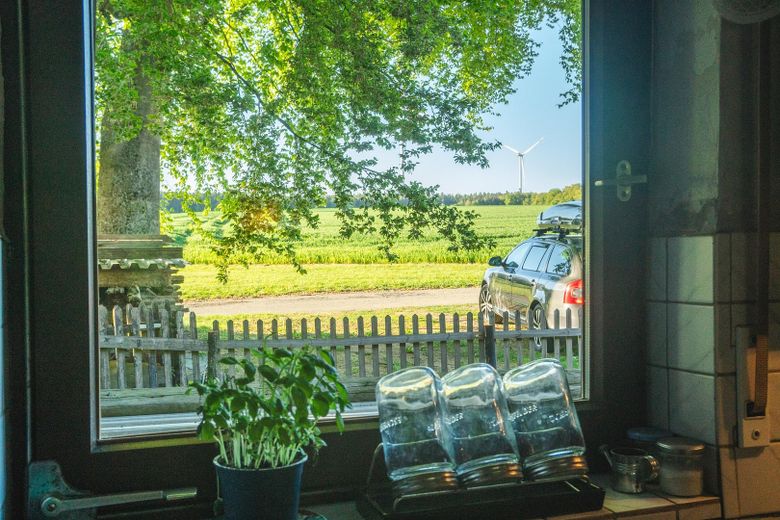
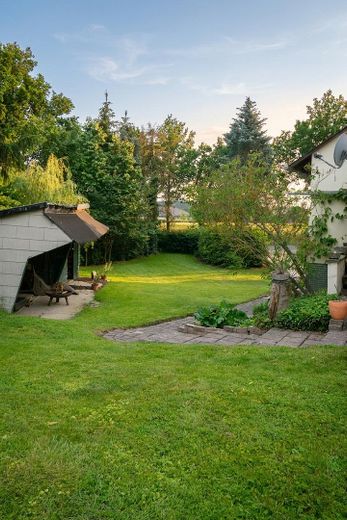
Imagine: morning coffee on the east terrace, one of the two large beeches backlit, the Erbeskopf on the horizon — and not a single neighbor toward the road. Here you experience sunrise and sunset in full width.
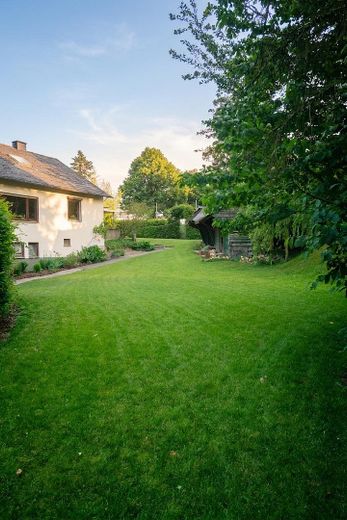
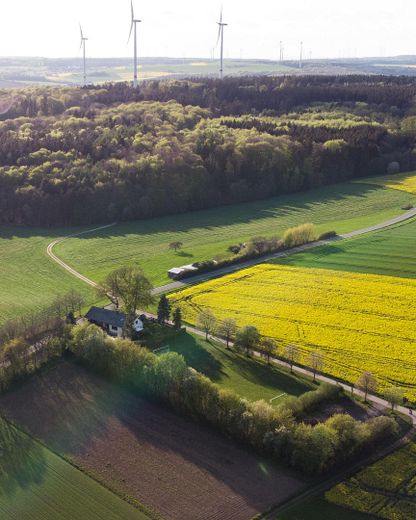
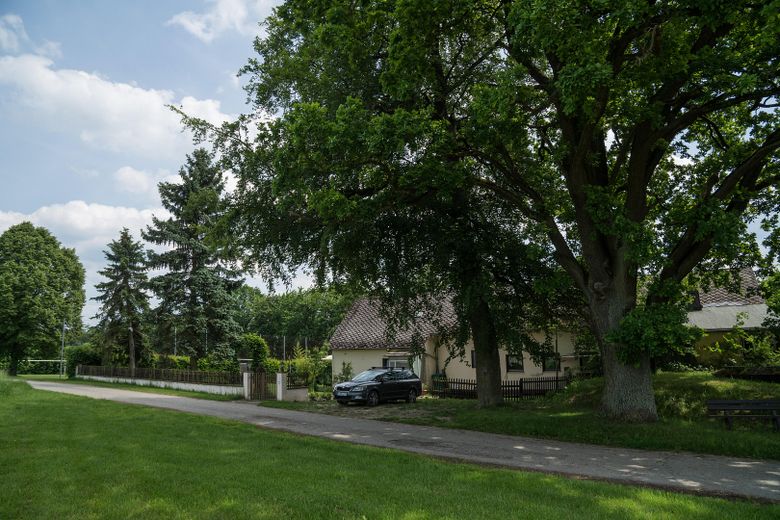
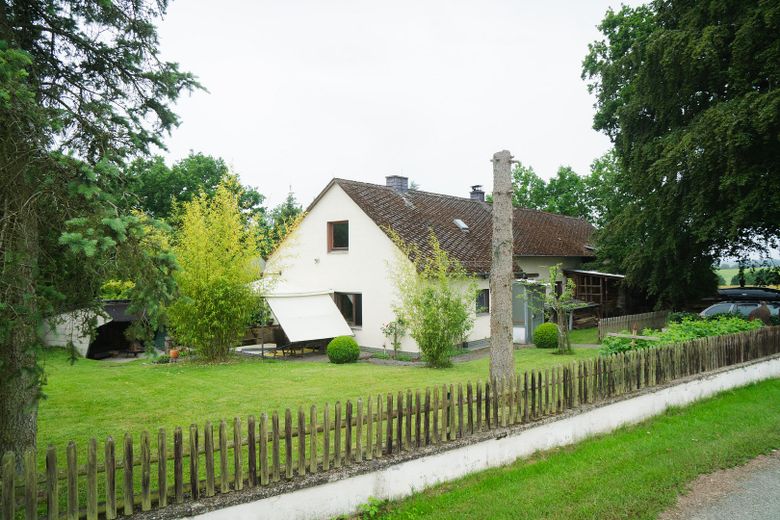
This is not an ordinary property, but a connected piece of freedom made up of three separate parcels: a detached house, a large meadow directly opposite, and your own forest with a hunting hut in sight. Around 14,400 m² of private land in a sheltered single location on the edge of a small village in the Verbandsgemeinde Simmern-Rheinböllen — enclosed by hedges and mature trees, not visible from the village, surrounded by forest, meadows, and fields. Three distinctive mature trees directly by the house — two large beeches and an oak — frame the estate. A constellation you will hardly find a second time.
THE HOUSE — solidly built, intelligently expandable
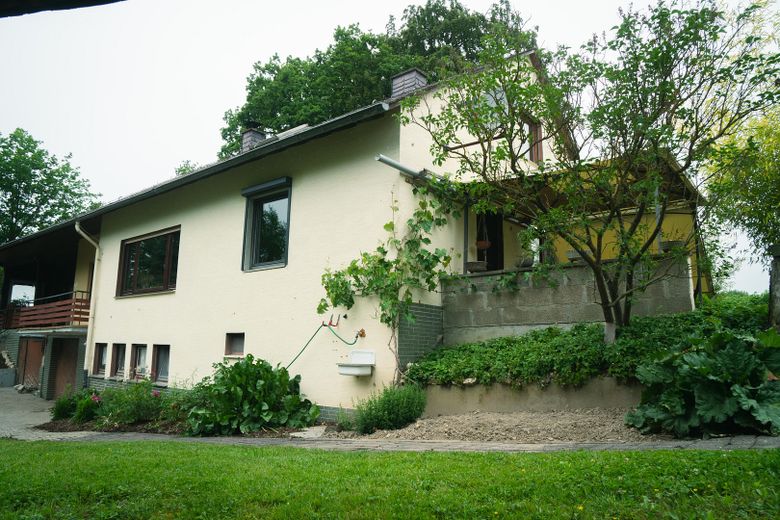
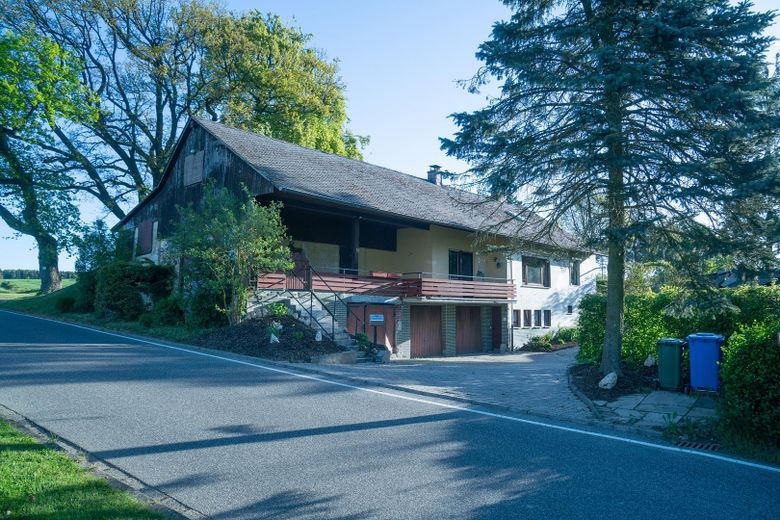
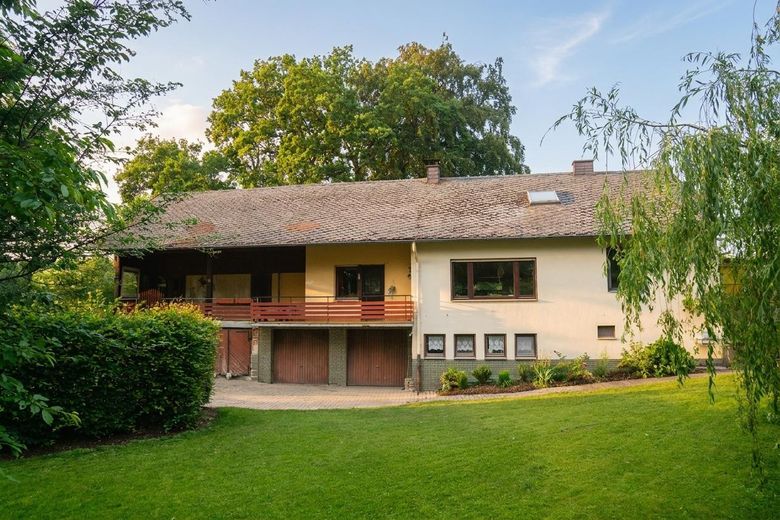
Detached solid house, built in 1969 using hollow-block construction, grown and maintained over the years. Older and newer living sections are combined under a shared gabled roof. Modernized: windows 2001, plumbing lines of both bathrooms (ground floor + attic) 2022, kitchen water and wastewater pipes renewed in 2024.
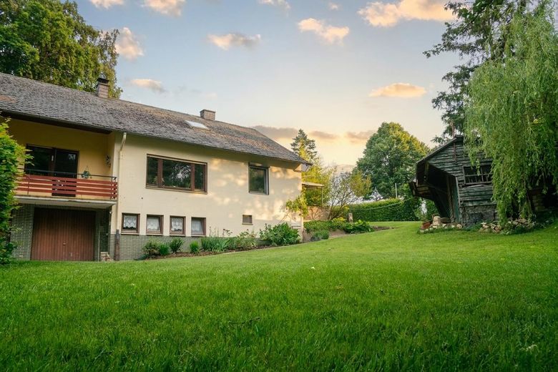
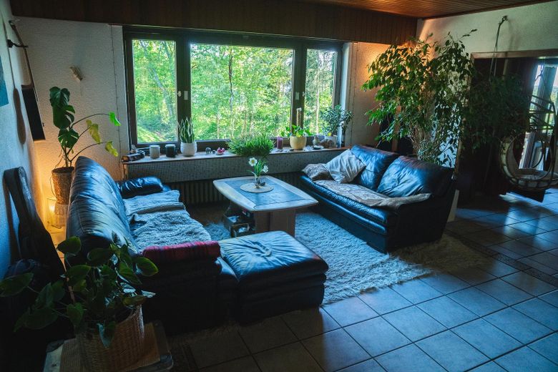
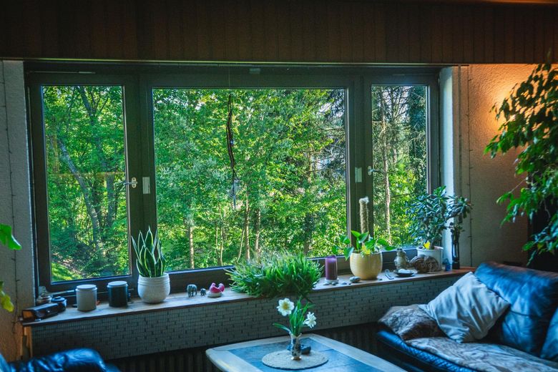
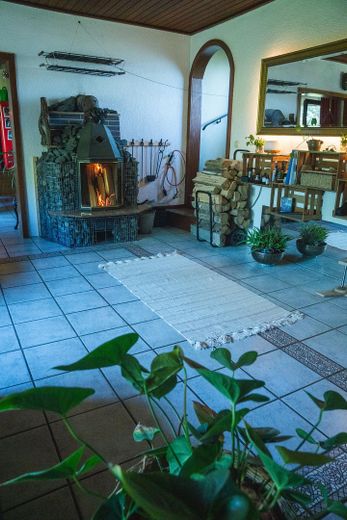
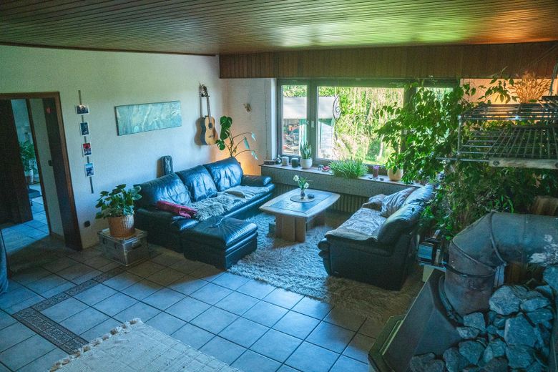
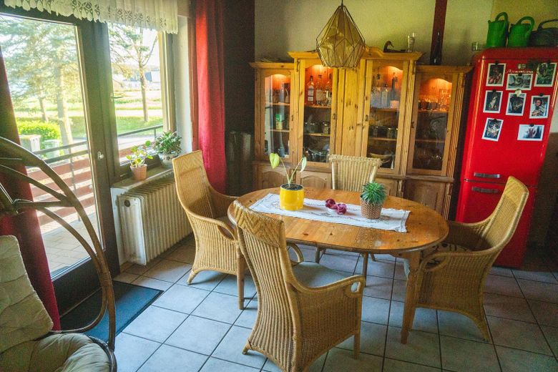
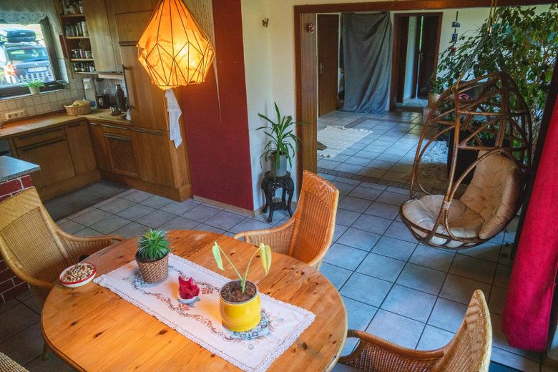
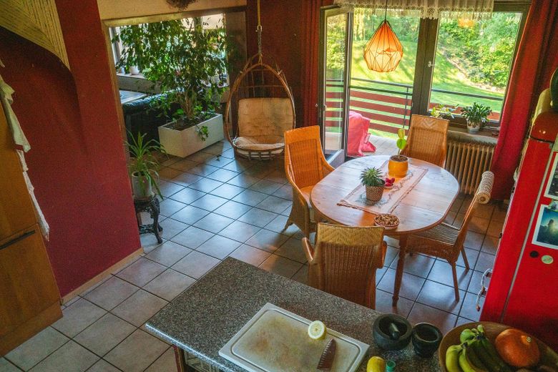
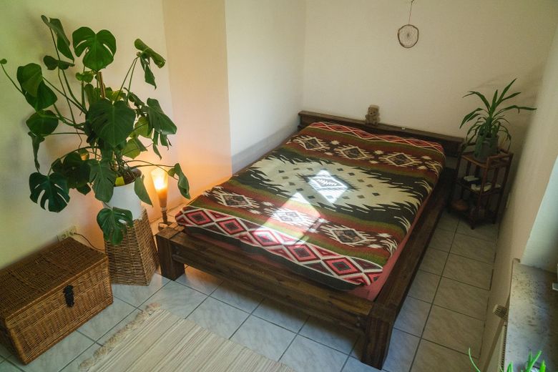
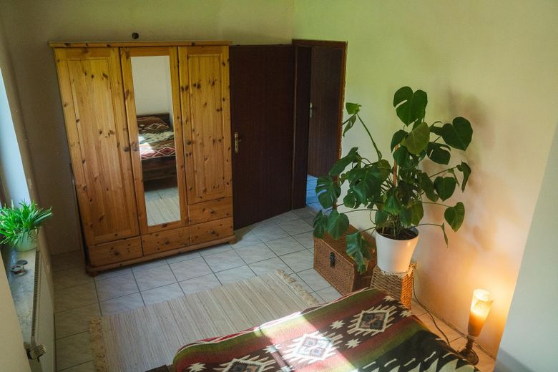
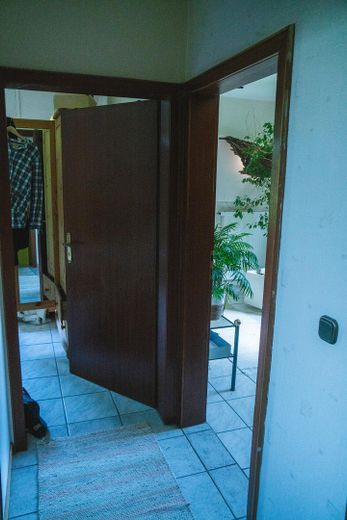
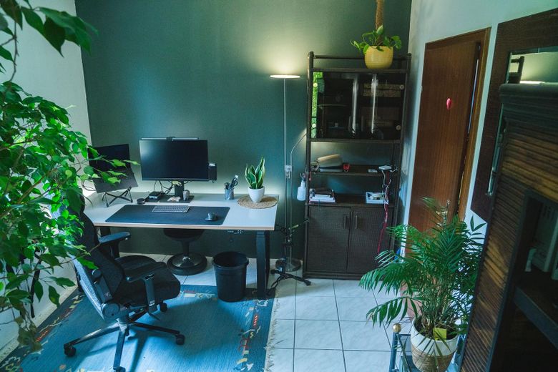
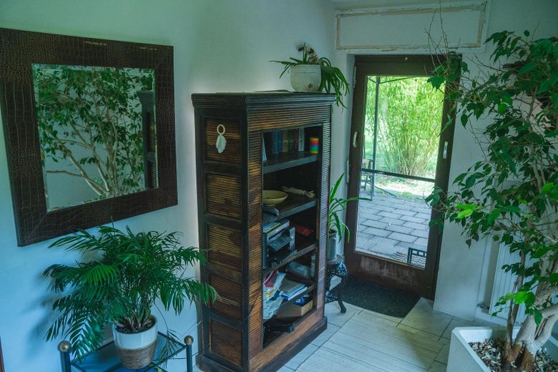
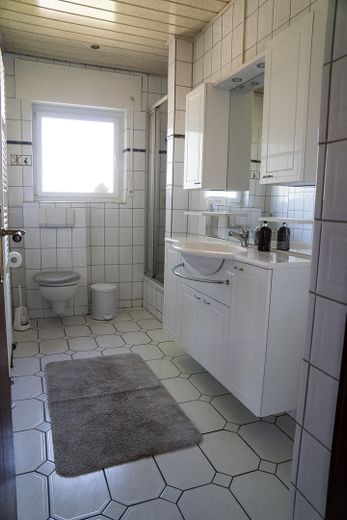
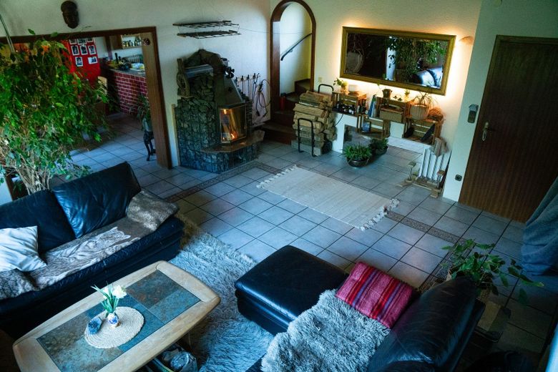
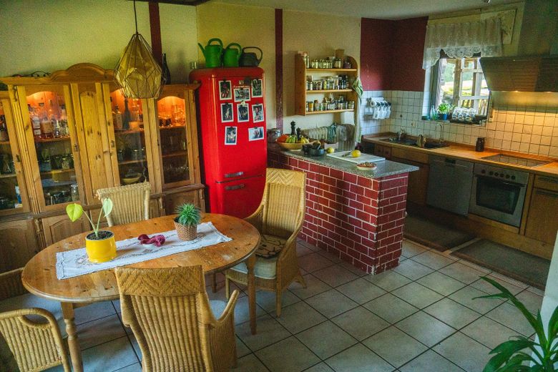
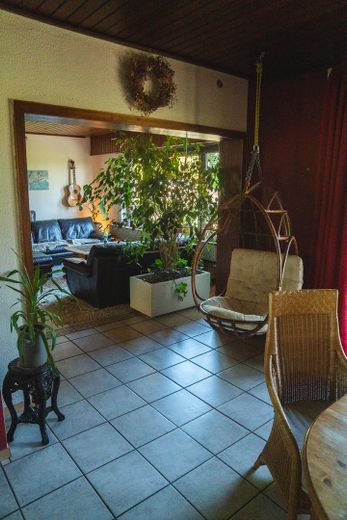
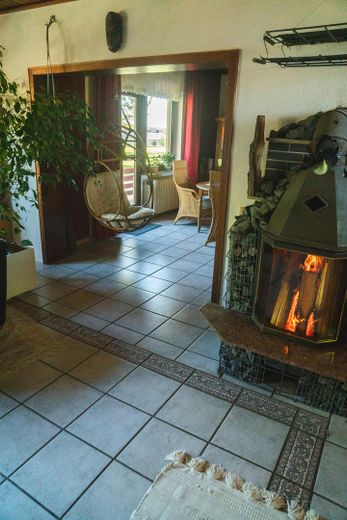
131 m² of living space on two levels. On the ground floor, an open living area welcomes you with kitchen, dining area, and living room with a fireplace stove — from the dining area directly onto the south-facing balcony. In a separated area, the master bedroom renovated in 2022 (electrical wiring partly renewed, electric shutters retrofitted) with ground-level east-facing terrace and view of the lawn enclosed by a beech hedge, plus a guest room (ideal as a home office) and a bathroom with shower/WC. The ground floor is fully tiled.
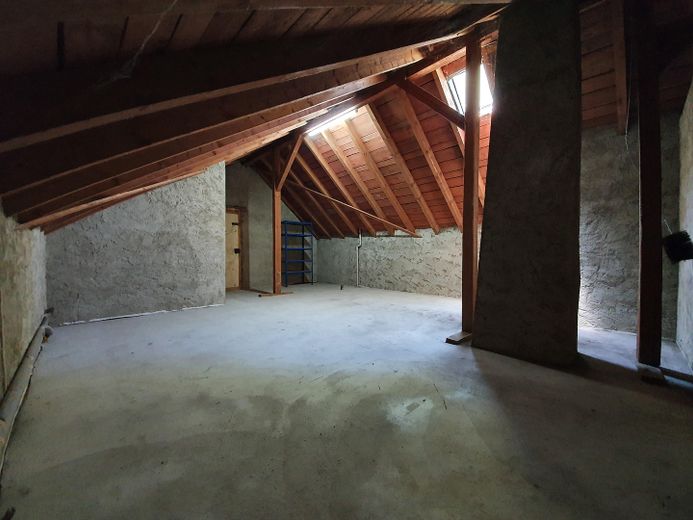
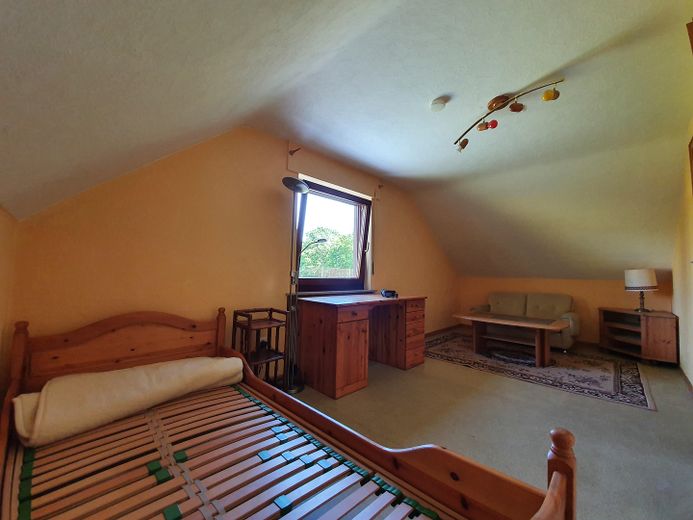
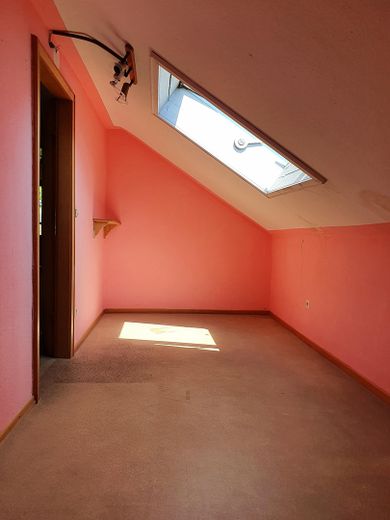
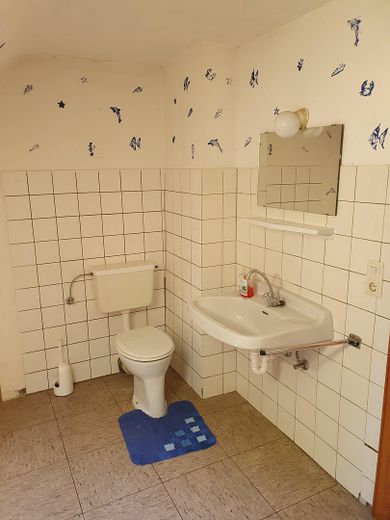
On the attic floor, three more rooms, one already with WC and washbasin — conversion into a second full bathroom is clearly laid out. The adjoining attic, ready for expansion (screed + heating connection), awaits your ideas.
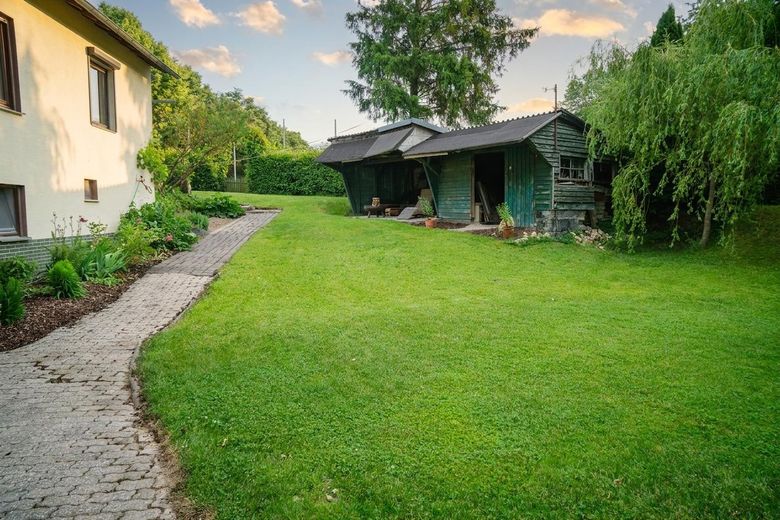
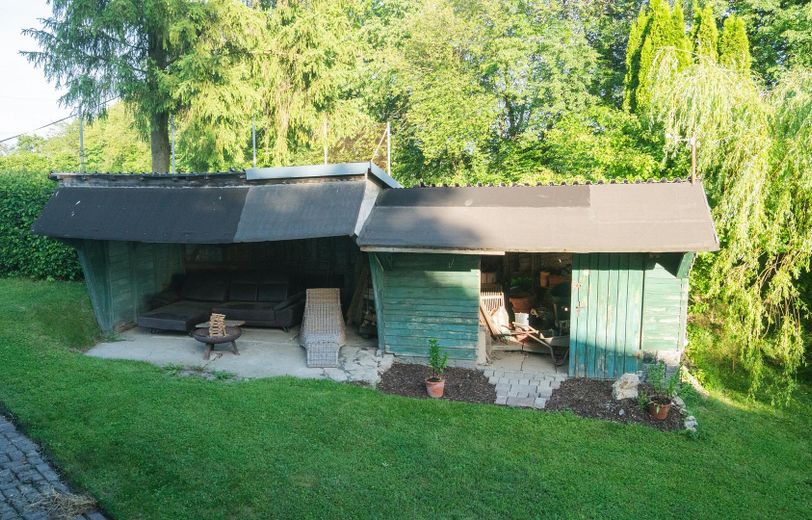
Fully basemented: heating cellar with the multi-fuel heating system, storage and utility room, utility room, another bathroom with shower/WC, and two garages. This brings you to a total of around 360 m² overall floor area (131 m² living space + approx. 230 m² usable space), 6 rooms, 3 bathrooms + guest WC: 2 fully usable, plus a third bathroom with bathtub in the older part as reserve (currently decommissioned) — ideal for multi-generation concepts. At the house, two wooden sheds for garden tools or keeping small animals.
Your plus for the future: The older building section — original living part, now in need of renovation and currently not habitable — is a renovation and expansion reserve: after fundamental renovation, space for a granny apartment, studio, or guest suite (details in the exposé).
Furnishing
HEATING WITH YOUR OWN WOOD
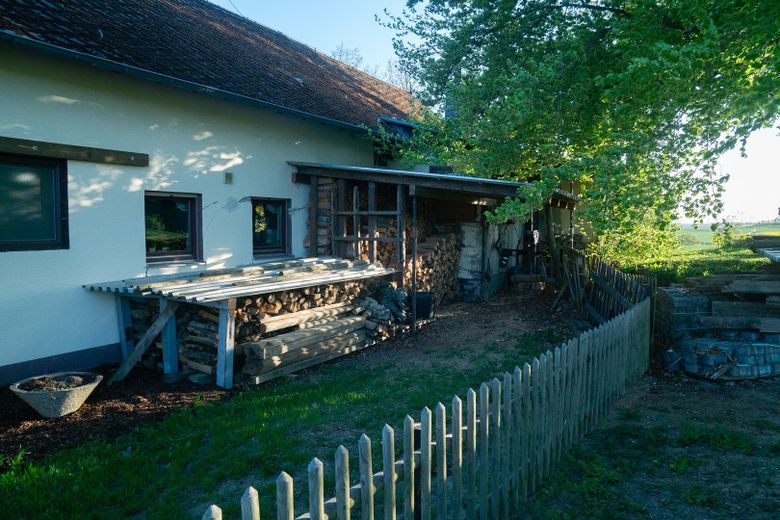
Multi-fuel central heating: low-temperature oil boiler (year of manufacture 1992, 20 kW, heating oil tanks 9,000 + 1,500 L — exempt from the replacement obligation under § 72 GEG as an NT boiler) plus log wood central heating boiler. The firewood grows on private parcel 3. In addition, a fireplace stove in the living room. Hot water decentralized via instant water heaters and boiler.
WATER ON THE ESTATE
- Drinking water from the public village network (analysis 2025: all values below the limits of the Drinking Water Ordinance)
- Reverse osmosis filtration system in the basement (installed 2024, last serviced in spring 2026; during this, kitchen water and wastewater pipes were renewed) — additionally treated drinking water directly from the tap
- Municipal utility water extraction point below the house (for garden irrigation, horse and small animal keeping) — free supply by the municipality in preparation, currently not yet available; no binding commitment exists
- Wastewater: connection to the public sewer system (wastewater and stormwater)
FURTHER FEATURES
- Double-glazed wooden windows (2001) with PVC shutters
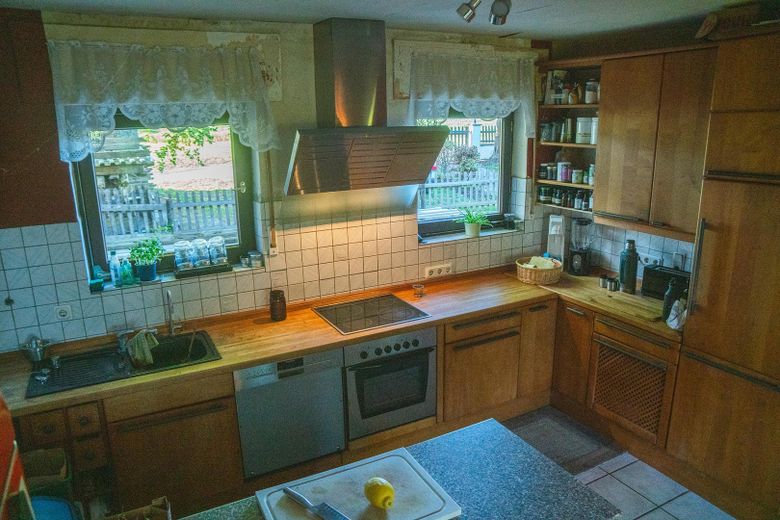
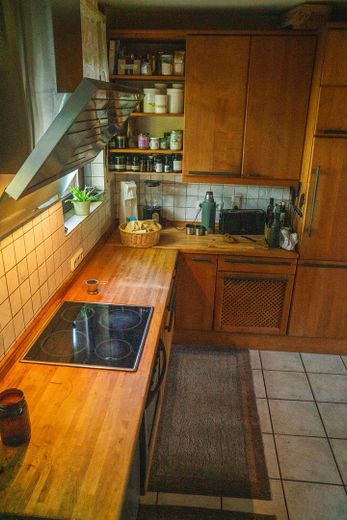
- Solid fitted wooden kitchen — remains in the house at no extra charge
- Ground floor fully tiled, attic PVC
- Satellite system
- Gabled roof, black artificial slate, completely renewed in 1969
Other
THE MEADOW — 8,420 m² OF FREEDOM ACROSS THE ROAD
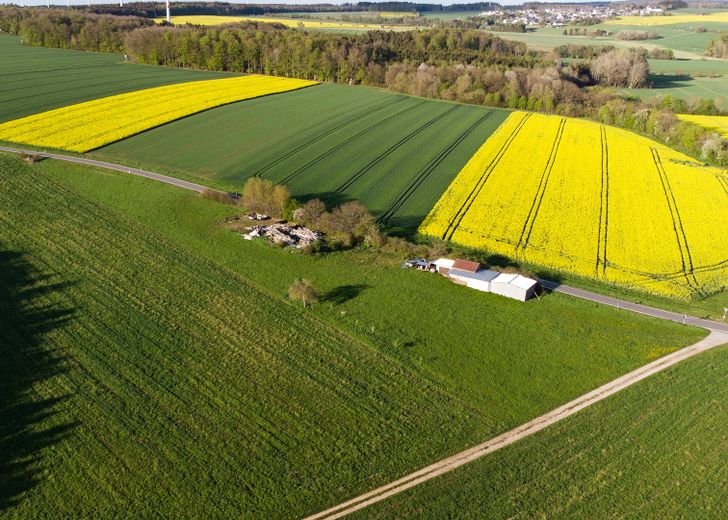
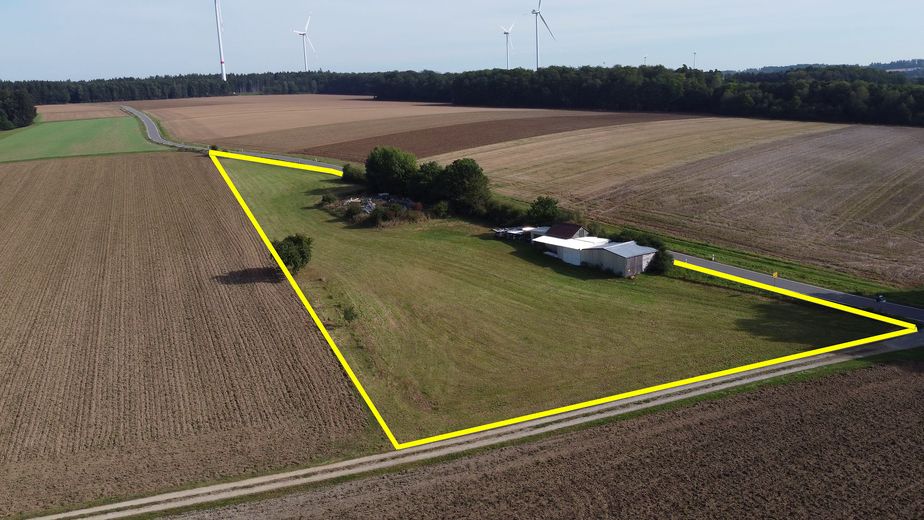
Separated only by the road from the house, house and meadow form a unit: a large open area with fruit trees and an outbuilding complex of approx. 147 m² footprint (wood construction, re-clad in 2018 with aluminum trapezoidal sheet, including lockable garage; electrical installation with lighting, laid in 2020, designed for generator operation). Used for years as a horse pasture with its own riding arena — the structures are in place. Whether horses, self-sufficient gardening, chickens and bees, or simply open space at your doorstep: This area is your playground.
THE FOREST — 4,859 m² OF YOUR OWN WOODLAND
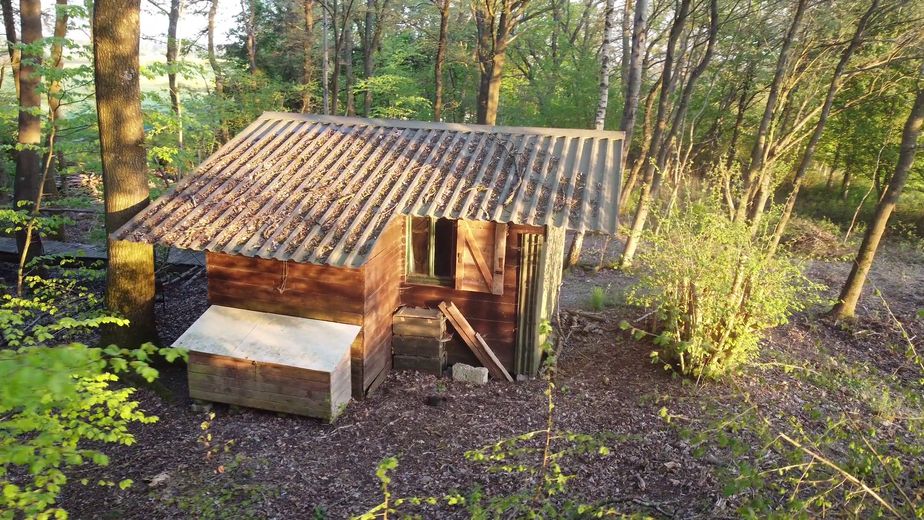
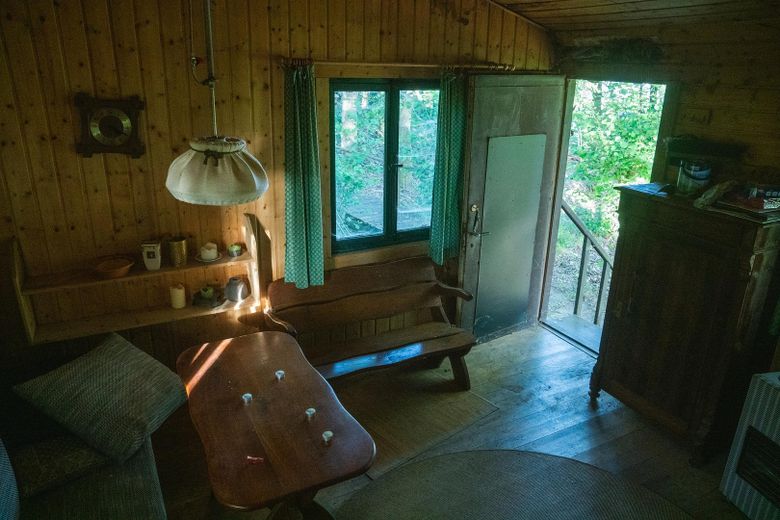
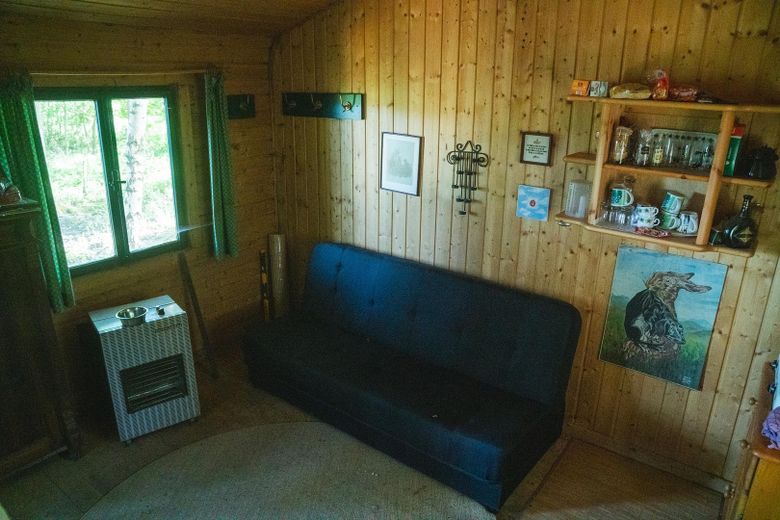
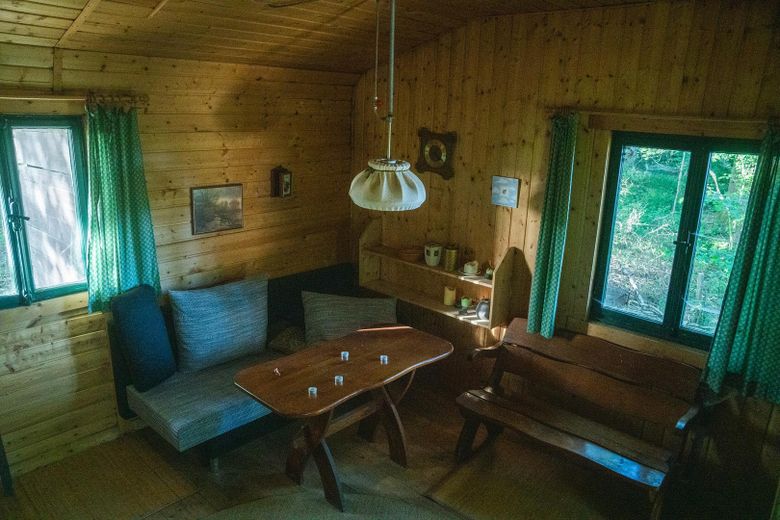
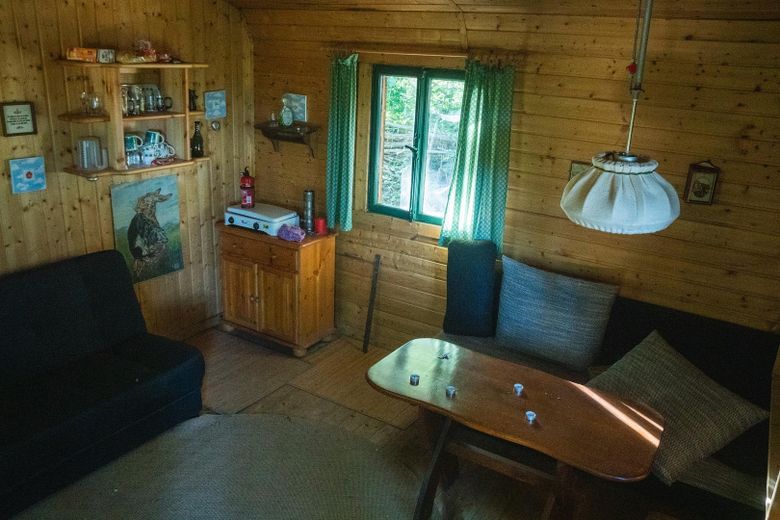
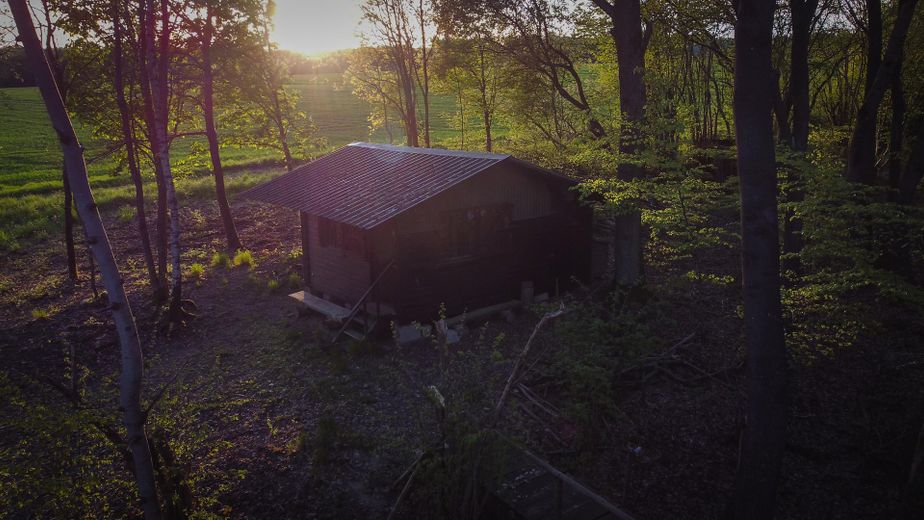
Less than 300 m away, within sight: your own forest with hunting hut (change of use approved under building law, building permit 1994; roof newly covered with metal sheeting around 2016). Your own firewood for the wood heating system and cozy evenings by the fireplace, a retreat, hobby forestry — a piece of nature that truly belongs to you.
WHO THIS IS FOR
- Families & multi-generation households: space, privacy, 3 bathrooms + guest WC (1 as reserve), expansion reserve for the granny apartment
- Self-sufficient living, horse & animal owners, hobby foresters: house + meadow + private forest in one hand
- Commuters & home office: quick routes to Mainz, Koblenz, Frankfurt
THE PRICE
Entire estate (house + meadow + forest): guide price €429,000 — negotiable for package purchase. Sale only as a complete package, commission-free and without an agent.
For years, this estate was our center of life. Now we are looking for people who value space and freedom as much as we do. We sell privately and transparently — complete documents (land register, appraisal, energy certificate, operating costs) are available for serious interested parties. Write us briefly with your plans — we will get back to you with the detailed exposé. Viewings only by prior appointment.
Location
What's nearby?
Location data is currently unavailable for this area.
Plan a route
The destination is sent to Google Maps only after submission and is not stored or logged by TraumImmo.
Location description
SECLUDED, BUT NOT REMOTE
The village lies on the Hunsrück plateau in the Verbandsgemeinde Simmern-Rheinböllen (Rhein-Hunsrück-Kreis) — small, quiet, original, with just over 200 inhabitants. The estate itself is in a sheltered single location on the edge of the village, enclosed by hedges and trees and not visible from the village. And yet you can get everywhere quickly:
- 6 min. to the A61 interchange and to Rheinböllen (shopping, kindergarten, primary school)
- 7 min. to the district town Simmern (Hunsrück Hospital, grammar school, district court, district administration)
- 7 min. to the nearest supermarket
- 27 min. to Frankfurt-Hahn Airport
- 35 min. to Koblenz, 39 min. to Mainz — both with ICE connection
- 57 min. to Frankfurt Airport (FRA)
Further secondary schools also in Kastellaun and Stromberg.
NATURE AT YOUR DOORSTEP
Extensive hiking and cycling paths begin directly at the estate. Right in the nearby forest area lies the municipality’s dragonfly pond — a quiet pond with benches, within walking distance. In about 15 minutes you can reach the Argenthal natural bathing lake with sunbathing lawn in the Soonwald. In the wider region: the Hochwildschutzpark and the spectacular Geierlay suspension rope bridge.
Internet: 50 Mbit/s VDSL, fiber-optic expansion in the village in preparation — no problem for home office.