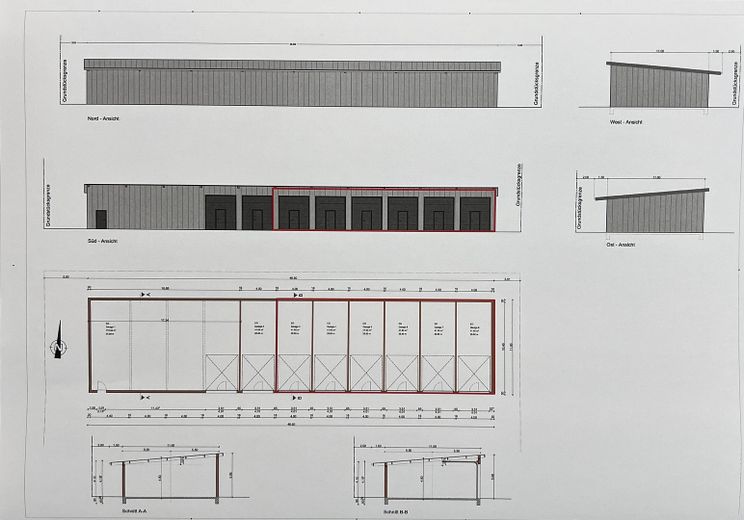
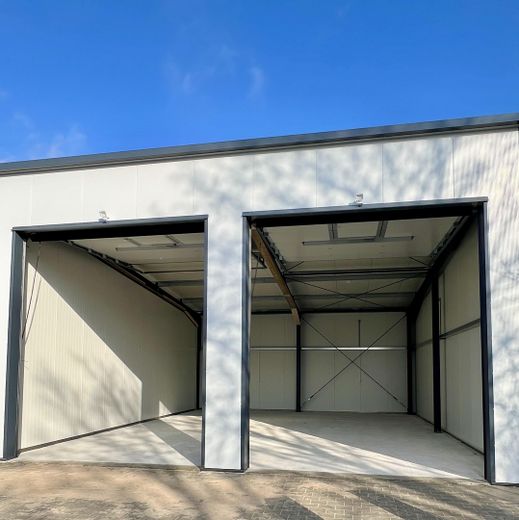
Doppel-Lager
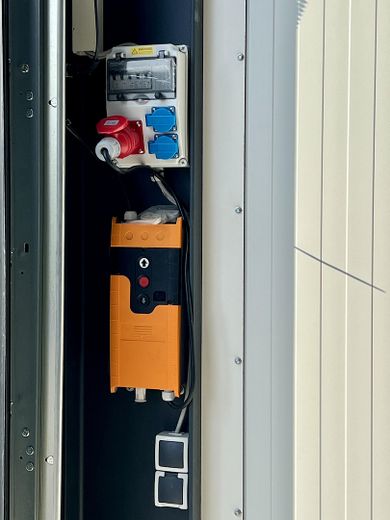
elektrische Torbedienung
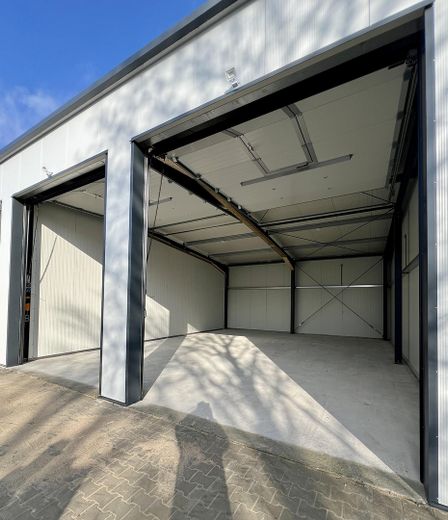
Doppellager
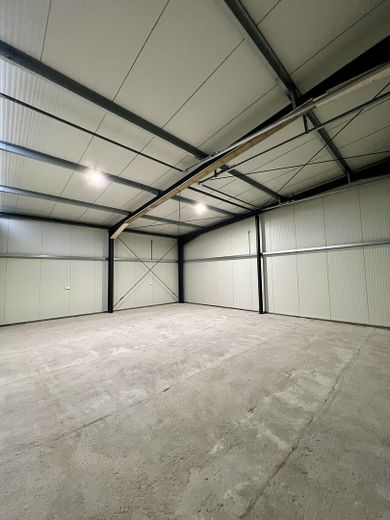
Doppellager
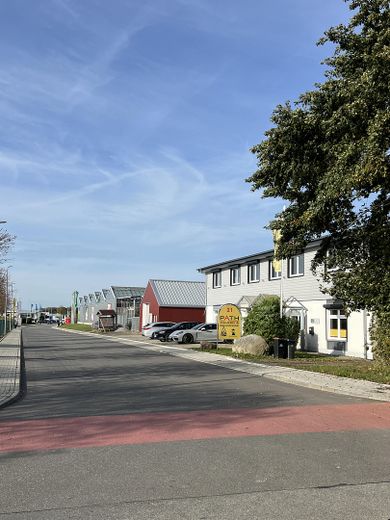
Straße : Am Voßberg
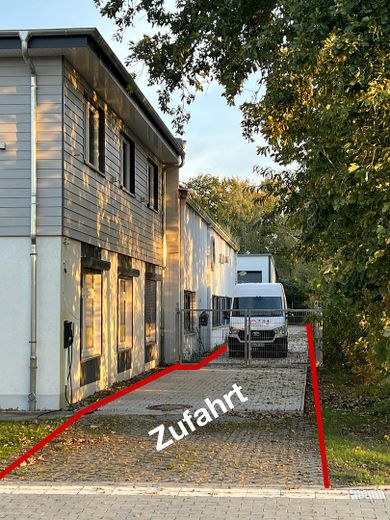
Zufahrt mit Tor zu den Lagern
Published on 16/12/2025 · Last checked on 16/12/2025

| Type | Storage Hall |
|---|---|
| Storey | 0 |
| Free From | 01.07.2026 |
|---|
| Construction Year | 2024 |
|---|---|
| Condition | Like new |
| Firing Type | Electricity |
| Rent | 664 € |
|---|---|
| Deposit | 1328€ |
| Courtage | no courtage for buyers |
Commercial space / storage space :
For rent is a hall space, storage rooms, parking space of approx. 84.00 m²
in a new 80 mm thick insulated mono-pitch steel hall with concrete floor .
This concerns 1 . parking space / hall space / double storage
Storage size / hall plot size : approx. 8.00 m x 11.00 m ( width x depth )
The hall height at the lowest point of the mono-pitch hall is approx. 4.00 m ( i.e. a continuous height
of min. 4.00 m )
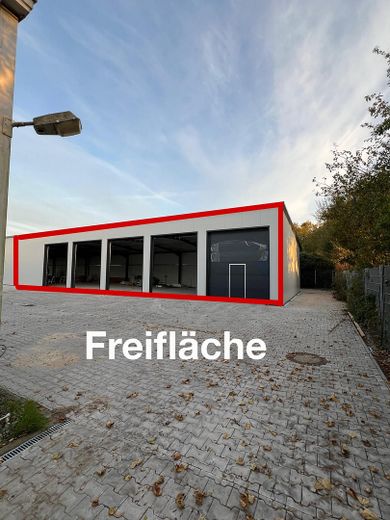
The hall has 2 electric remote-controlled sectional doors ( incl. pedestrian door with
PZ lock ) with the dimensions ( width 3.50 x height 4.00 m )
Access to the hall / storage is via a separate paved driveway to the right of the
main building . ( Access designed for 40 tons / access width min: 3.00 m)
In front of the hall parking spaces there is a paved open area so that each parking space
can be accessed properly / reasonably .
The entire property is fenced ,
the driveway / access to the hall parking spaces is enclosed by an electric 2-leaf
steel gate which is opened and closed by remote control.
Each hall parking space receives its own 16 A power connection (box with meter)
The entire property is monitored by camera 24/7
( Inquiries regarding car workshops are not desired )
Please note
All prices stated are net without VAT !!!!!!!
All prices stated are net without VAT .
Location data is currently unavailable for this area.
The destination is sent to Google Maps only after submission and is not stored or logged by TraumImmo.
The commercial unit is located on a well frequented street in the commercial area of
Oldenburg i.H.
Customers can easily get from the city to your business in a few minutes on foot or by
public transport.
The excellent infrastructure ensures fast transport connections in all
directions.
Infrastructure (within a radius of 5 km):
