About this dream apartment
Property Description
This attractive maisonette apartment on the 2nd/3rd floor impresses with its interior fittings. The four inviting rooms also include a bathroom and a separate guest WC.
The apartment can be reached comfortably by elevator.
The property is located in a house built in 2000 and is heated by central heating. The monthly house fee currently amounts to €451.
A special feature is that there is not only a balcony, but you can also use the garden at the house for relaxation.
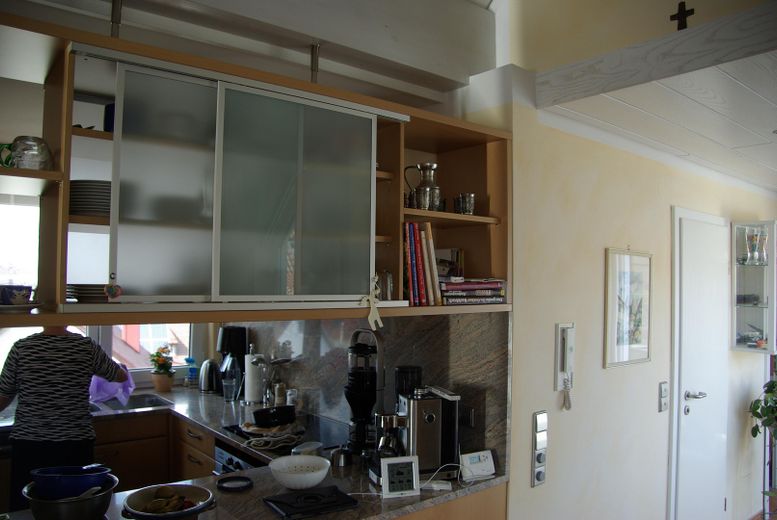
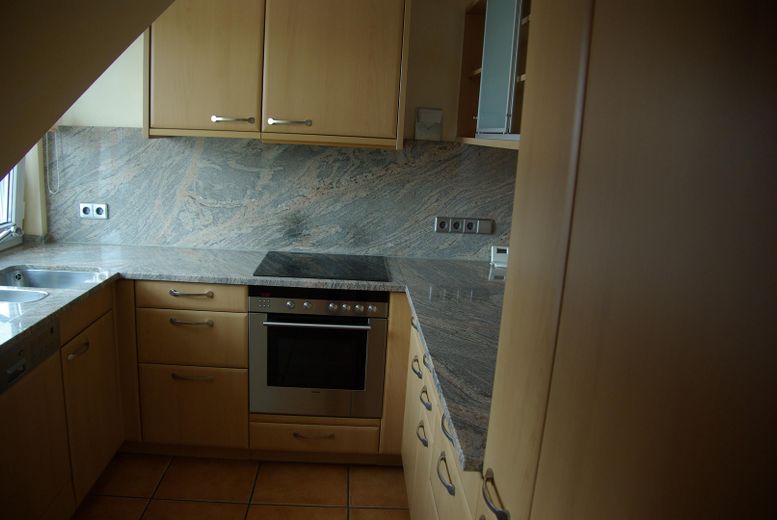
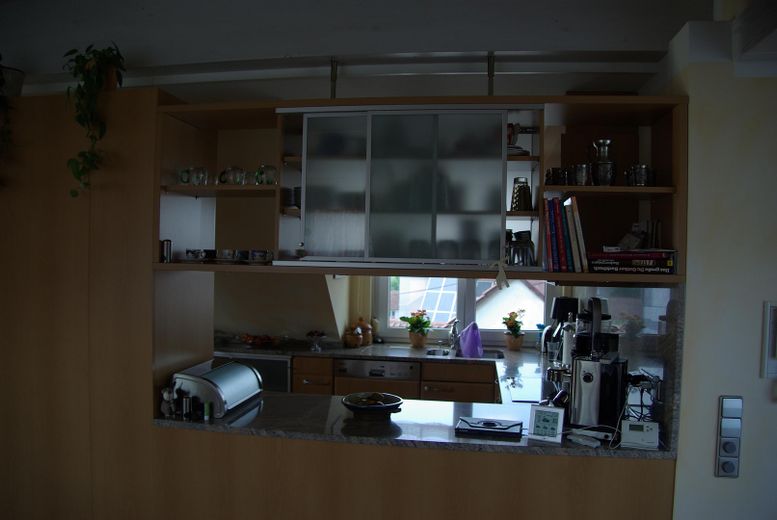
Included in the interior fittings is a fitted kitchen to be purchased additionally.
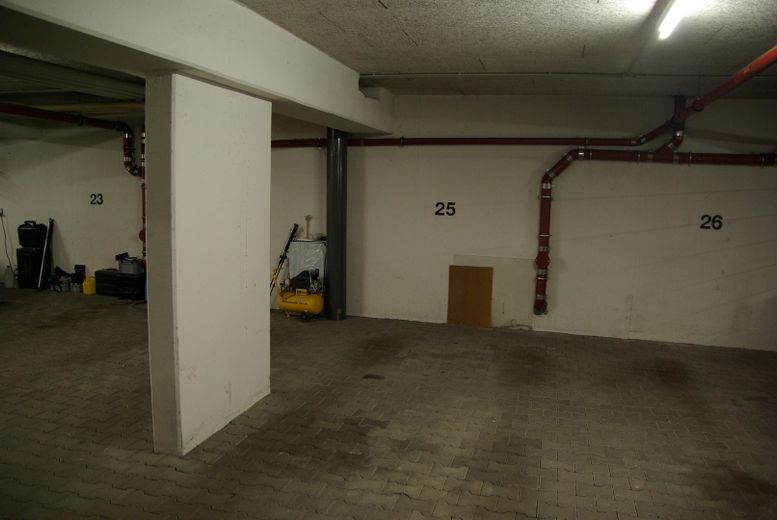
The apartment also includes a cellar with practical storage space and an underground parking space (purchase price €20,000). This means long searches for parking are a thing of the past.
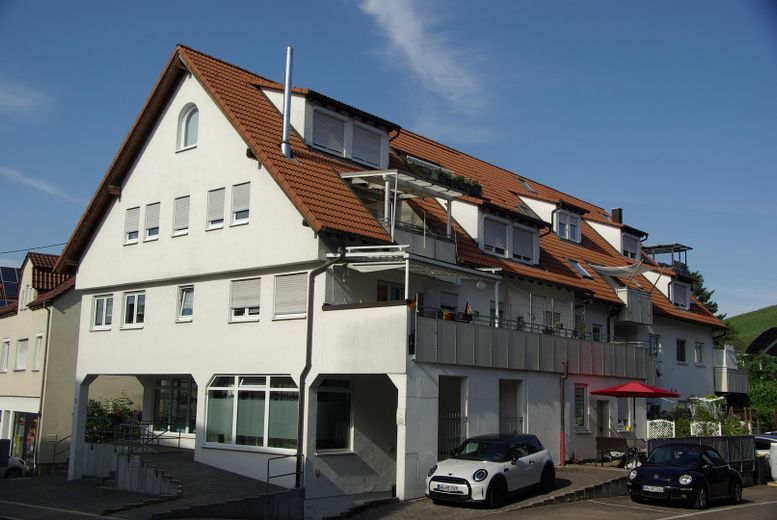
The property is centrally located in the town opposite the church. The apartment is on the 2nd/3rd floor of a well-maintained 12-unit house, built in 2000, and is conveniently accessible by elevator.
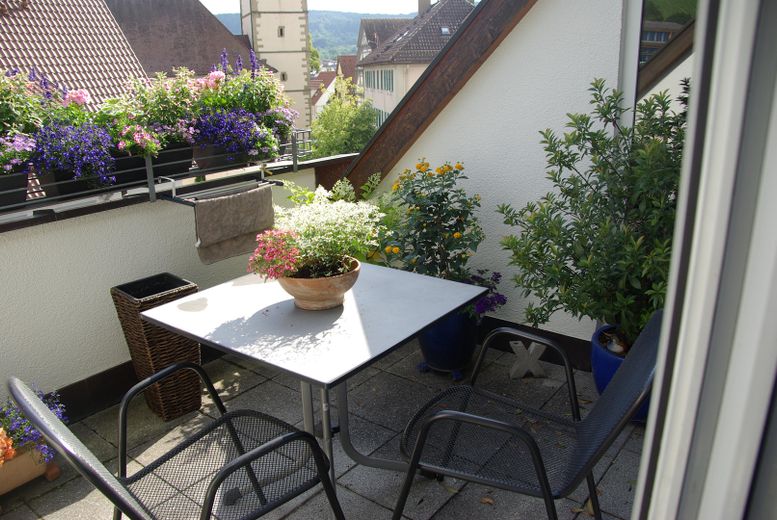
The apartment balcony faces south and has an electric awning.
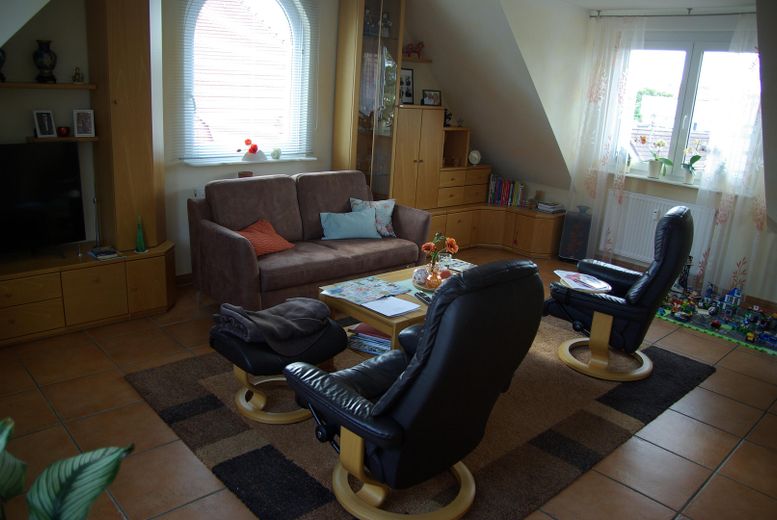
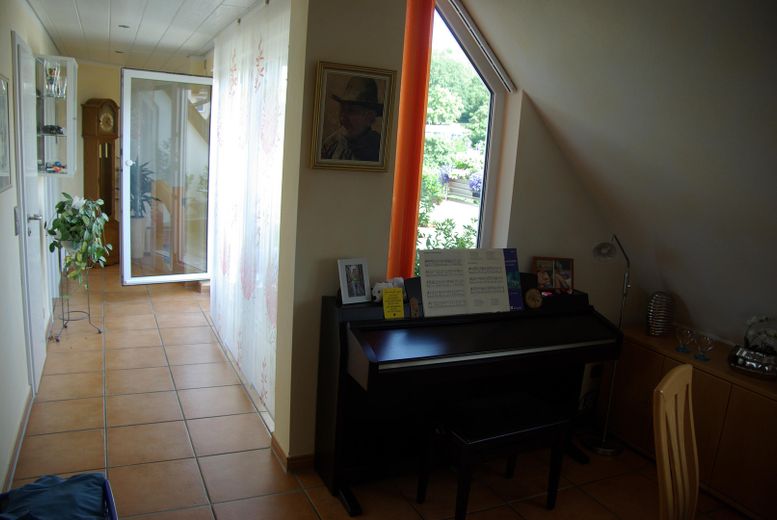
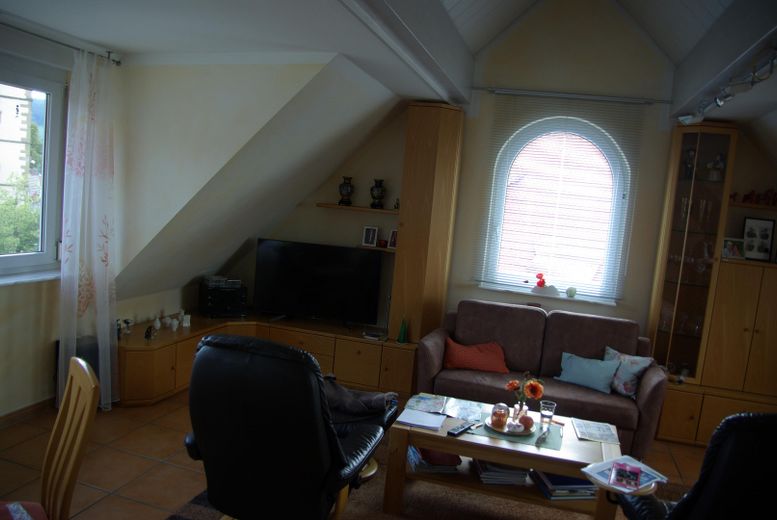
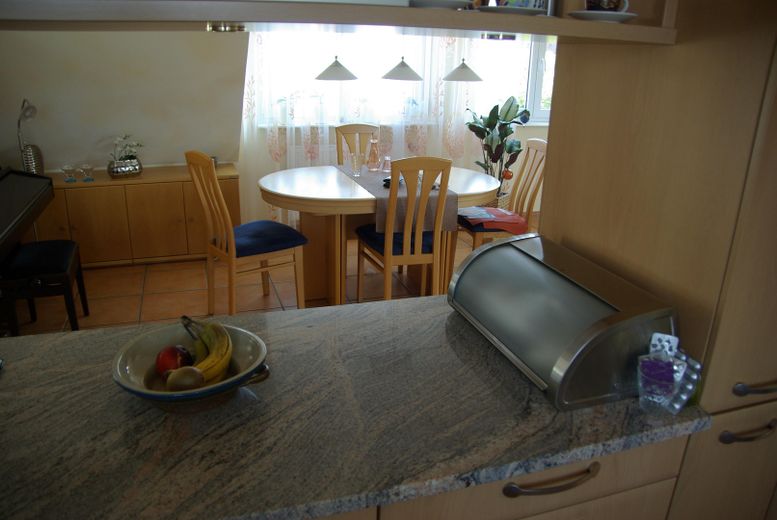
The apartment conveys a very pleasant living atmosphere. It is very bright, friendly and inviting.
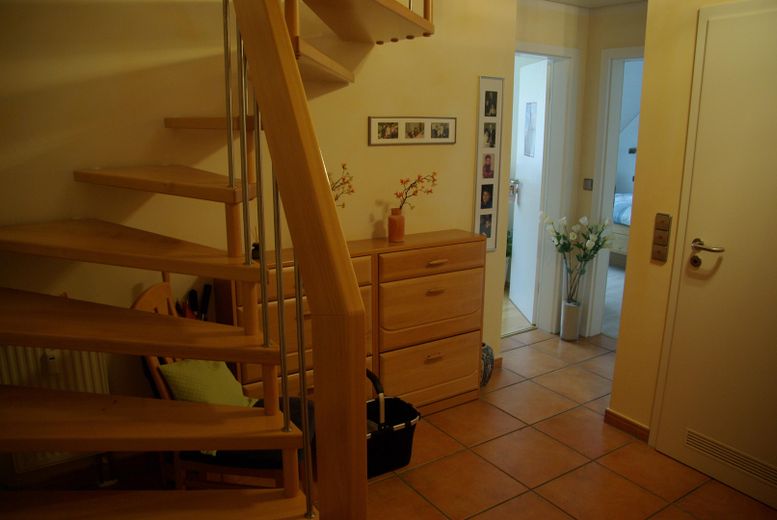
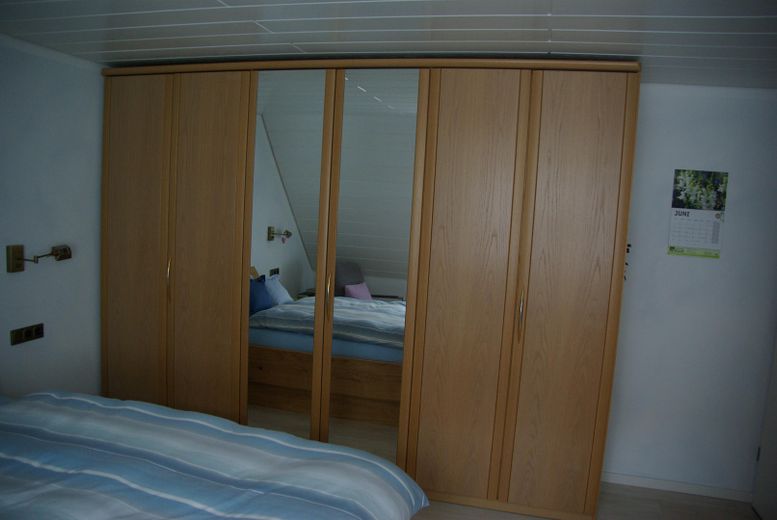
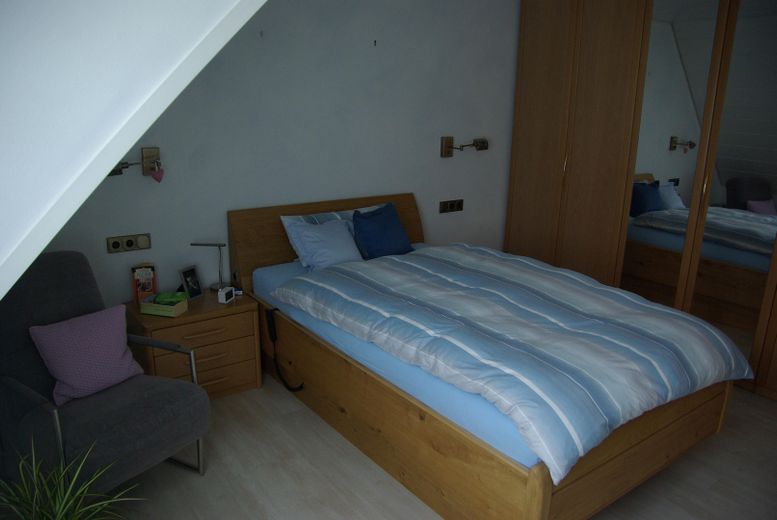
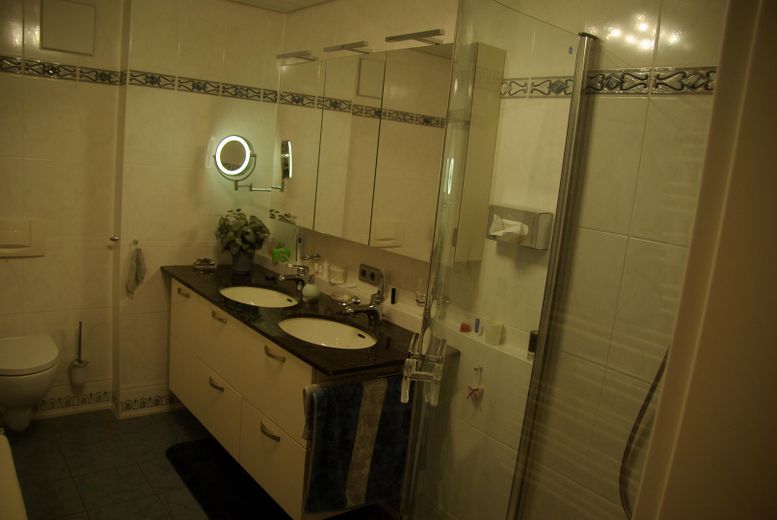
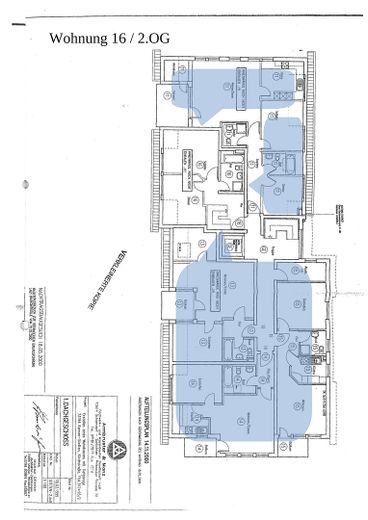
The layout of the apartment is very good. The upper floor comprises two bedrooms, a bathroom (with double washbasin, shower cabin and WC) and a cloakroom next to the entrance door.
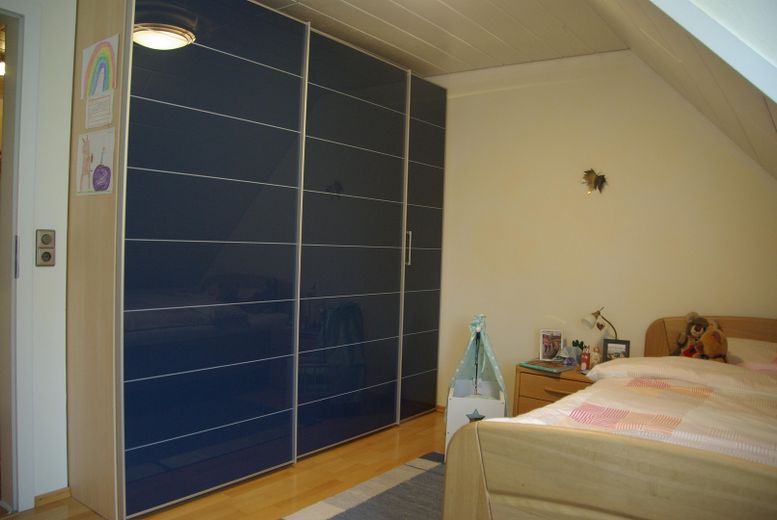
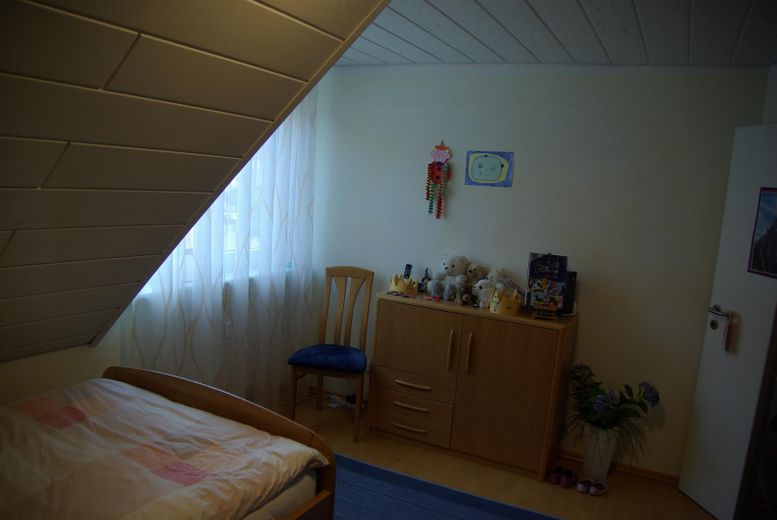
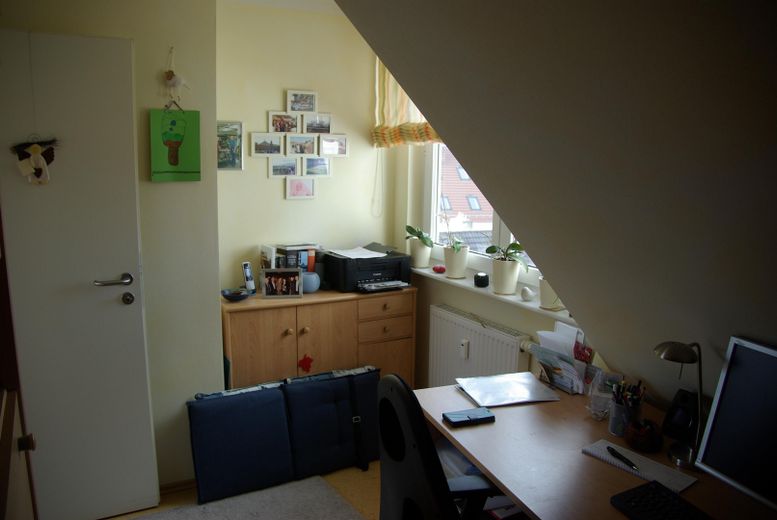
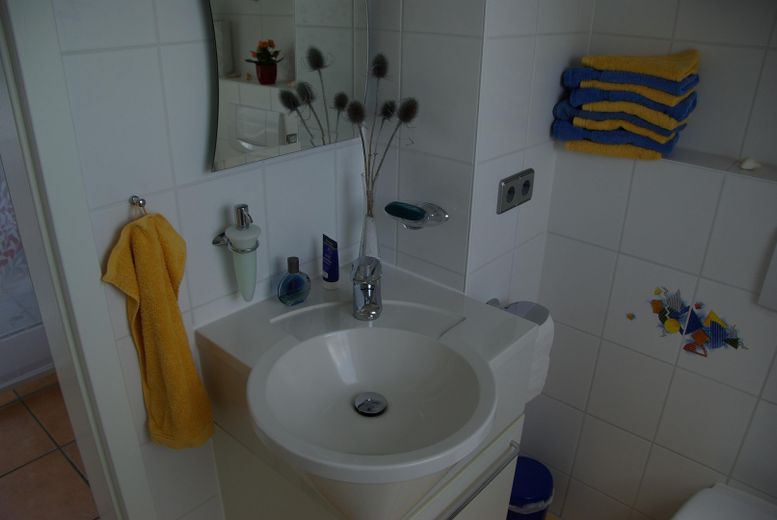
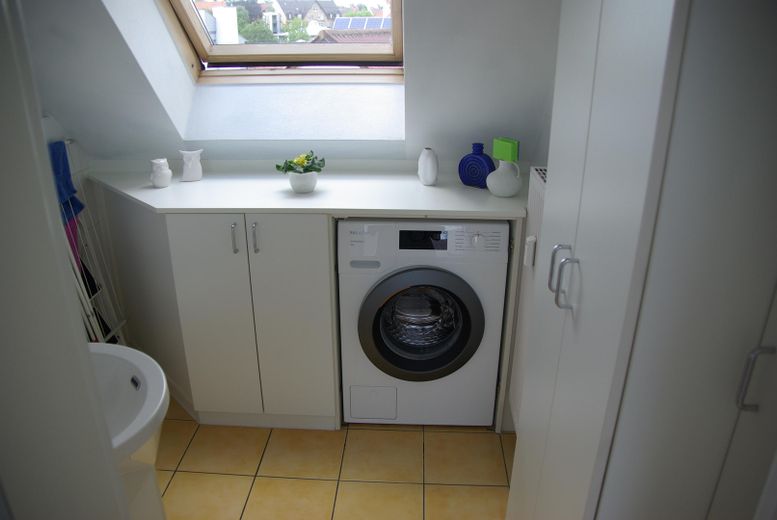
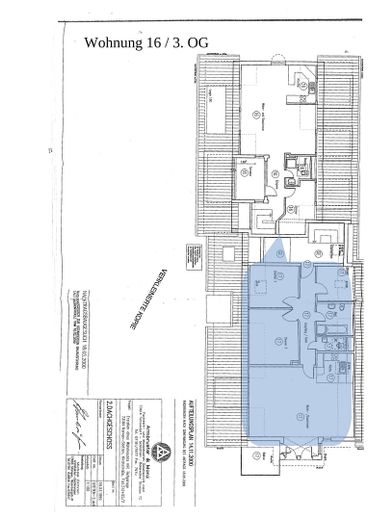
In addition to the living/dining room and the kitchen, the attic floor has an office/children's room and a toilet with washbasin and built-in furniture for washing machine and dryer.
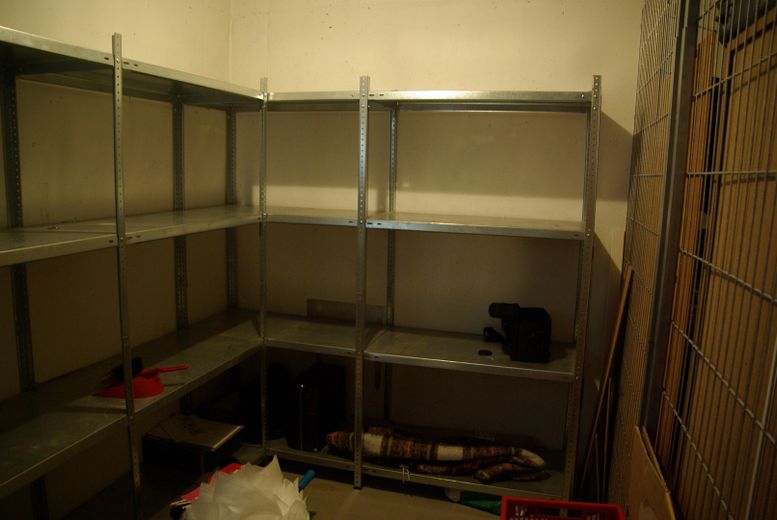
The apartment also includes a locked cellar room in the basement (approx. 7 sqm).
Furnishing
Good and well-maintained features
• Living and dining area tiled
• Bedroom with parquet or laminate
• Office/children's room cork flooring
• Kitchen / bathrooms and WC tiled
Lower living level
• Two bedrooms
• Cloakroom
• Bathroom with double washbasin / shower / WC
Upper living level
• Living / dining area and kitchen.
• Office/children's room
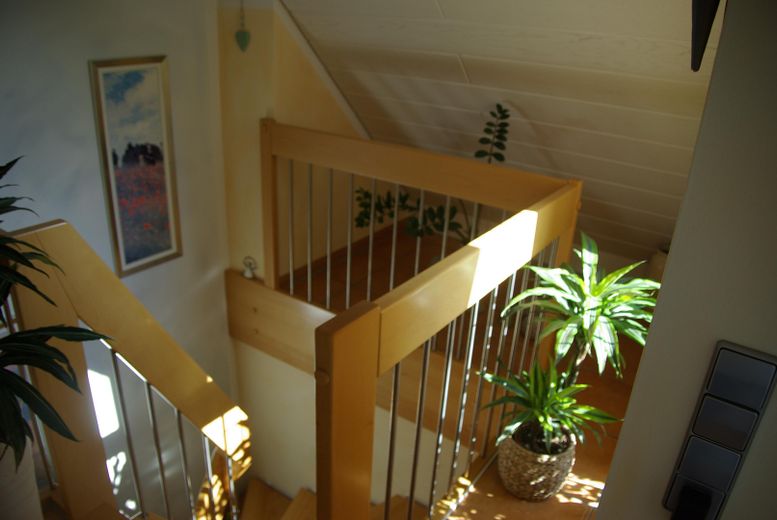
• Gallery above the internal staircase
• Guest toilet with washbasin, built-in furniture for
washing machine and dryer.
• Balcony with awning.
The fitted kitchen and various furnishings, including washbasin cabinets, should be purchased (approx. €10,000.)
Cellar room approx. 7 sqm
- gas central heating
- shared laundry room, bicycle and waste room
- pavilion with seating in the communal garden
Other
An energy consumption certificate is available. Final energy consumption is 84 kWh/(m²*a). The main energy source for heating is gas.
Monthly house fee €451, reserves of the homeowners' association approx. €92,000.
Underground parking space €20,000
Location
What's nearby?
Location data is currently unavailable for this area.
Plan a route
The destination is sent to Google Maps only after submission and is not stored or logged by TraumImmo.
Location description
The apartment is located in Kernen in the beautiful Remstal, in the center of town with very good infrastructure.
Good transport connections via the B 29 to Stuttgart and Schorndorf. The S-Bahn (S 2 Stuttgart – Schorndorf) is approx. 2.5 km away, and several bus lines are within walking distance with bus connections to Rommelshausen / Waiblingen, Esslingen or Fellbach to Stuttgart's subway network.
Kindergartens and primary school are within walking distance. In walking distance there is a supermarket, restaurants, bakeries, doctors, fitness studio and a green and park area.
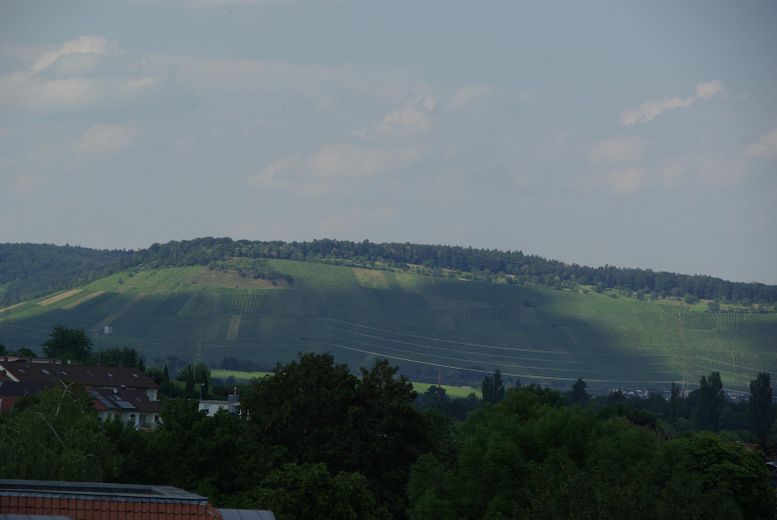
The surroundings with vineyards, Schurwald and orchards in the immediate vicinity provide a high level of leisure and recreational value.