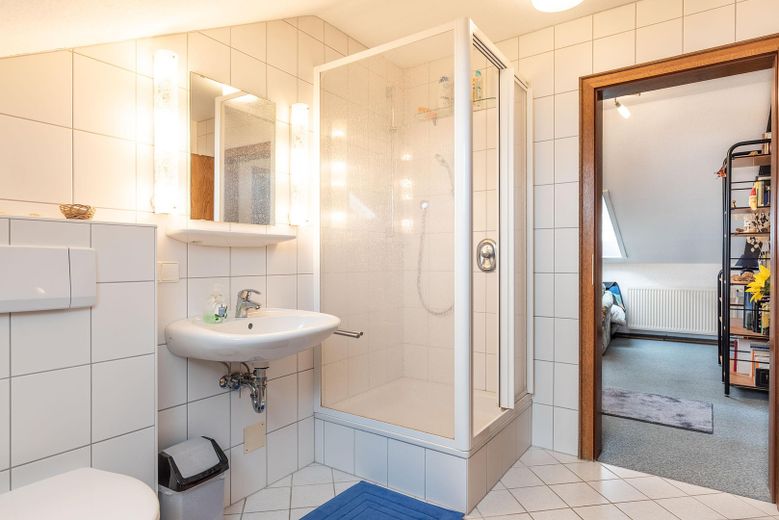
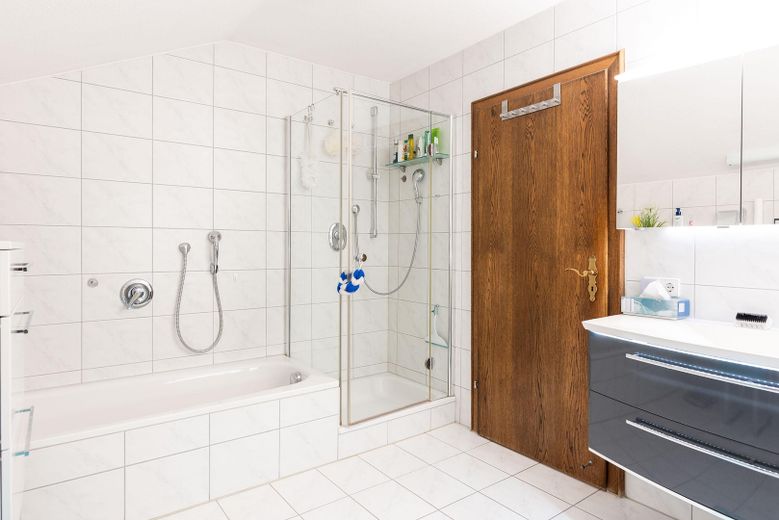
Badezimmer oben
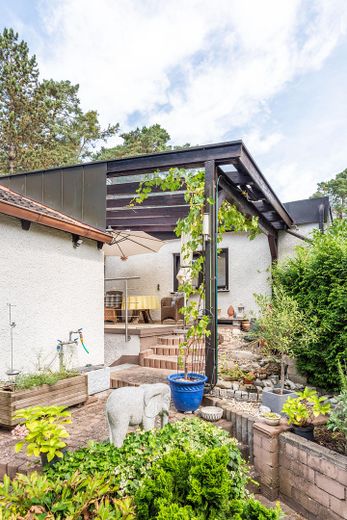
Aussenansicht Ost
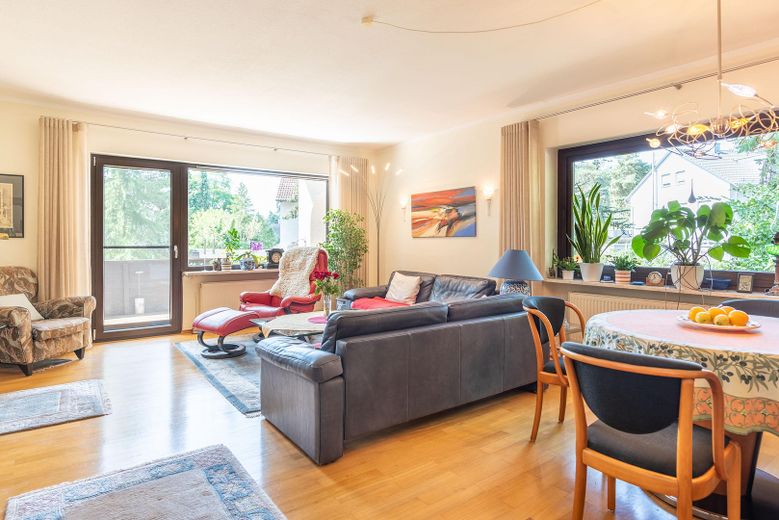
Wohnzimmer 2
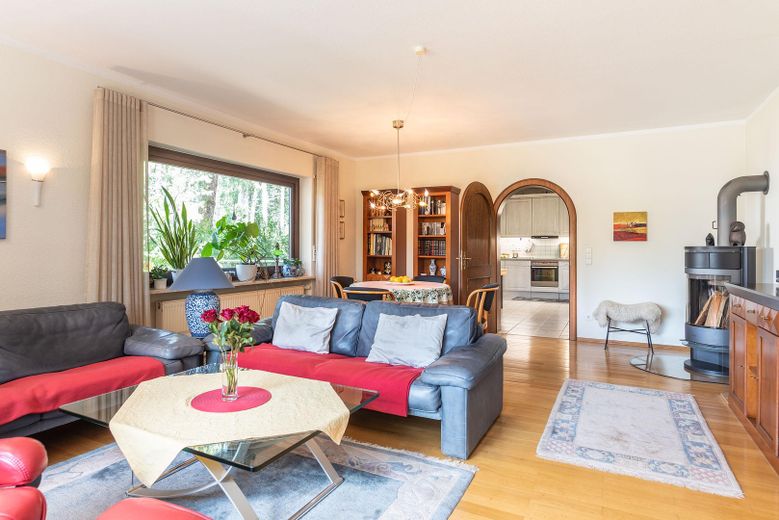
Wohnzimmer 1
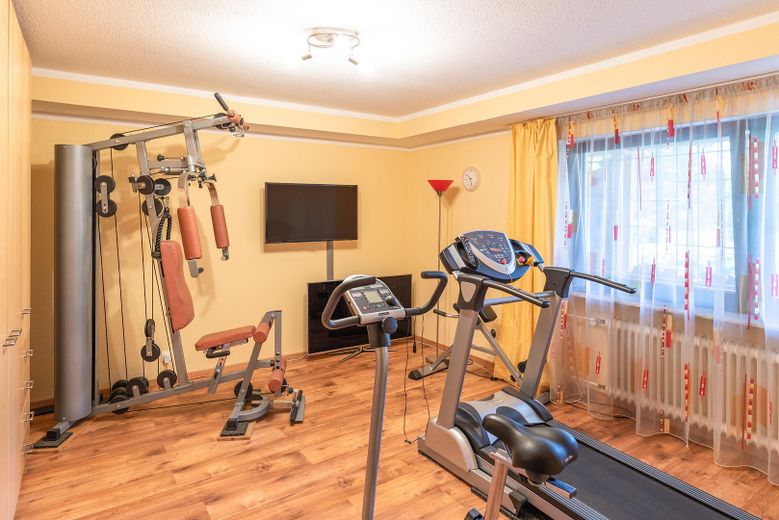
Fitnessraum
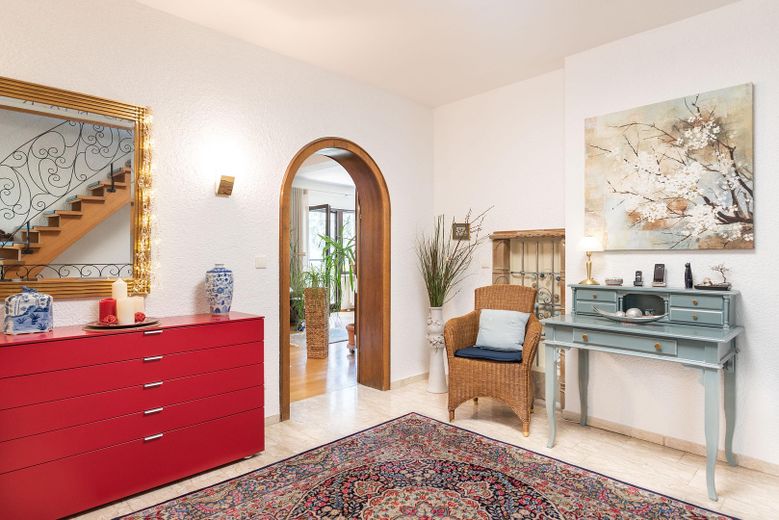
Diele 2
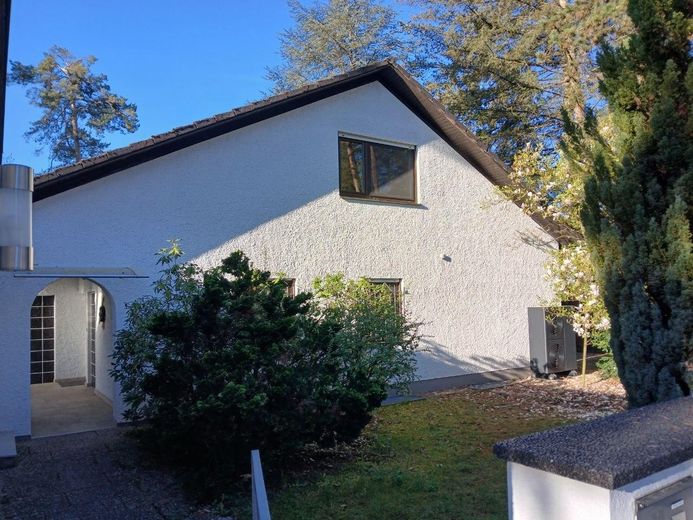
Aussenansicht Nord
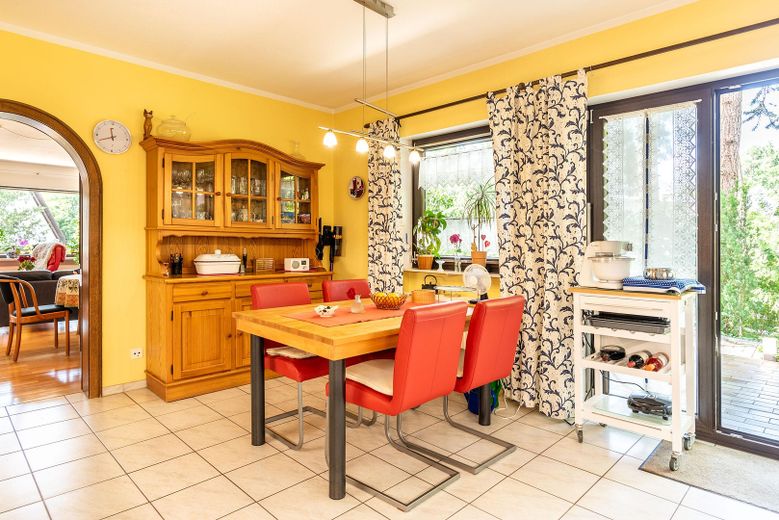
Essbereich
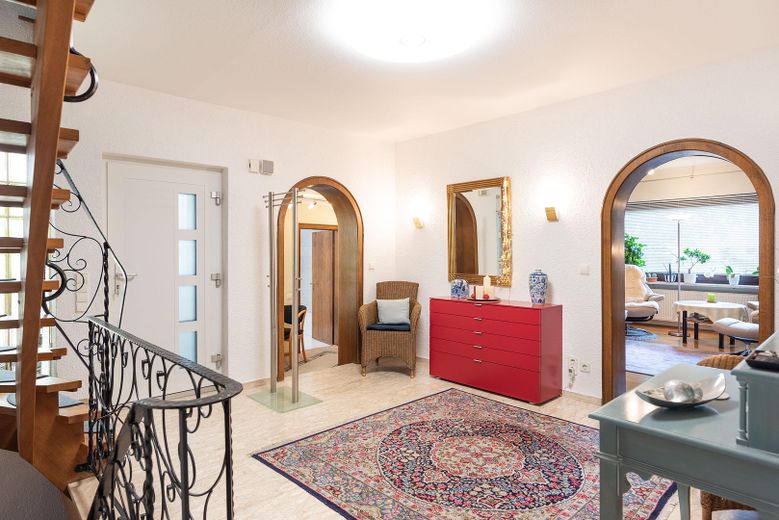
Diele 1
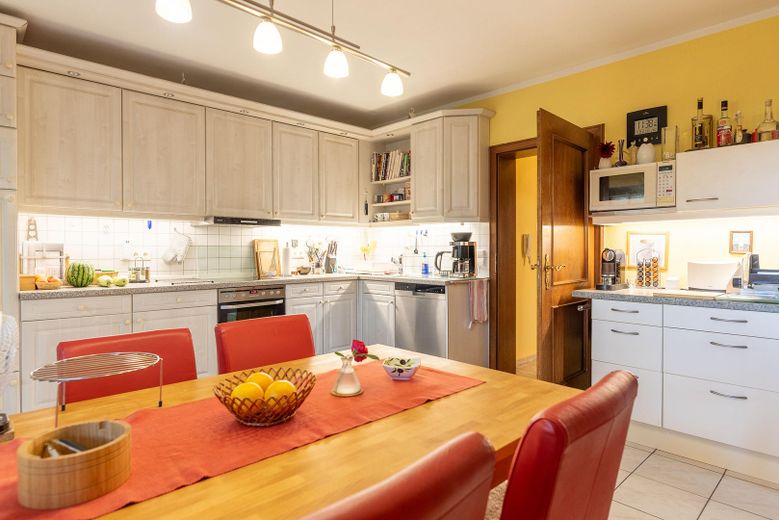
Küche
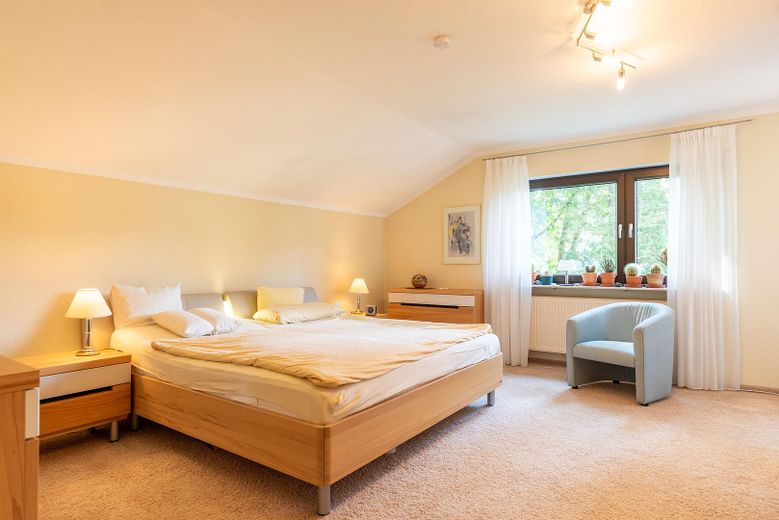
Schlafzimmer

Kinderzimmer oben
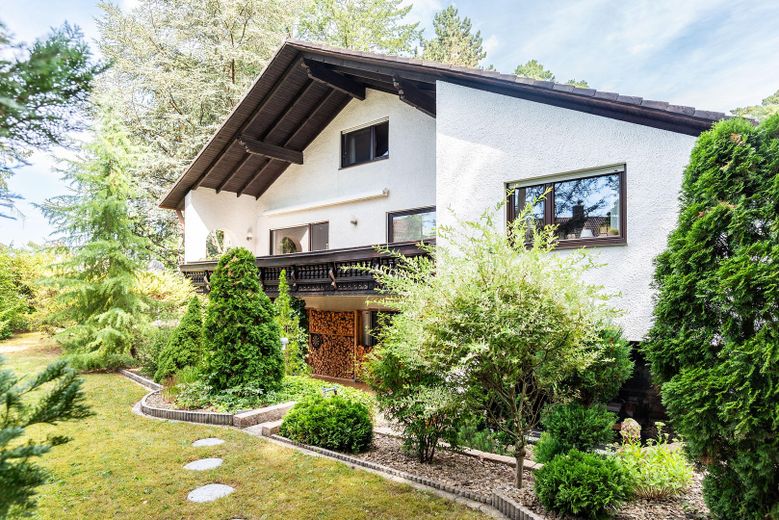
Aussenansicht Süd
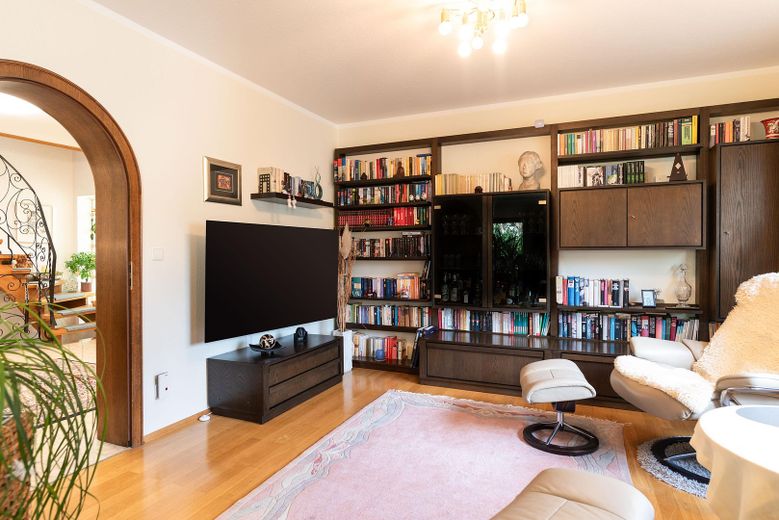
Wohnzimmer 3
Published on 20/08/2024 · Last checked on 20/08/2024


| Type | Single Family House |
|---|---|
| Living Area ca. | 330 m² |
| Free From | Nach Vereinbarung |
|---|---|
| Rooms | 8 |
| Property Area | 1041 m² |
|---|---|
| Construction Year | 1978 |
| Condition | Well kept |
| Heating Type | Central heating |
| Selling Price | 1.395.000 € |
|---|---|
| Price per m² | 4,227.27 €/m² |
| Courtage | no courtage for buyers |
The building is located on a spacious, ingrown plot, which offers you and your family plenty of space. Whether flower beds, raised beds for growing vegetables or space for the children to play: Everything is possible on 1041 square meters! The three partially covered terraces or the large south-facing balcony with electric awning invite you to enjoy and relax.
This light-flooded property offers approx. 330 square meters of living space, spread over three floors, with up to 6 bedrooms and 3 bathrooms. It can be used as a classic single-family home, a multi-generation home, a single-family home with a rented apartment in the basement or as a home and workspace under one roof.
The first floor impresses with approx. 152m² of living space. The large kitchen with dining area offers plenty of space for culinary creations and creative cooking evenings. A highlight is the large living room with oak parquet flooring and a beautiful Buderus wood-burning stove. Due to the slight slope, the living room appears slightly elevated and thus allows hardly any view from the street side. The oversized panoramic windows provide a wonderful view of the extensive garden. Also on the first floor is the slightly offset master bedroom with a full bathroom.
The house has a full basement and therefore offers plenty of storage space and rooms to develop. In the basement there is a fitness area and another living room, both of which receive plenty of natural light thanks to a slope. This area can also be used as a partitionable 2-room granny apartment or commercial office space. Also in the basement is the disused swimming pool with a large window and wall made of Solnhofen limestone slabs.
The property also includes a large double garage with electric garage door openers, a carport and three parking spaces. The house is connected to the garage and you can get into the house with your shopping without getting wet.
! Expressly only from private buyers - please no estate agent inquiries!
Das Haus befindet sich in einem tadellos gepflegten Zustand, da es von den Eigentümern ständig liebevoll instandgehalten wurde. Die Grundsanierung der Bäder, Heizkörper, Fußböden, Küche, Elektroinstallation erfolgte in 1994/1995. Fußboden im Fitnessraum in 2008 erneuert. Die Terrasse auf Ostseite wurde in 2009 modernisiert. Der pflegeleichte Steingarten auf der Südseite im Jahr 2011 angelegt. Die Küchenterrasse (Westseite) wurde mit Edelstahlgeländer in 2013 ergänzt. Die Fenster und Eingangstür wurden in 2016 und 2019 respektive erneuert. Erneuerung der Hauswasserverteilung (Einspeisung) in Edelstahl in 2020. Im Jahr 2026 wurde die alte Heizung durch eine neue Vaillant Wärmepumpe ausgetauscht. Der 25.000 Liter fassende stillgelegte Öltank, lässt sich zu einem Regenwassertank umrüsten.
Location data is currently unavailable for this area.
The destination is sent to Google Maps only after submission and is not stored or logged by TraumImmo.
Here you live in a fantastic, quiet location in the sought-after district of Erlangen - Dechsendorf and just a few steps from the Dechsendorf pond for swimming or sailing. Surrounded by woods and ponds, perfect for outdoor activities such as jogging, hiking, cycling or walking the dog.
An idyllic setting with quick routes to work via the A3 or A73 to Erlangen, Fürth and Nuremberg. Good infrastructure with numerous shopping facilities, bank, doctors, pharmacy and restaurants nearby.
Kindergarten and elementary school are on site. Secondary schools are easily accessible by public transport.
