Published on 03/07/2026 · Last checked on 03/07/2026

| Type | Hall |
|---|
| Free From | sofort |
|---|
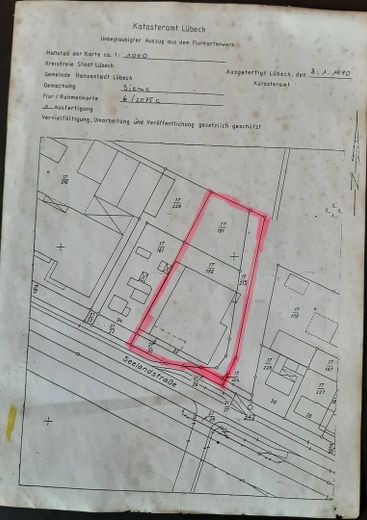
| Property Area | 4750 m² |
|---|---|
| Construction Year | 1959 |
| Heating Type | Central heating |
| Firing Type | Oil |
| Selling Price | 900.000 € |
|---|---|
| Courtage | no courtage for buyers |
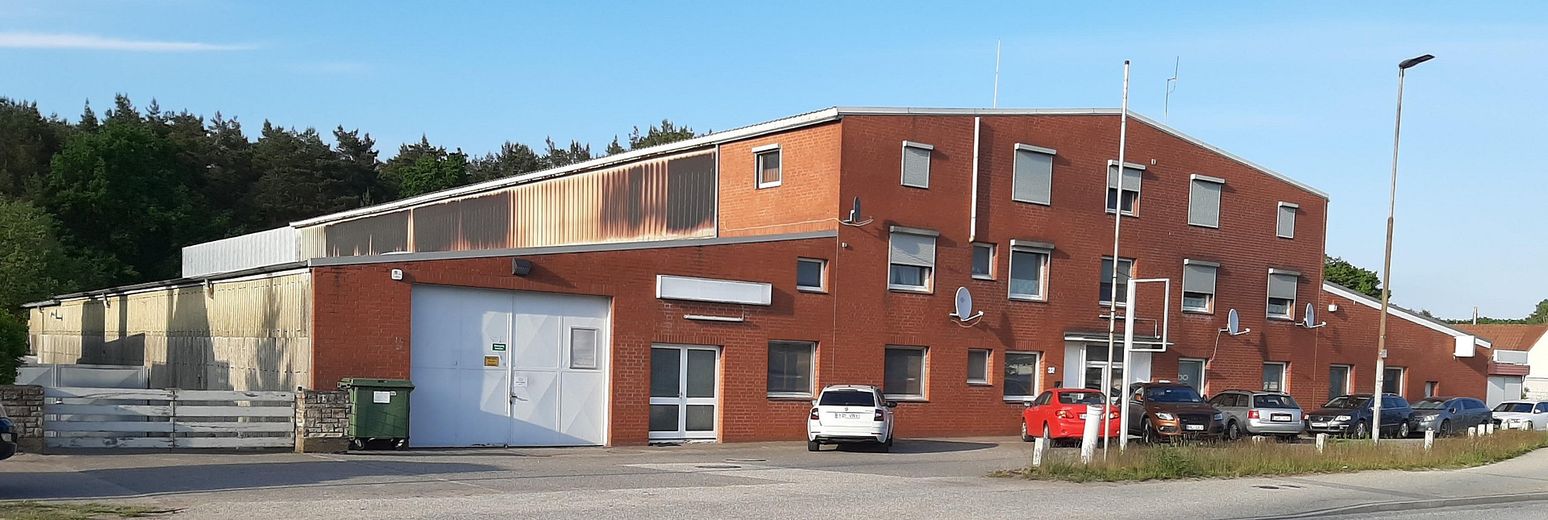
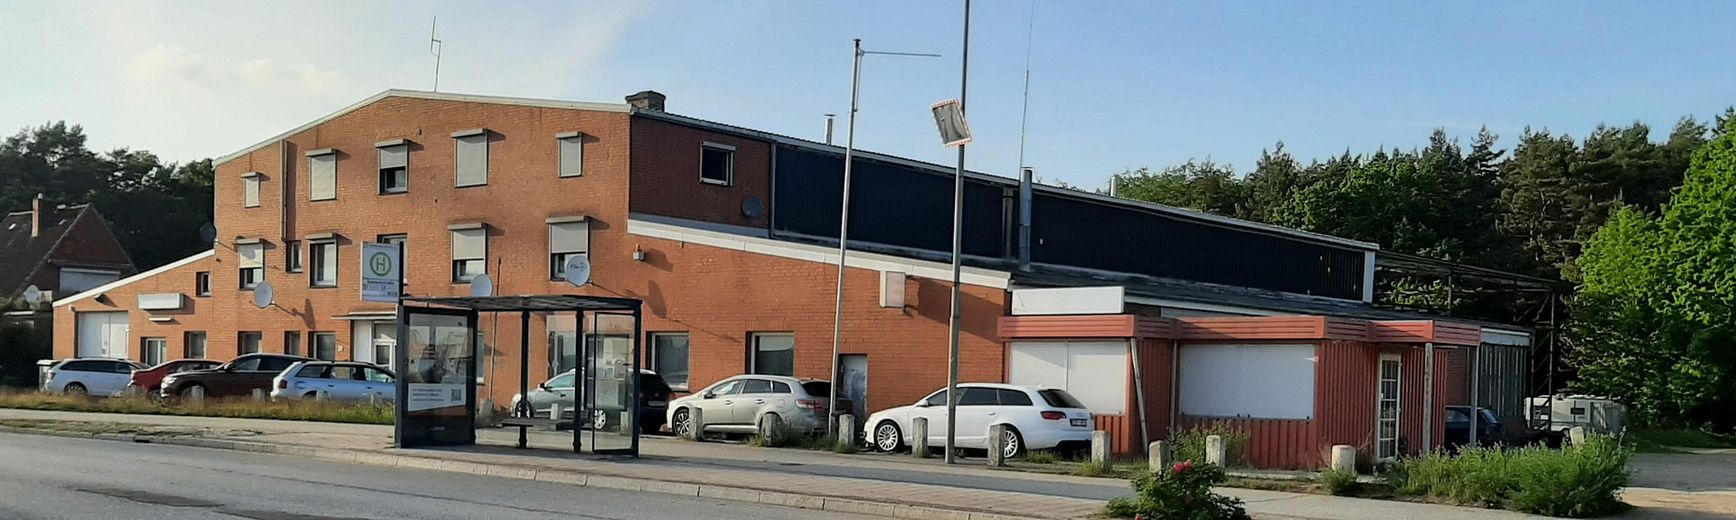
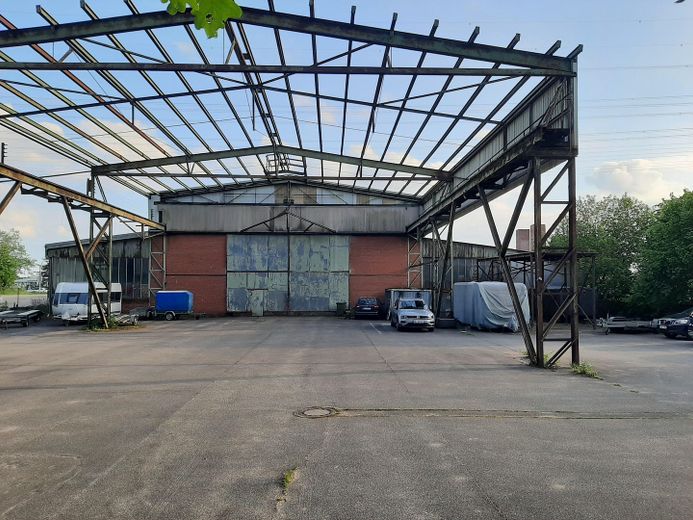
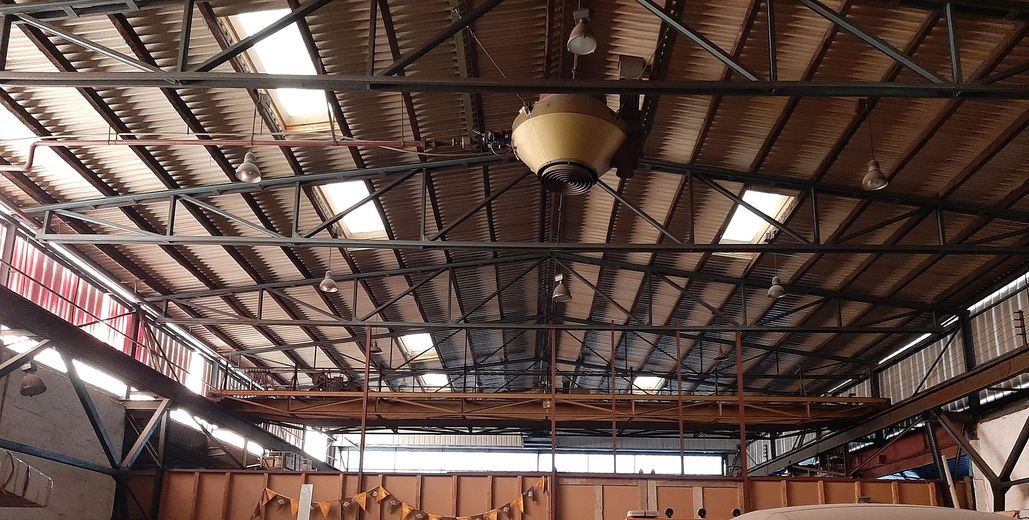
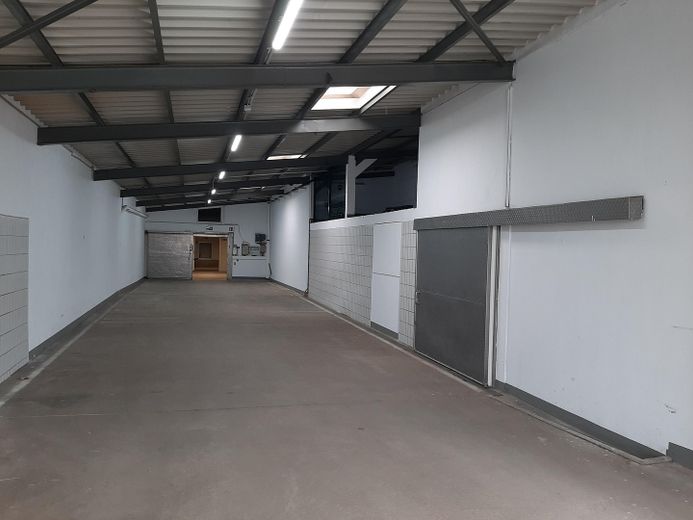
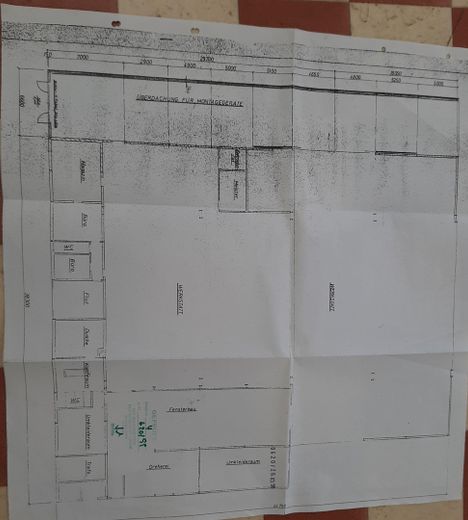
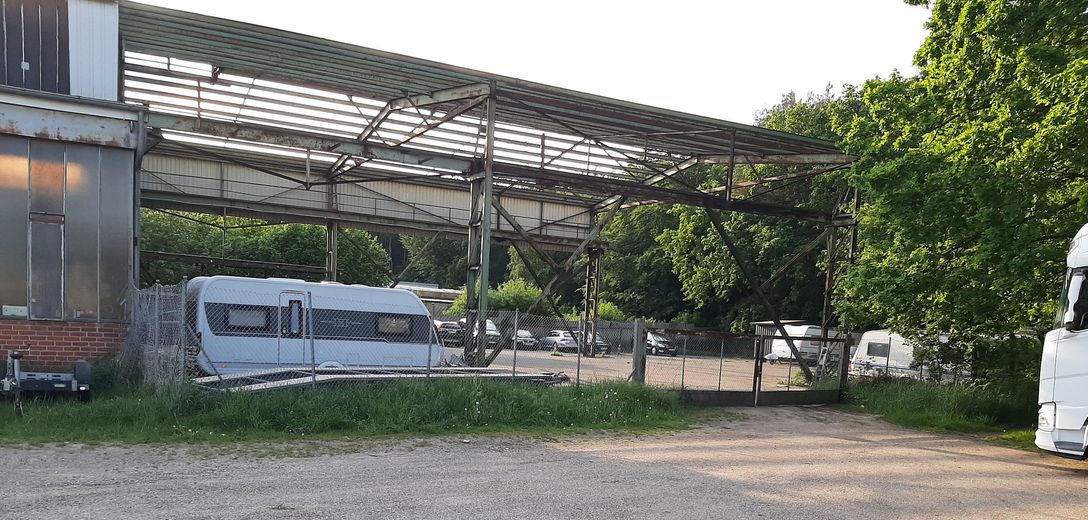
Steel-frame hall with solid masonry exterior and interior walls, built approx. 1959. Total floor area 1600sqm on 4750sqm own land. Flat-pitched gable roof with insulated trapezoidal sheet metal and additional trapezoidal sheet metal, renovated in 2008. In 1990 the entire facade was clad with solid brick and an insulating layer. All windows and doors were replaced. The trapezoidal sheet metal roofs in the lower side area were insulated from the outside and sealed with roofing felt. In the front area there are 4 office units and an operating apartment on 3 levels (total area approx. 220sqm). The operating apartment has 72sqm with 4 rooms, kitchen and full bathroom. The offices have 35sqm, 2 rooms, bathroom and kitchen. There are several commercial halls in the building between 100-900qm. A separated hall is 280sqm and includes a deep-freeze store. The middle part of the hall is 1000sqm in size and could be heated with gas/air heaters hanging from the ceiling (currently the gas line is inactive without a gas meter). The total storage area is 1750sqm.
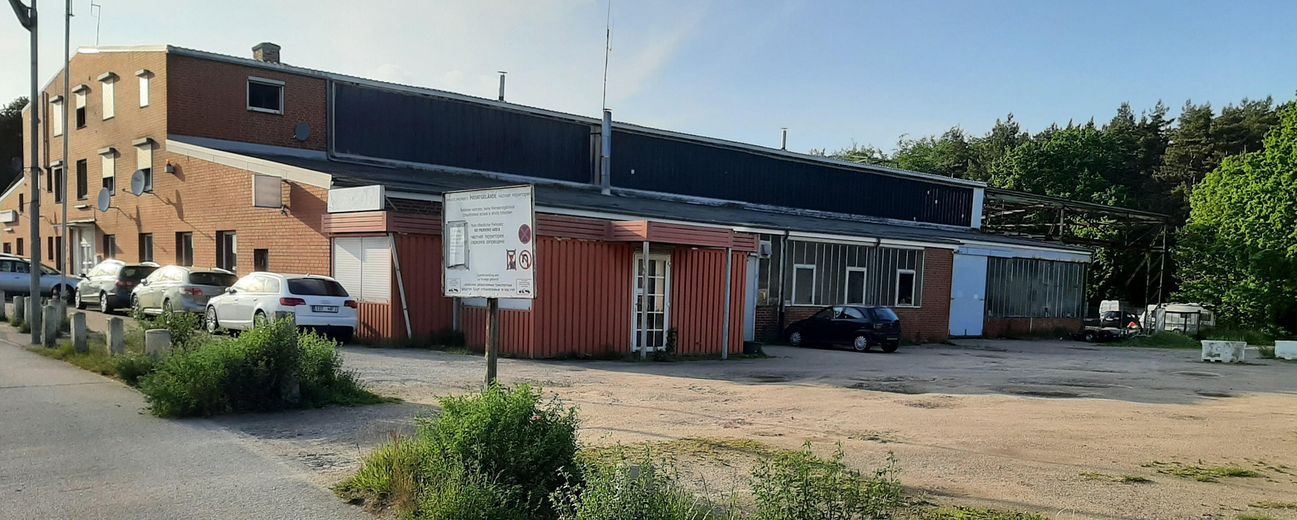
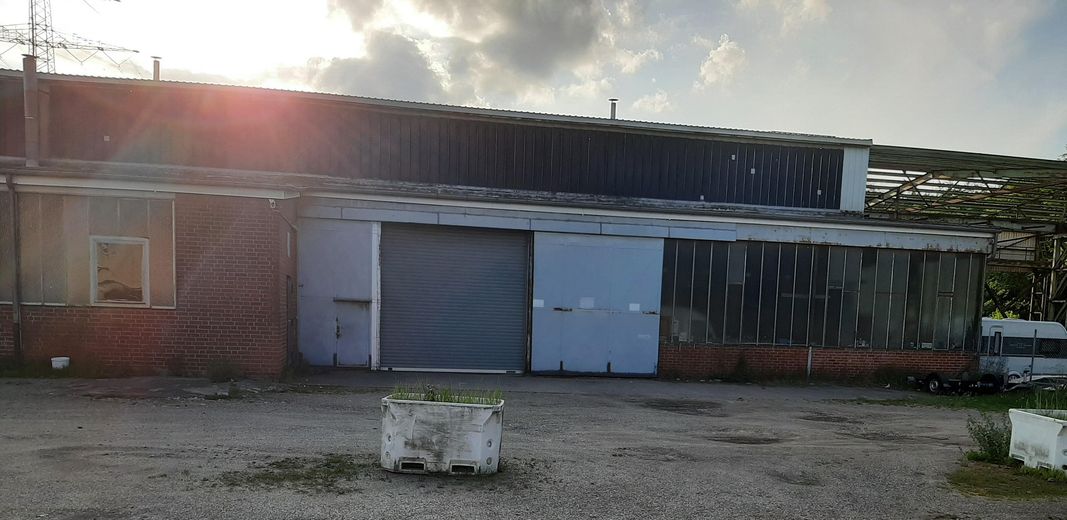
The front area with the offices and operating apartment was converted and renovated in 1990 and 1995. The rear outdoor area is 2200sqm in size and enclosed and paved with asphalt. The hall is accessible at ground level by truck through three roller and sliding doors. In the large hall there is a movable 4-ton crane runway. In the front area there is a heating cellar with an oil heating system, approx. 20sqm in size. In 2016 the external underground tank received a new inner lining with leak alarm.
The achievable rental income could be as follows:
1750sqm hall space for 3.50€ =6125€ per month
220sqm office/operating apartment for 5€ = 1100€ per month
2200sqm outdoor area for 1€ =2200€ per month
in total 113100€ rental income per year
Location data is currently unavailable for this area.
The destination is sent to Google Maps only after submission and is not stored or logged by TraumImmo.
The property is conveniently located in 23569 Lübeck. Only 800m from the motorway exit and a bus stop directly in front of the door. Opposite is the harbor facility
