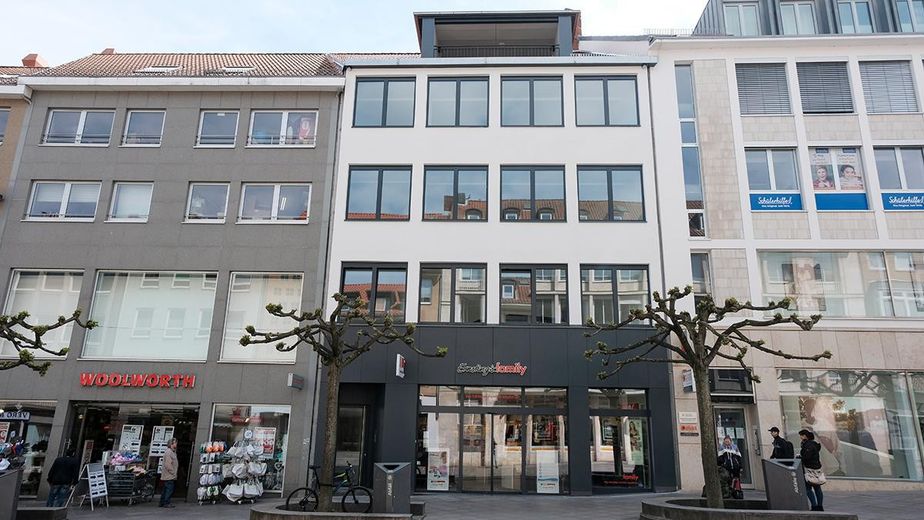
Hausansicht
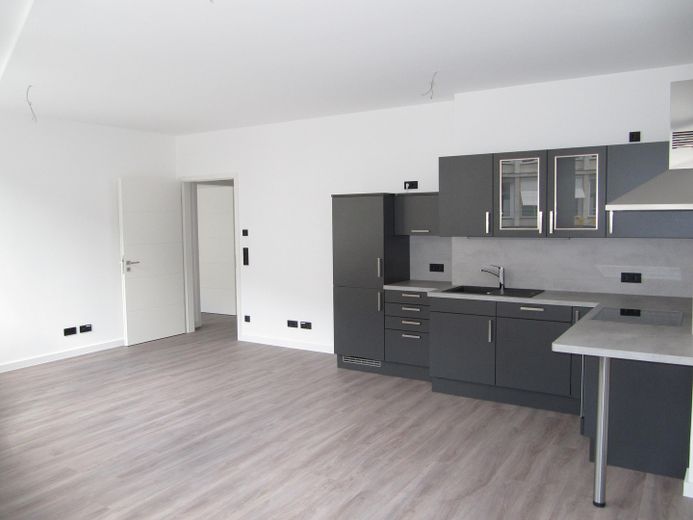
Wohn/ Essbereich Ansicht 1
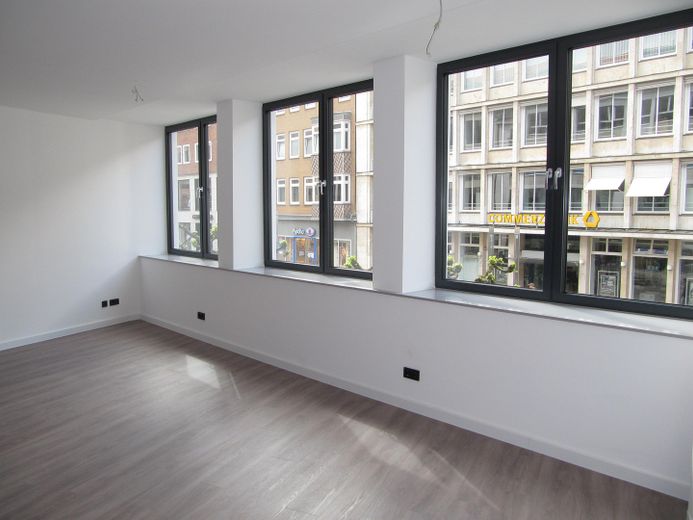
Wohn/Essbereich Ansicht 2
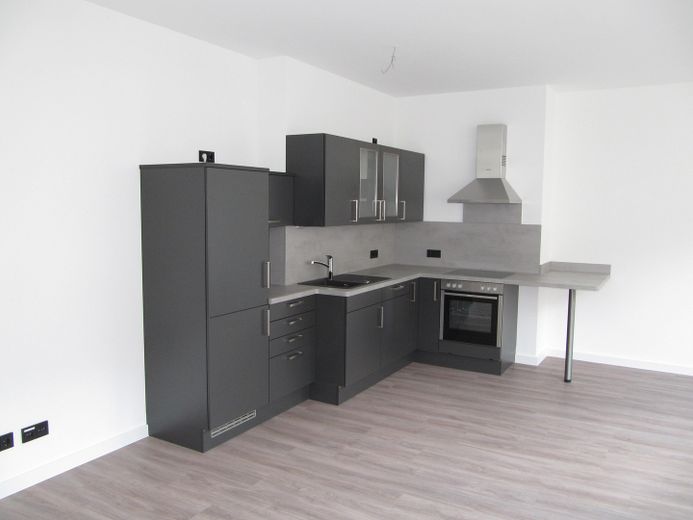
Einbauküche
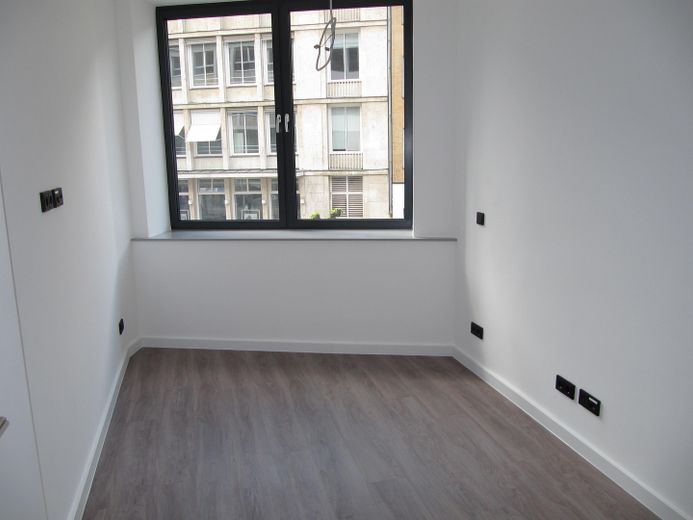
Schlafzimmer Ansicht 1
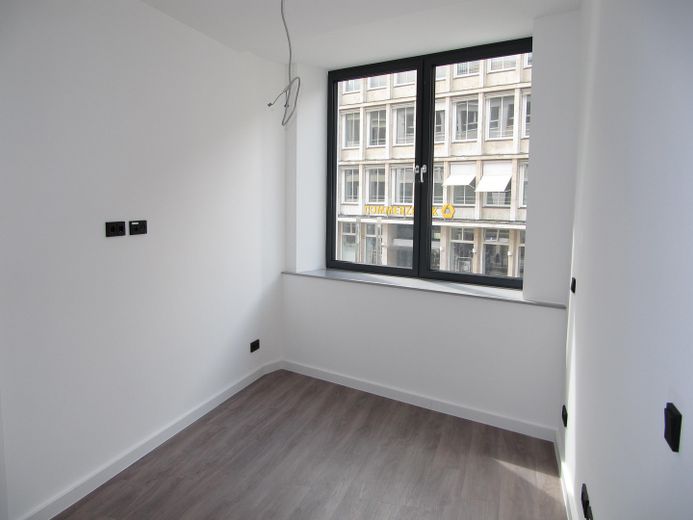
Schlafzimmer Ansicht 2
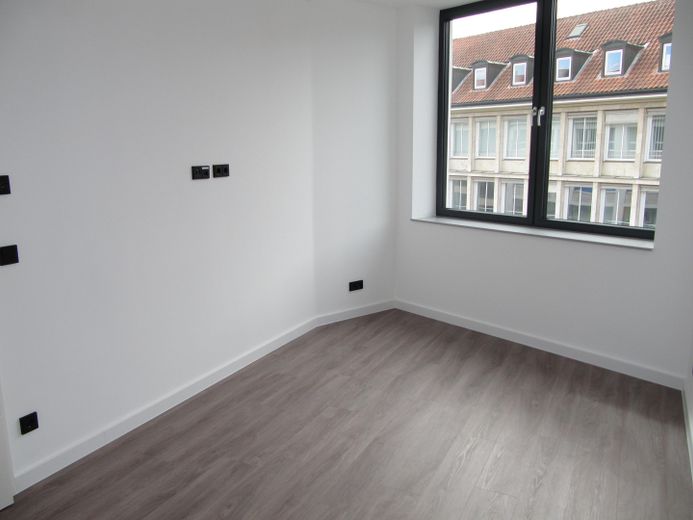
Schlafzimmer Ansicht 3
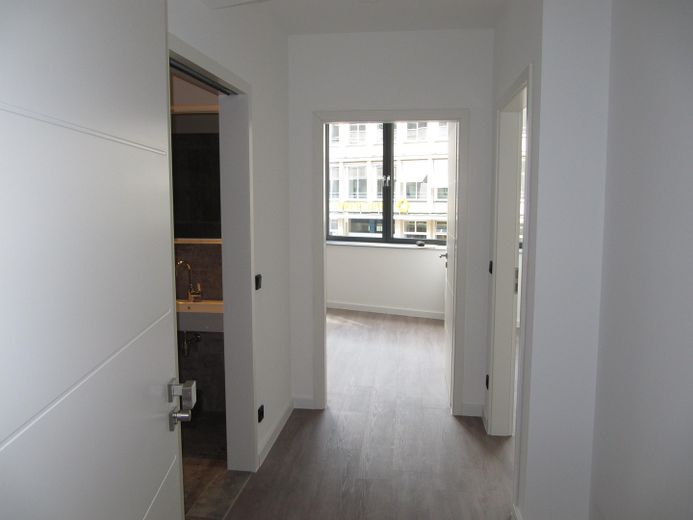
Flur
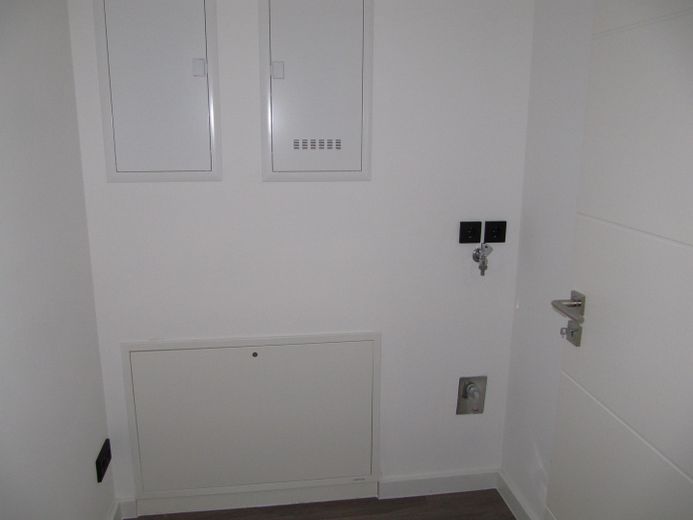
Abstellraum
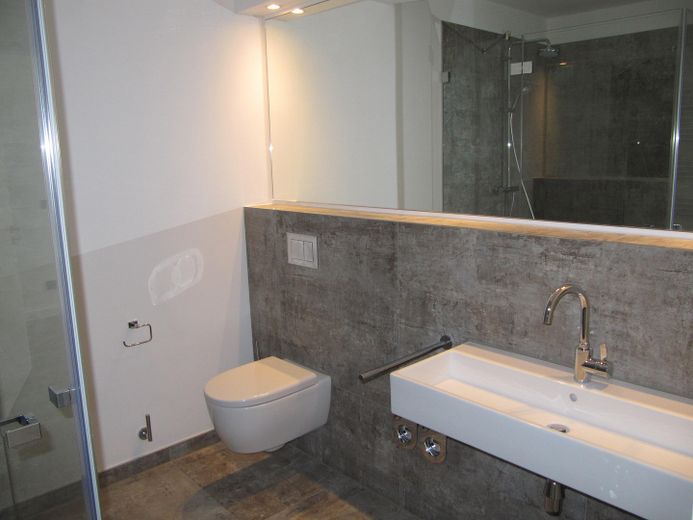
Badezimmer Ansicht 1
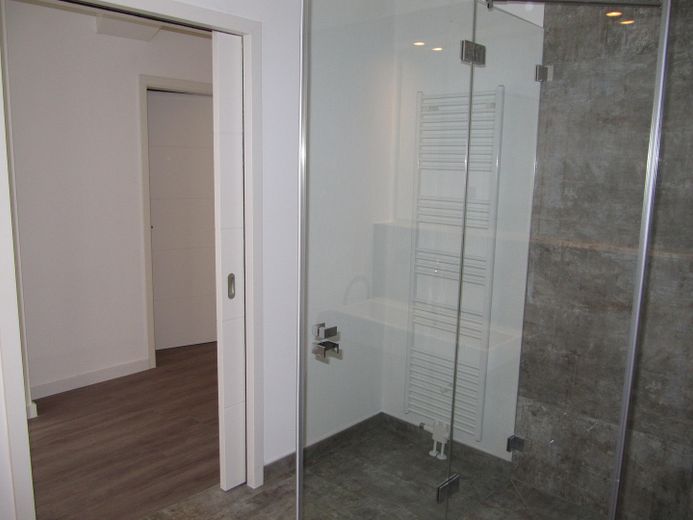
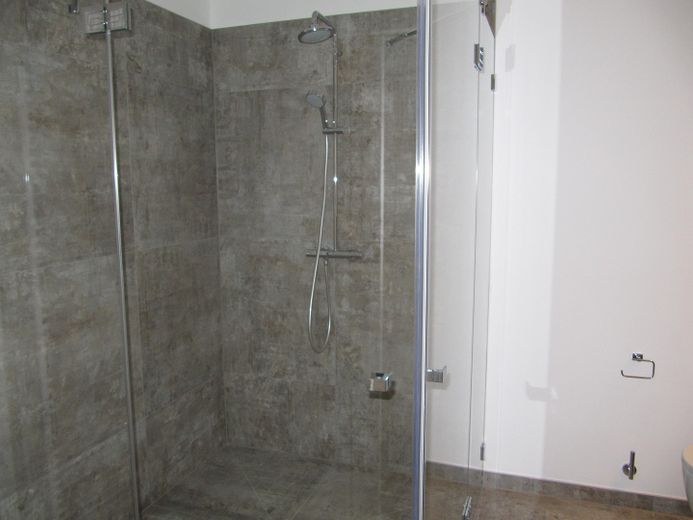
Badezimmer Ansicht 2
Published on 14/07/2026 · Last checked on 27/07/2026


| Type | Flat |
|---|---|
| Storey | 2 |
| Living Area ca. | 58 m² |
| Free From | 01.10.2026 |
|---|---|
| Rooms | 2 |
| Construction Year | 1953 |
|---|---|
| Condition | Like new |
| Heating Type | Underfloor heating |
| Firing Type | District heating |
| Storeys | 4 |
| Bathrooms | 1 |
| Heating Costs included in Service Charge | Yes |
| Rent | 1060 € |
|---|---|
| Additional Costs | 240 € incl. heating costs |
| Estimated warm rent | 1300 € |
| Deposit | 3180€ |
| Price per m² | 18.28 €/m² |
The apartment offered here is located on the 2nd floor (elevator available) of a residential and commercial building from 1953 that was completely renovated six years ago. The multi-family house, consisting of 7 apartments and one commercial unit, was modernized in 2019/2020 with great attention to detail and converted into a high-quality property with a stylish and modern concept.
Through a chip-secured entrance door, you enter the stylishly renovated stairwell and reach the apartment on the 2nd floor via the stairs or the elevator.
The bright, light-filled apartment has a total living area of approx. 58.20 m². The well-designed layout is divided into 2 rooms, a hallway, a barrier-free and spacious shower room, an open fitted kitchen within the living and dining area, as well as a storage room with a washing machine connection.
After opening the solid and sound-insulated apartment entrance door, you reach the hallway area. From here you can access all rooms (no walk-through room).
The barrier-free bathroom is fitted with designer tiles and features a large washbasin, a mirror with integrated shelf space, a Sunblock toilet and a spacious shower (size: 1.50 m * 1.50 m). Integrated ceiling spotlights emphasize the pleasant and warm atmosphere of the room. To save space, a wall-mounted radiator and a sliding door were installed.
The living rooms as well as the hallway and storage room have a designer floor covering in wood look that is perfectly matched to the color concept of the apartment. The entire apartment has underfloor heating.
The spacious living and dining area is equipped with an open, modern fitted kitchen with a small breakfast counter.
In addition to various upper and lower cabinets offering plenty of storage space, the kitchen has an electric ceramic hob with oven, an extractor hood and a fridge/freezer combination.
The bedroom offers sufficient space with a size of approx. 15.27 m². Space for a wardrobe is available.
The apartment includes a basement storage room. A bicycle basement is available for general use by the residents of the building.
Chip-secured front door, elevator, fitted kitchen (dishwasher, electric stove with oven, extractor hood, fridge/oven combination, barrier-free shower room, storage room, washing machine connection, underfloor heating, cellar storage room, bicycle cellar
IMPORTANT NOTES!!!!!!!
This apartment is not suitable for a family but for a maximum of two people.
The apartment will be handed over renovated.
The additional costs include operating and heating costs. Electricity costs are billed by the tenant directly with the respective utility provider.
An energy certificate is available and will be handed to interested parties during the viewing.
Let yourself be inspired by this beautiful property during a viewing.
Index-linked rent
Location data is currently unavailable for this area.
The destination is sent to Google Maps only after submission and is not stored or logged by TraumImmo.
The beautiful apartment is located in the heart of Lübeck city center (pedestrian zone) directly on Breite Straße. This attractive location is very popular with young and old alike and is characterized by diversity and variety. All shopping facilities, restaurants, cafés and doctors are virtually right on the doorstep. The Lübeck central bus station and train station are only a few minutes’ walk away. The optimal connection to local public transport and the good accessibility complete the all-around carefree package.
