Published on 19/07/2026 · Last checked on 26/07/2026


| Type | Flat |
|---|---|
| Storey | 2 |
| Living Area ca. | 100 m² |
| Free From | 01.10.2026 |
|---|---|
| Rooms | 4 |
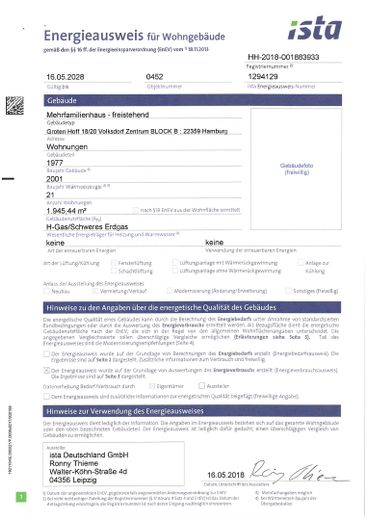
| Construction Year | 1977 |
|---|---|
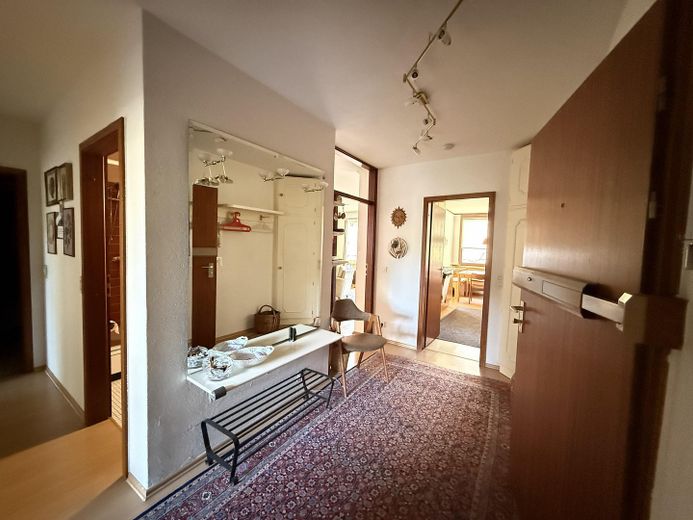
| Condition | Well kept |
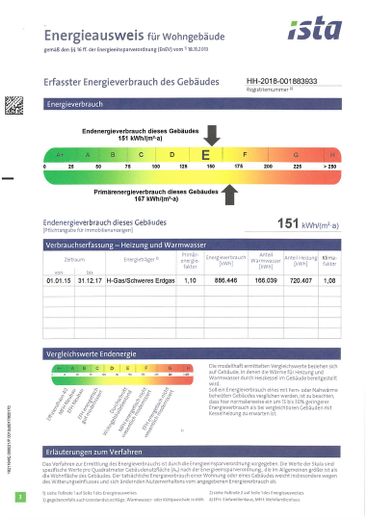
| Heating Type | Central heating |
| Firing Type | Gas |
| Storeys | 1 |
| Bathrooms | 2 |
| Selling Price | 485.000 € |
|---|---|
| Price per m² | 4,850.00 €/m² |
| Courtage | no courtage for buyers |
Living in the town center and yet in the countryside!
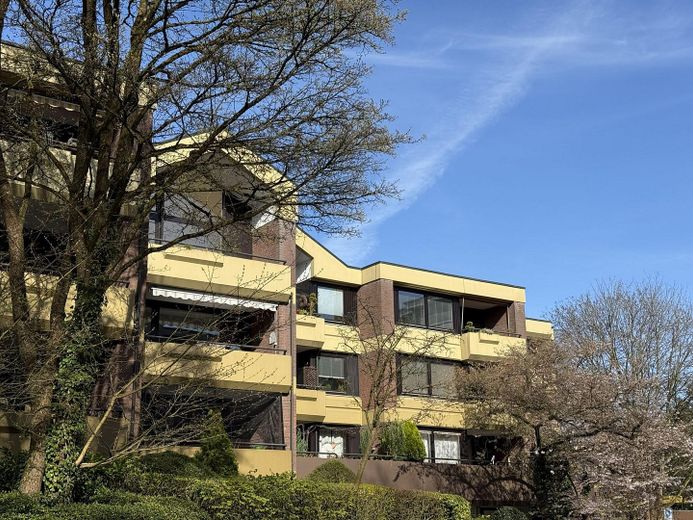
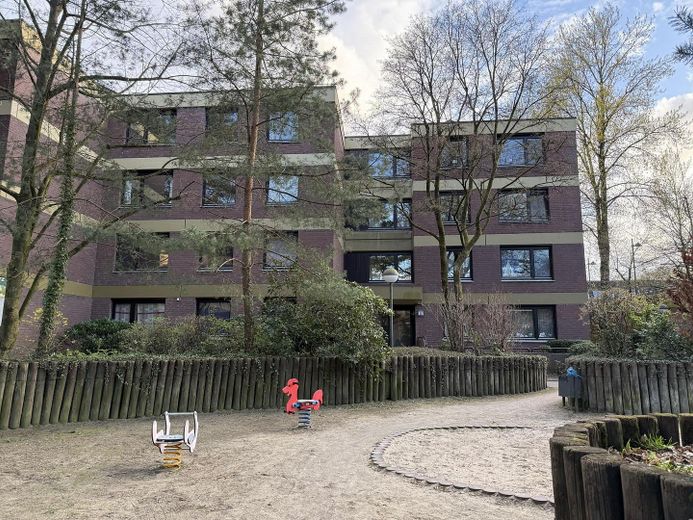
The "Weiße Rose" was built in 1977 in the center of Hamburg-Volksdorf and is a four-story building complex with direct access to the pedestrian zone. The building complex consists of several buildings with doctors' practices and a grocery store.
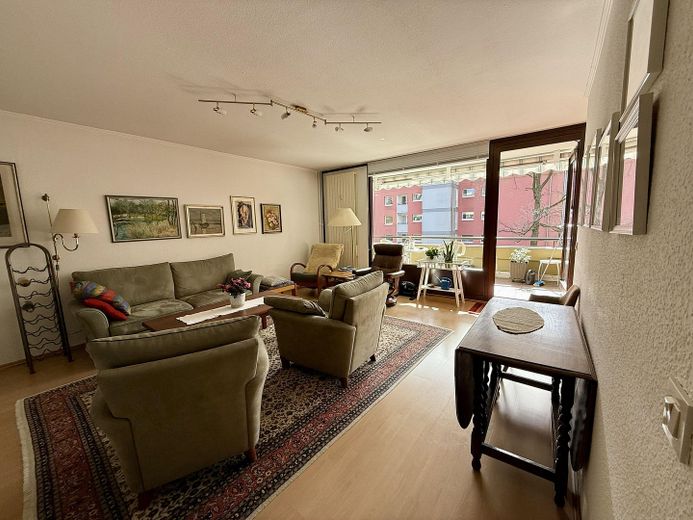
The 100 m2 condominium is well laid out and is located on the 2nd floor. The building section consists of 12 residential units with stairwell and elevator. The latter was completely modernized only three years ago. The central heating and the building complex were last renovated in 2001.
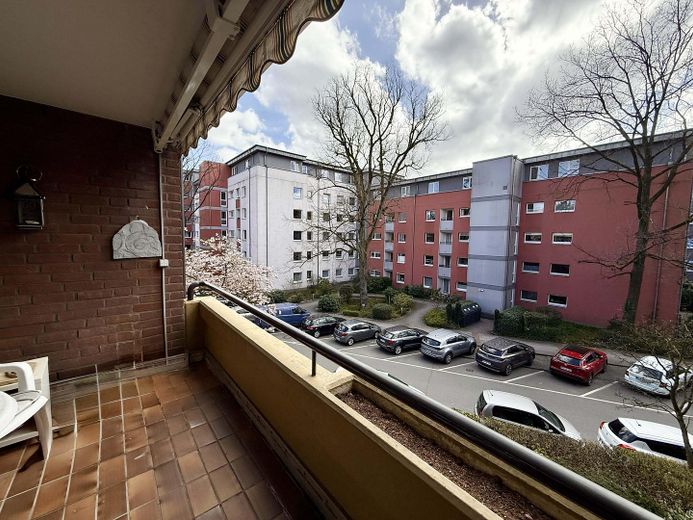
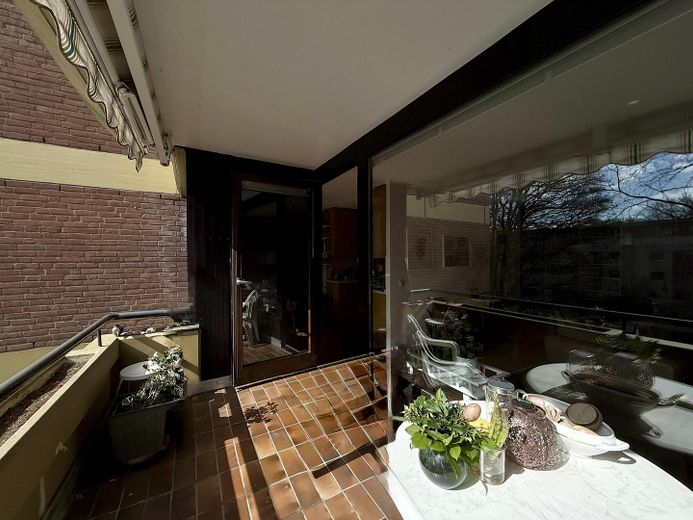
The balcony with pergola faces south. There is a playground in the inner courtyard.
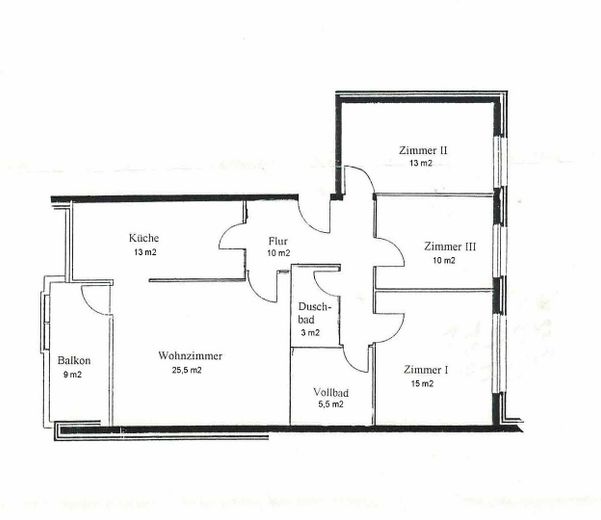
Room layout (see also floor plan):
- hallway of about 10 m2
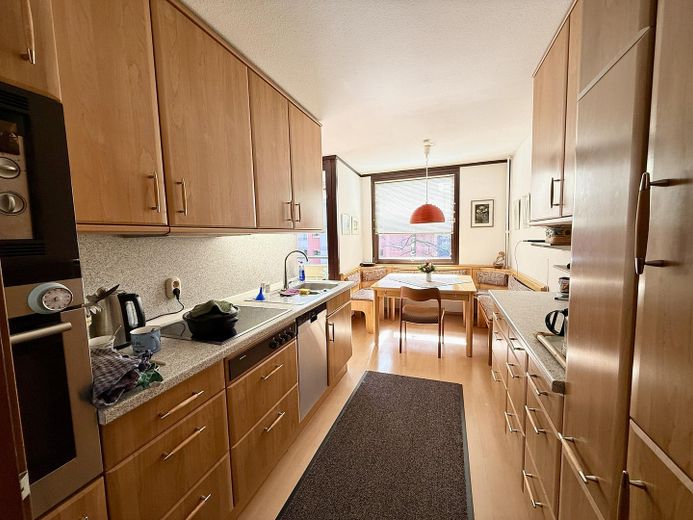
- kitchen with dining area about 13 m2
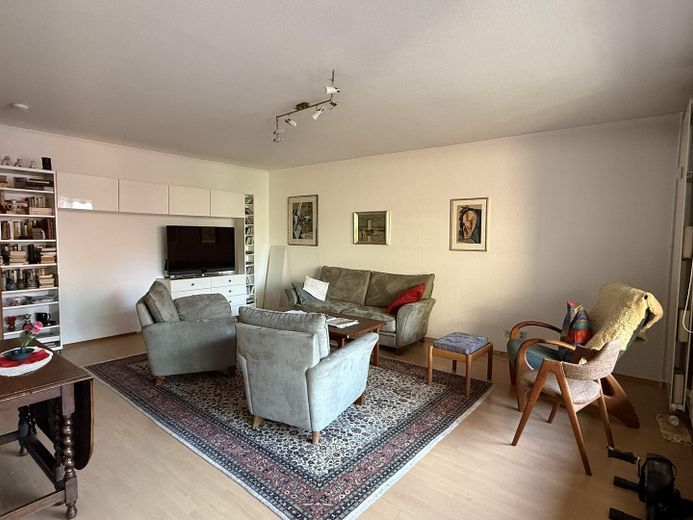
- living room about 25.5 m2
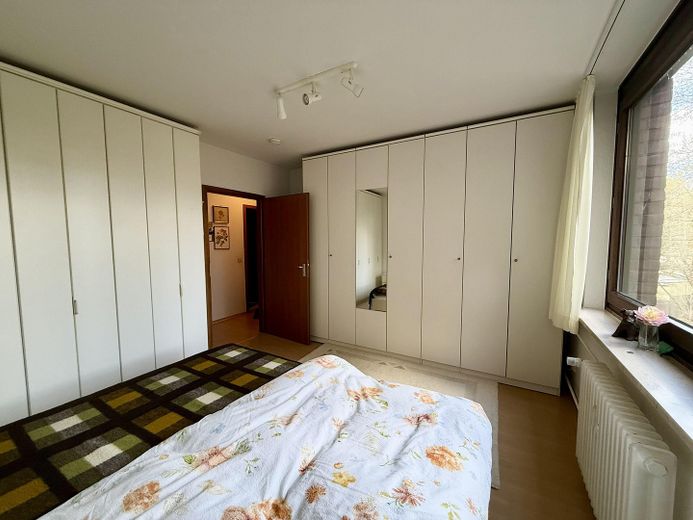
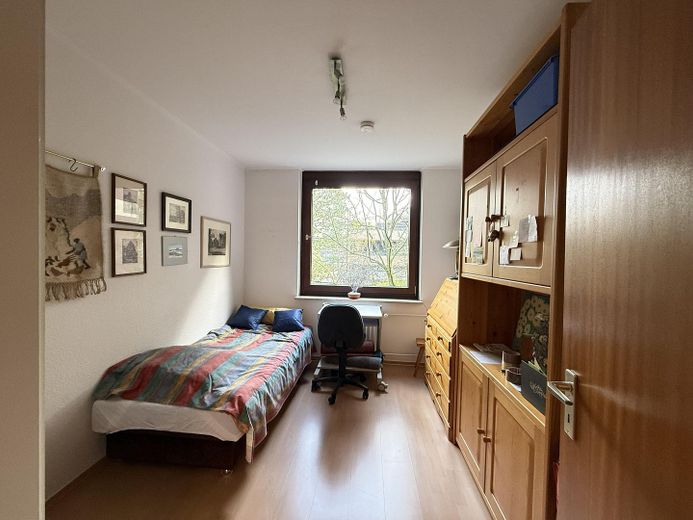
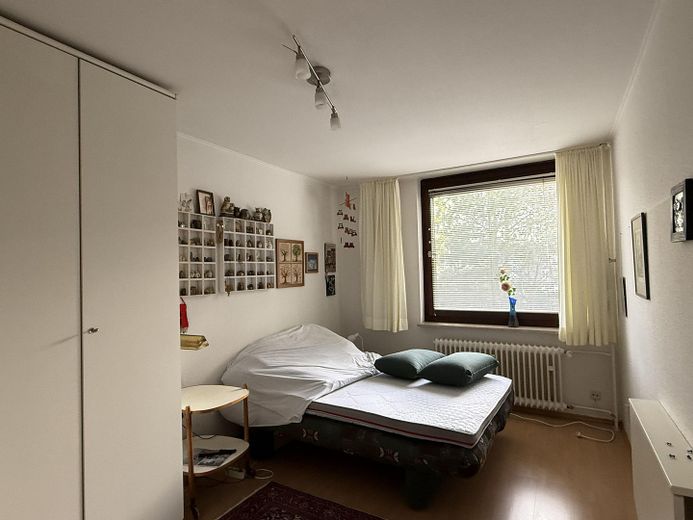
- room 1 about 15 m2
- room 2 about 13 m2
- room 3 about 10 m2
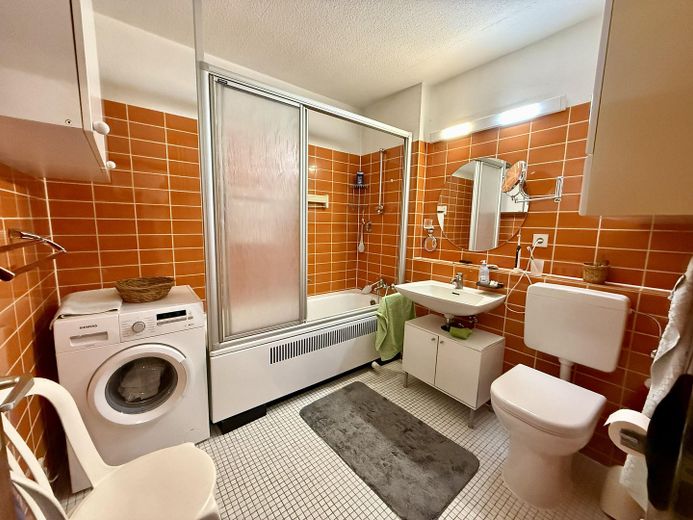
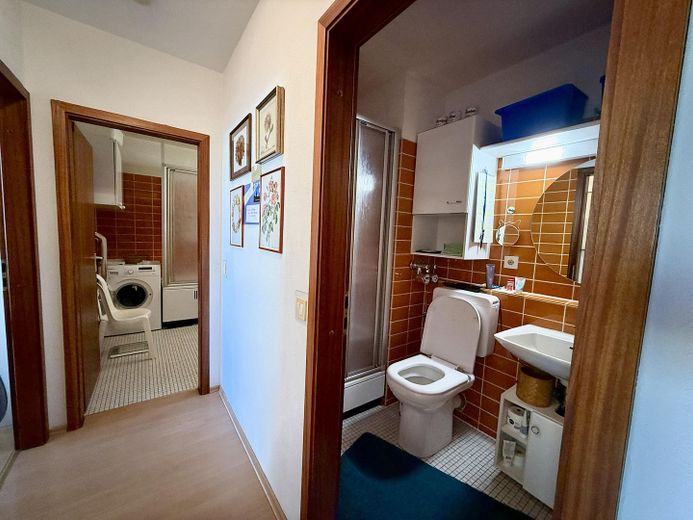
- full bathroom about 5.5 m2
- shower room/WC about 3 m2
- covered balcony about 9 m2
- basement room about 6 m2
Features
Balcony, 1x shower room, 1x bathroom, fitted kitchen, garbage chute in the stairwell.
The apartment is assigned a spacious basement room. There is also a large shared laundry room with dryer in the basement.
Parts of the apartment furnishings (fitted kitchen with stove, oven, refrigerator and dishwasher as well as the dining area with corner bench and table etc.) can be taken over.
Location data is currently unavailable for this area.
The destination is sent to Google Maps only after submission and is not stored or logged by TraumImmo.
Extremely convenient location, about 5 minutes' walk to Volksdorf underground station (U1) and to the market square. Several bus stops are nearby. There is a primary school, secondary school and kindergarten in the area. Just a few minutes' walk away are the Volksdorfer Teichwiesen nature reserve, the Volksdorf museum village, the Bäderland Parkbad and the Hamburg climbing forest.
