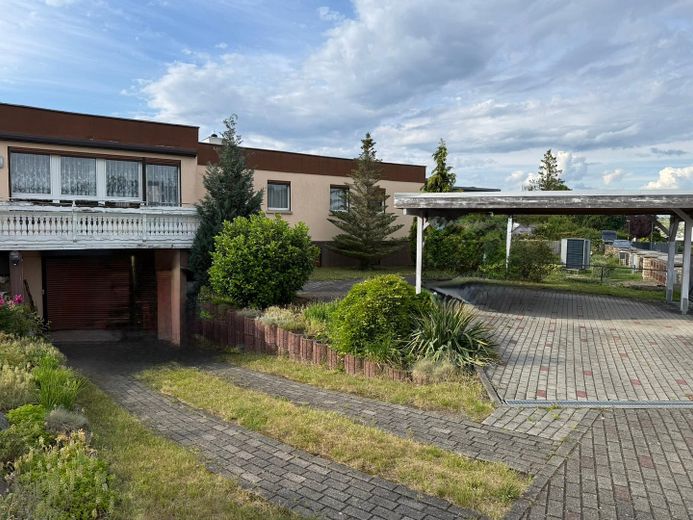
Frontansicht
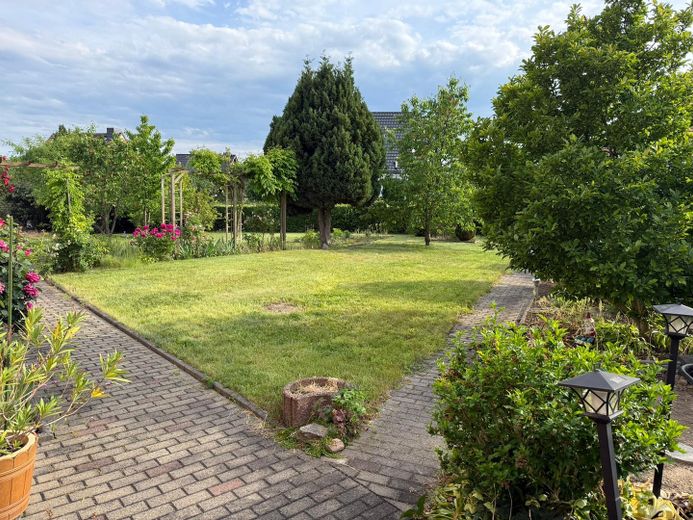
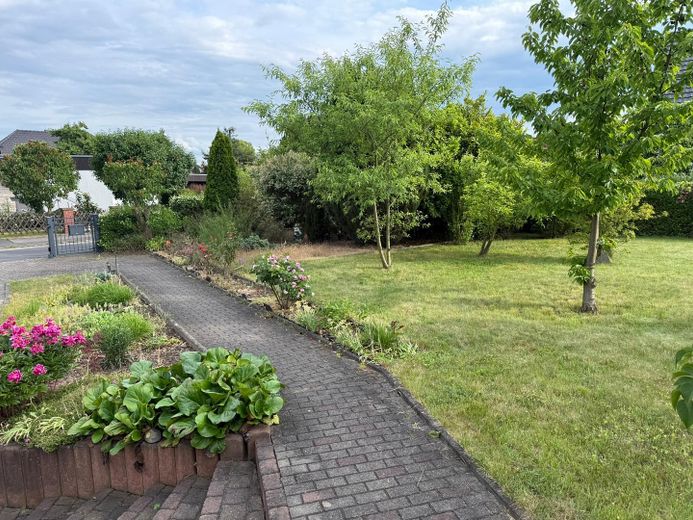
Garten
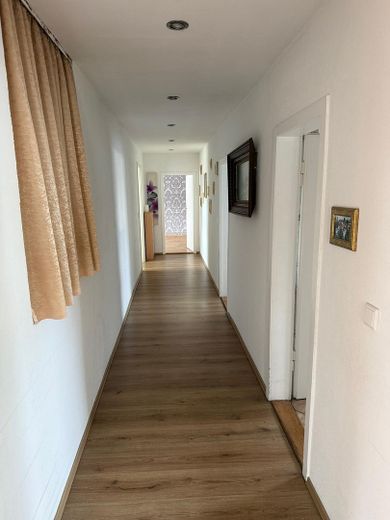
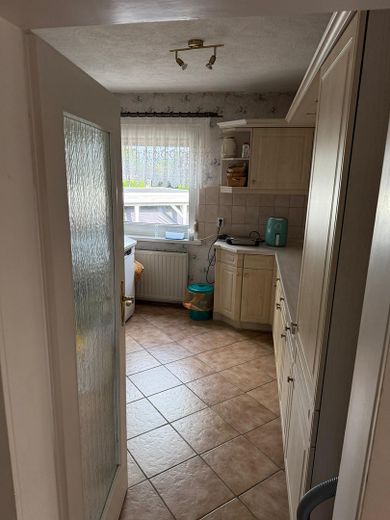
Einbauküche
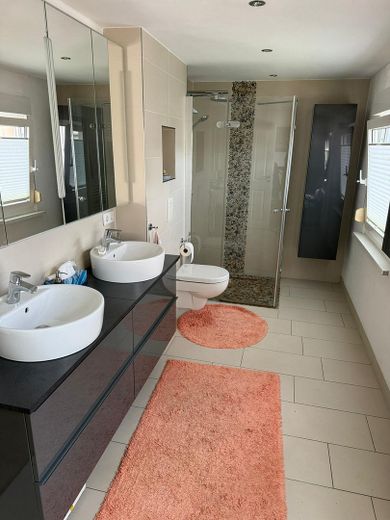
Masterbad
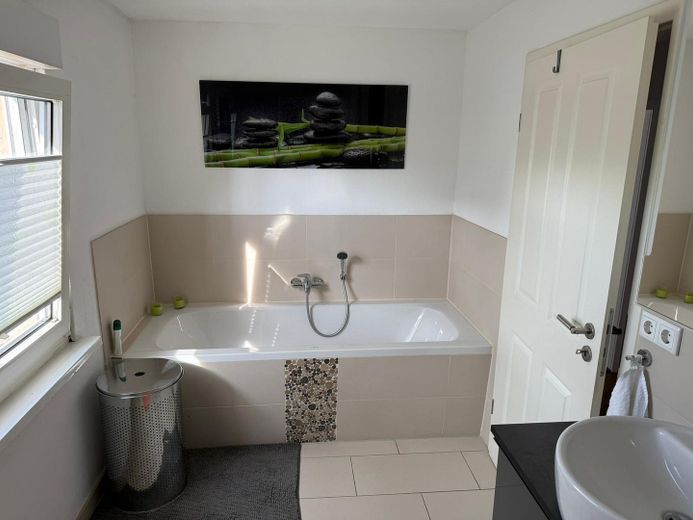
Masterbad andere Seite
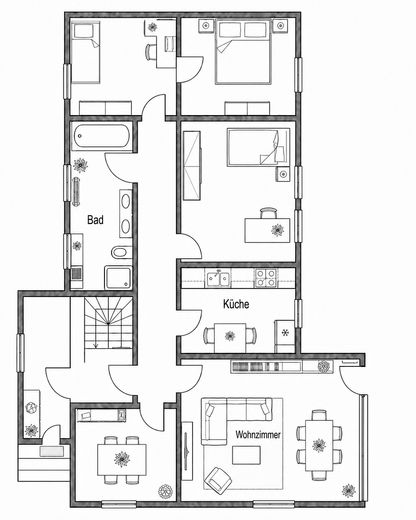
Grundriss mit Beispiel
Published on 18/07/2026 · Last checked on 25/07/2026


| Type | Bungalow |
|---|---|
| Living Area ca. | 115 m² |
| Free From | Nach Vereinbarung |
|---|---|
| Rooms | 5 |
| Property Area | 1209 m² |
|---|---|
| Construction Year | 1975 |
| Condition | Needs renovation |
| Heating Type | Central heating |
| Firing Type | Gas |
| Storeys | 1 |
| Usable Floor Space | 280 m² |
| Bathrooms | 3 |
| Selling Price | 699.000 € |
|---|---|
| Price per m² | 6,078.26 €/m² |
| Courtage | no courtage for buyers |
For sale is a detached house from 1975 in a quiet and well-kept residential area of Dresden with an active residents' association.
The house offers approx. 115 m² of living space on the ground floor as well as a fully finished basement with a further 141 m² of usable space. In total, there is thus over 250 m² of usable area available.
The spacious plot of 1,209 m² offers plenty of room for families, garden enthusiasts, or future development opportunities. A subdivision of the plot and sale is also possible.
Ground floor:
* Living room
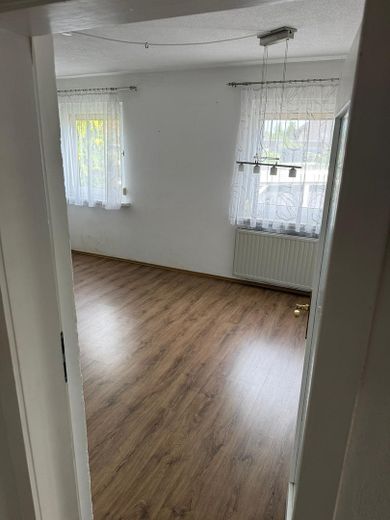
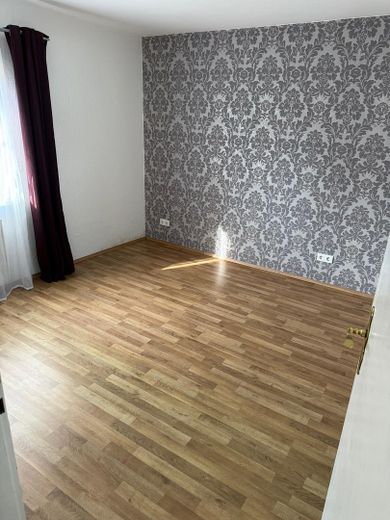
* 4 bedrooms
* Spacious master bathroom with walk-in shower and large bathtub
* Fully equipped fitted kitchen
* Electrical system on the ground floor partially renewed in 2016
Fully finished basement (141 m²):
* 3 additional rooms
* 2 bathrooms with showers
* Heating room
* Direct access to the garage
* Electrical system in the basement renewed in 2025
The house is vacant and can be taken over at short notice. Renovation is required; in particular, insulation of the roof should be planned. However, the property offers plenty of potential and scope for implementing your own living ideas. A corresponding renovation plan with funding options under attractive old conditions is available.
Please clarify your financing options before requesting a viewing. This saves time for both sides and enables a targeted viewing.
* Gas condensing boiler (built in 2014, regularly serviced)
* Wallbox (installed in 2025)
* High-voltage connection in the garage
* Electric entrance gate and garage door
* Double carport
* Garden shed
* Covered seating area
* Insulating glazing
* Insulating render
* Fiber optic prepared
Location data is currently unavailable for this area.
The destination is sent to Google Maps only after submission and is not stored or logged by TraumImmo.
* Quiet residential area with residents' association
* Bus stop approx. 200 m away
* Kaufpark and Prohlis tram loop reachable on foot in approx. 15 minutes
* S-Bahn Niedersedlitz reachable in approx. 20 minutes
