About this dream house
Property Description
Arrange an appointment. You will be shown around without obligation.
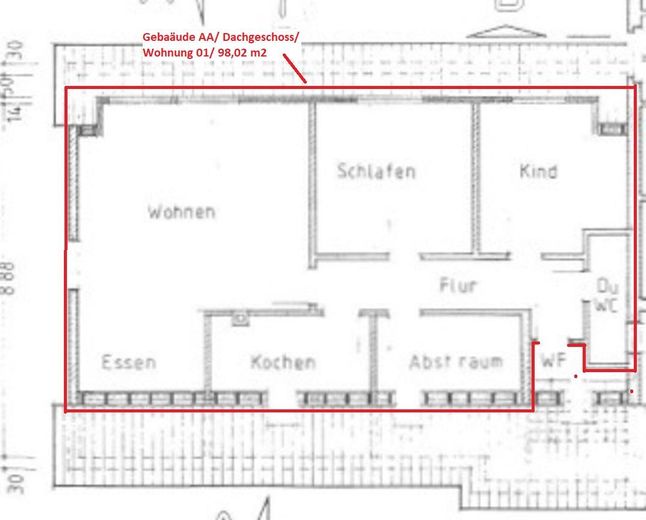
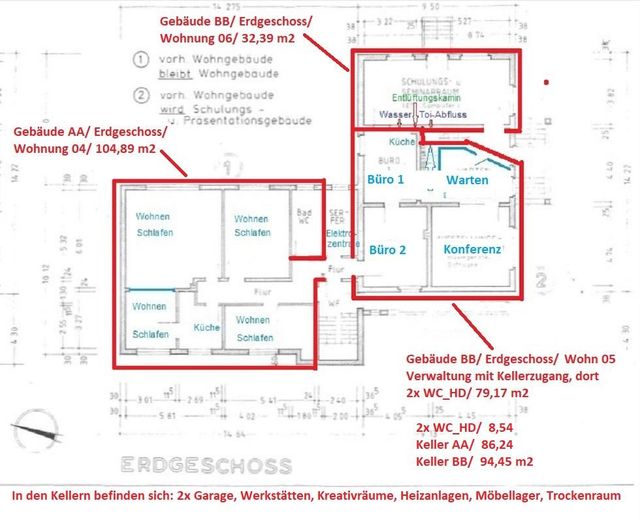
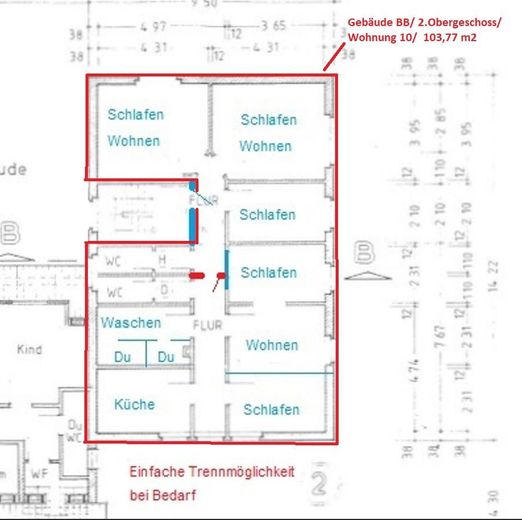
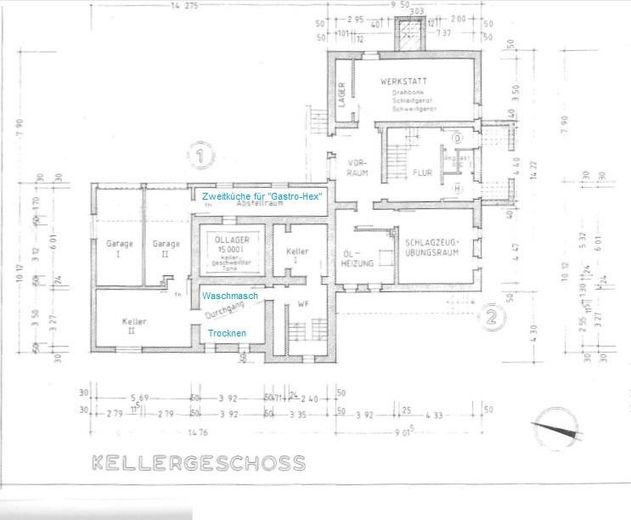
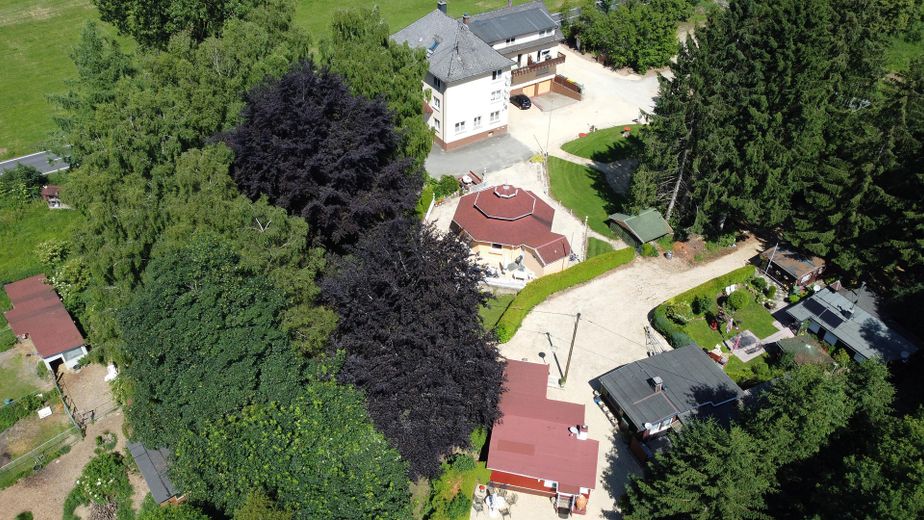
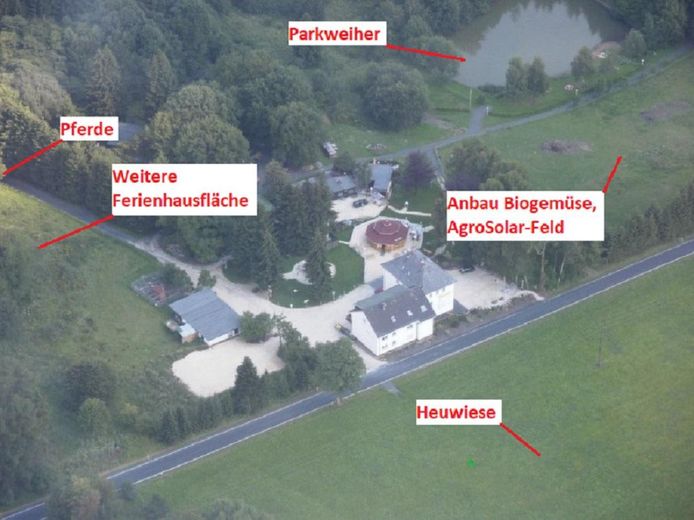
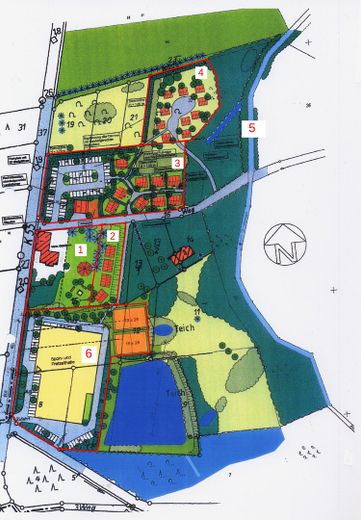
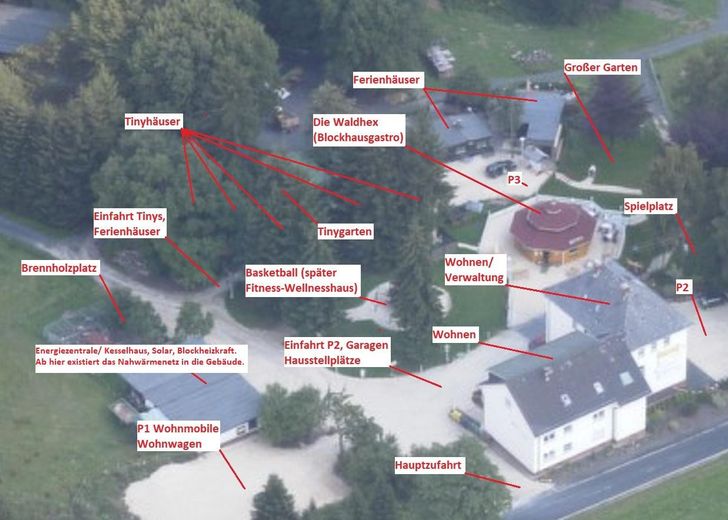
The offer relates to core area 1 with 3,000m2 of land including three building plots. This is where the money is currently being made (image core area no. 1 / development plan). The core area benefits massively from the development of the remaining areas 2-6 to 50,000m2 in the location of this infrastructure.
.. Double-digit return on capital
.. Purchase price amortization factor 12 years (tax records). You are acquiring from private assets, n o t from business assets (no VAT).
.. According to Westerwaldkreis rent index, net cold rent 8.58/m2 Eur.
Additional buildings such as care building, wellness building, studio, etc. are possible on this core building area 1 (3 building plots).
... The energy certificate shows good current values.
... The local heating supply from the regenerative biomass plant protects against further GEG surprises with today's regenerative share of over 90%.
.. New build value according to current building area prices and prices per m3 of enclosed space 1.8 million Eur excluding land.
.. The comparison to the regional m2 residential sale price is more than appropriate and follows the goal of finding proactive buyers in the development direction of the overall complex.
.. There is no backlog of repairs or investments. More details in a personal meeting with inspection of tax tables on site.
L E T 'S talk about the surrounding area of 47,000 m2, depending on expanded investment wishes. For example, we are prepared to grant notarial sales rights or hire-purchase for area no. 2 / development plan image until your revenues on core area 1 allow your secured additional financing. In addition, if desired, we will accompany you with your change requests in the shortened approval area amendment planning.
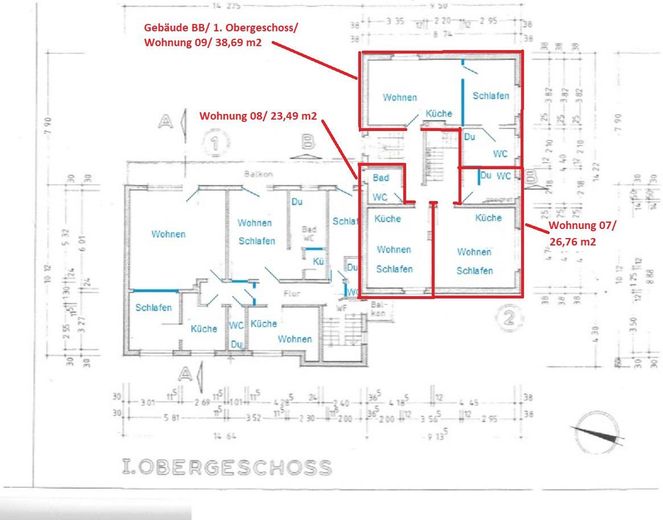
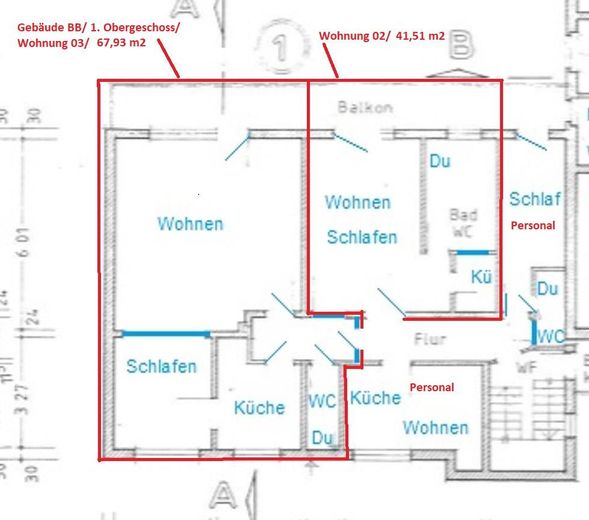

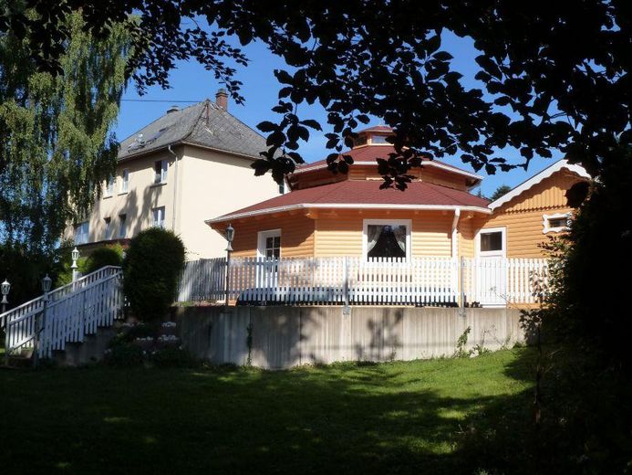
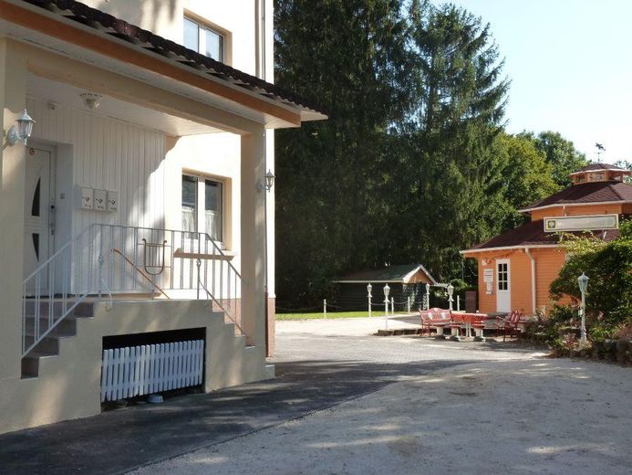
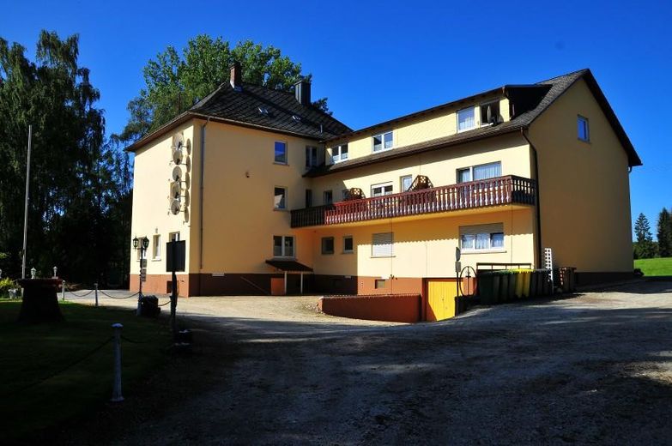
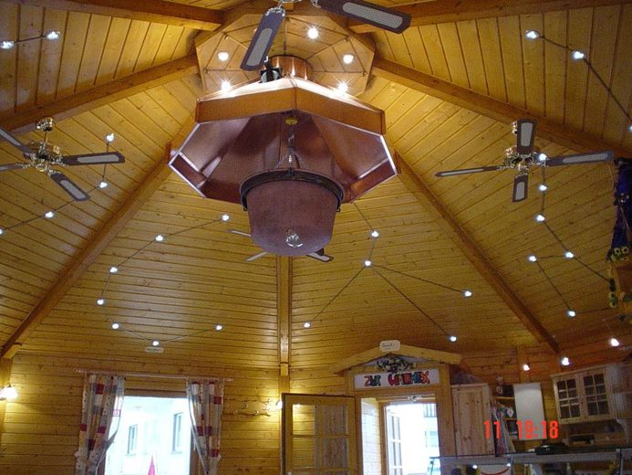
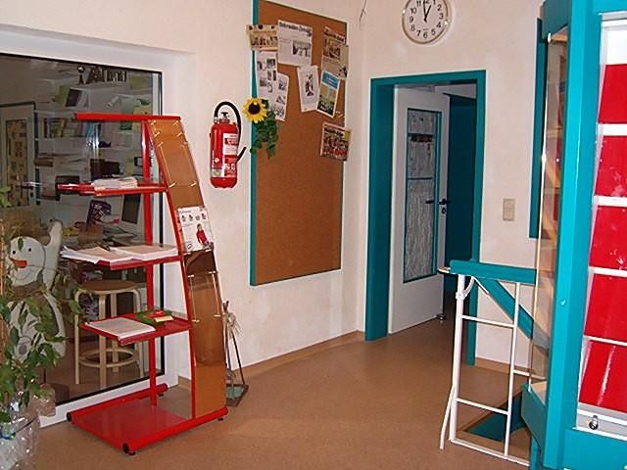
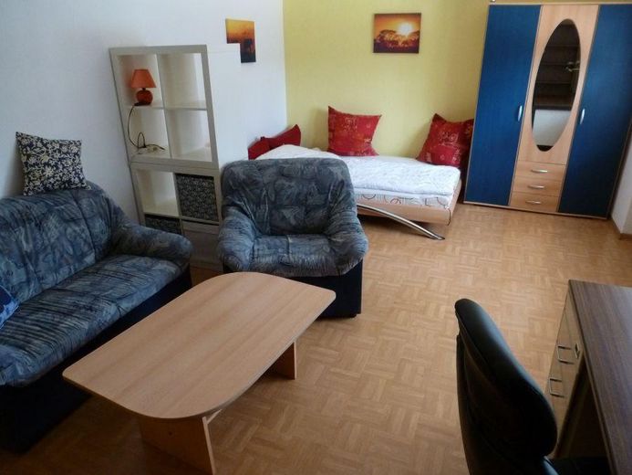
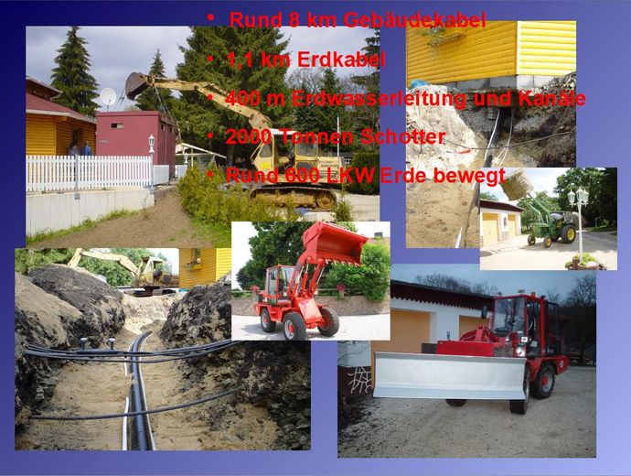
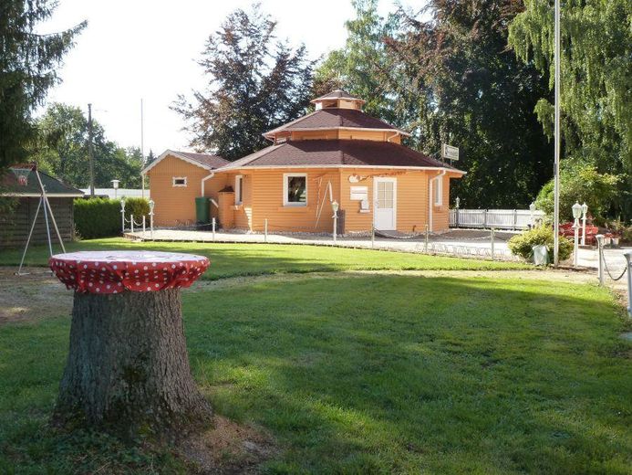
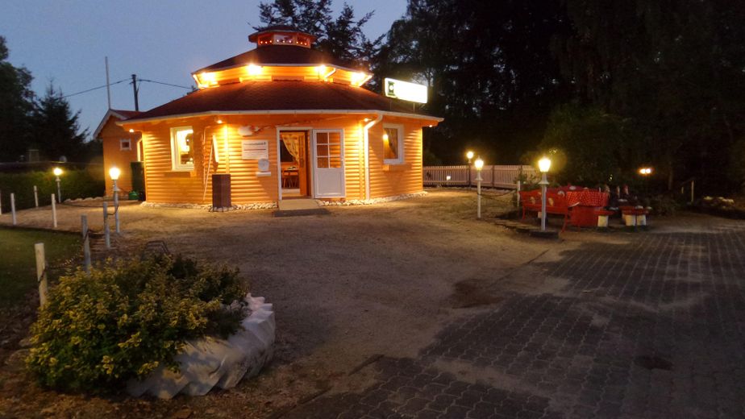
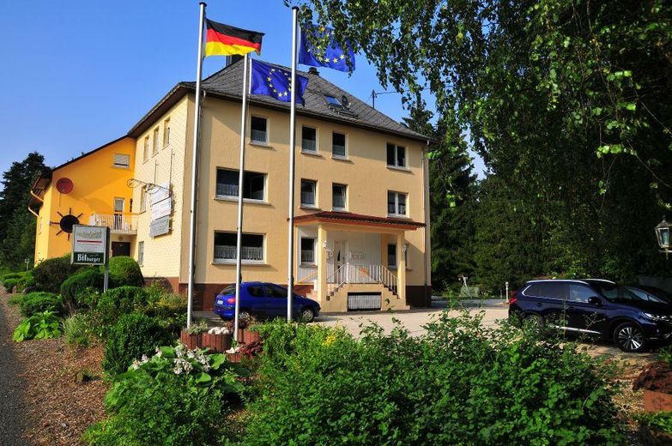
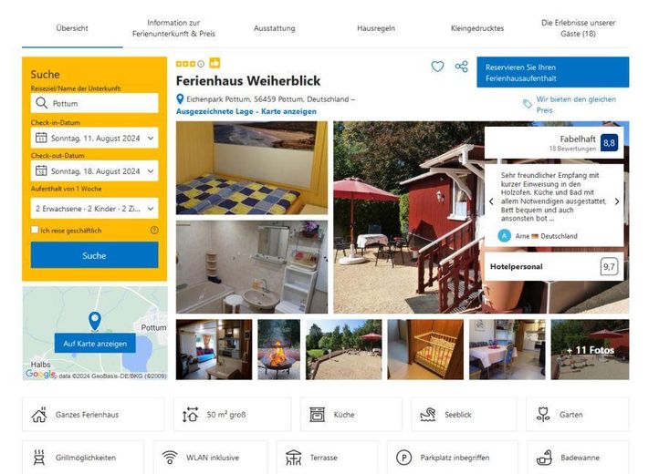
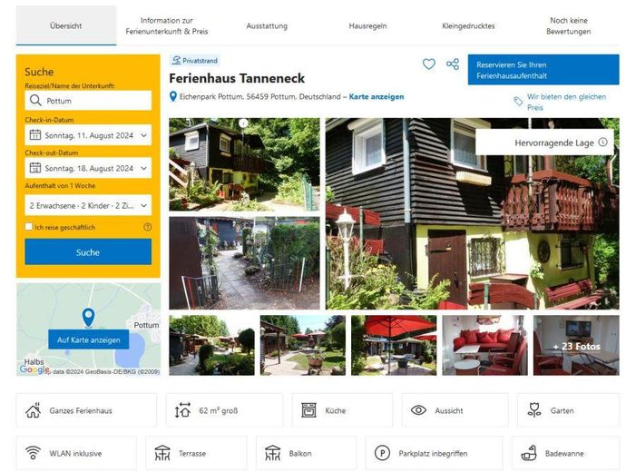
H i s t o r y: A former hotel, originating from a small agricultural business with conversion into small apartments and room accommodation as well as a log cabin restaurant, holiday homes, its own local heating boiler house and on the grounds, various stable and storage buildings. In addition, 3 parking spaces for 32 cars / 60t load-bearing.
The core area of 3,000 m² is already a full existence for, for example, a married couple who organize rentals in the area of apartments, tradesmen's rooms and holiday homes without needing much additional staff.
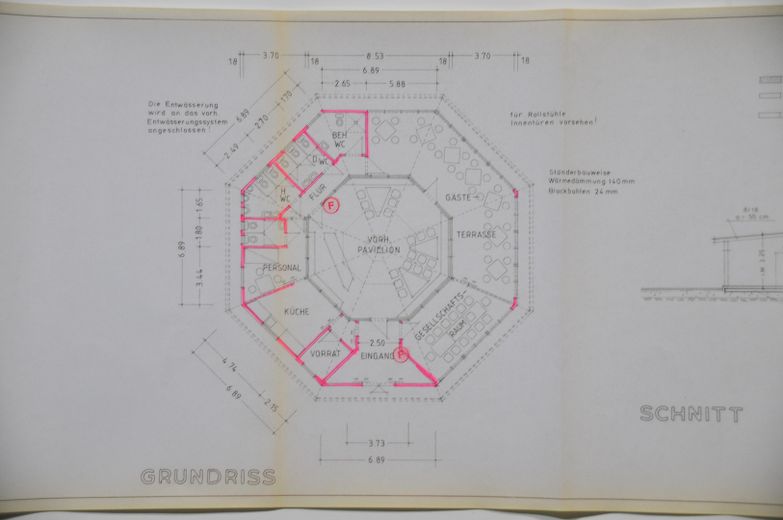
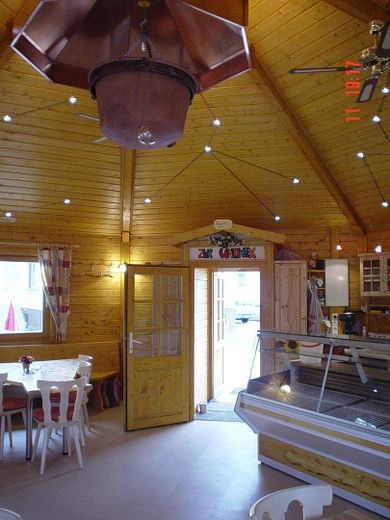
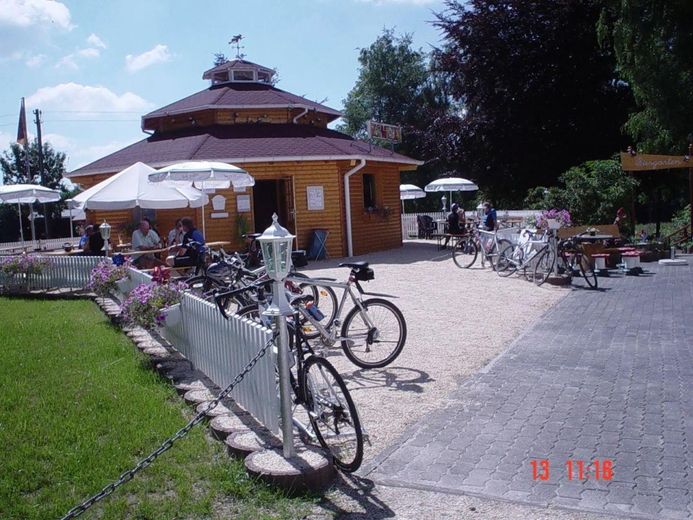
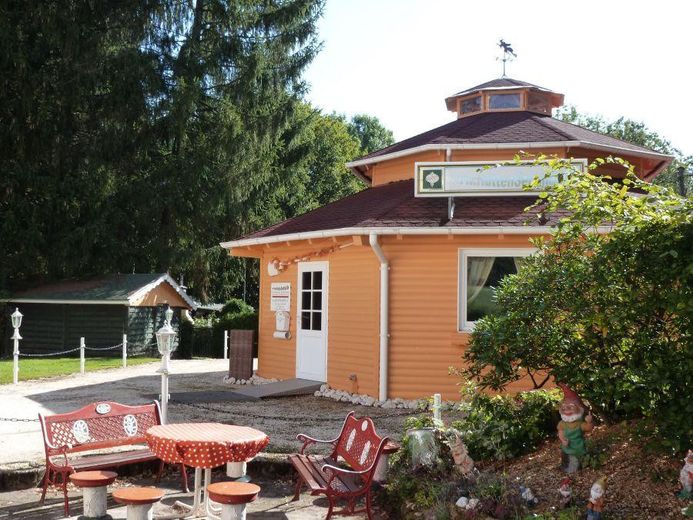
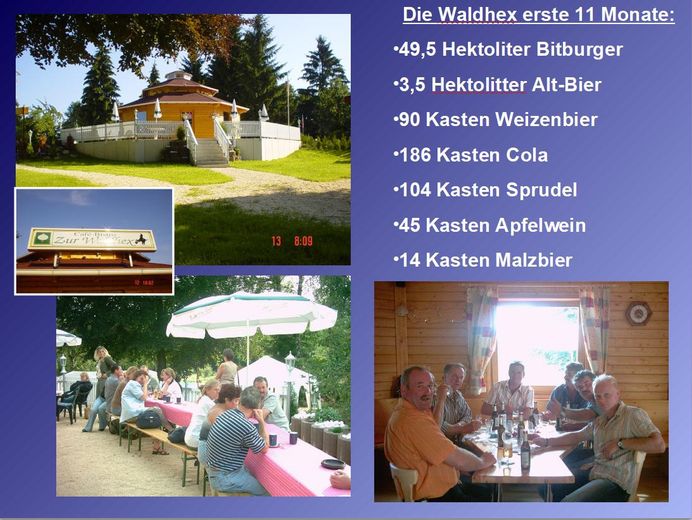
P r o s p e c t s: Revenue can also be expanded without further investment, because we have currently reduced the extra effort in reorientation. A trump card is the log cabin gastronomy for breakfast buffets for tradesmen guests and cafe/bistro for cyclists and hikers on the panoramic circular trail as well as social celebrations and themed events.
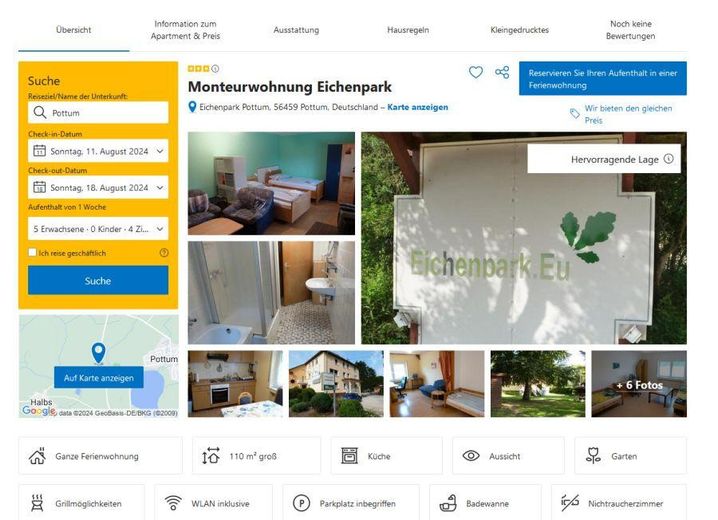
Consider Eichenpark_Eu with the current concept, which could be continued in transition with advisory support.
W e a r e p a r t i c u l a r l y interested in buyers from the sector “assisted living, care to palliative.” This is the development direction of areas 2-6. Here, for example, a participating care team offers strong revenue prospects in the area with courtyard character. This will only be explained in more detail in person.
We are happy to give young startups with a fresh, sustainable concept and a reasonable business plan a chance. This property has potential. We look forward to being surprised!
Furnishing
5 x roofs of main and ancillary buildings,
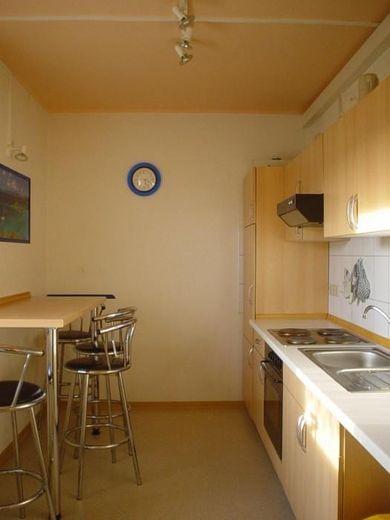
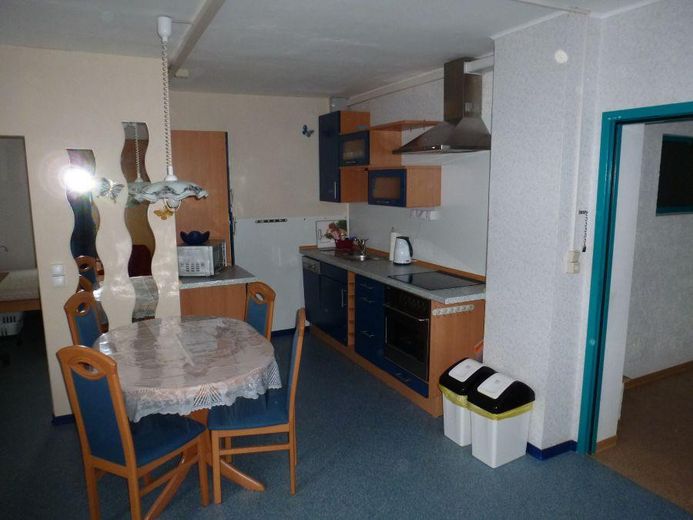
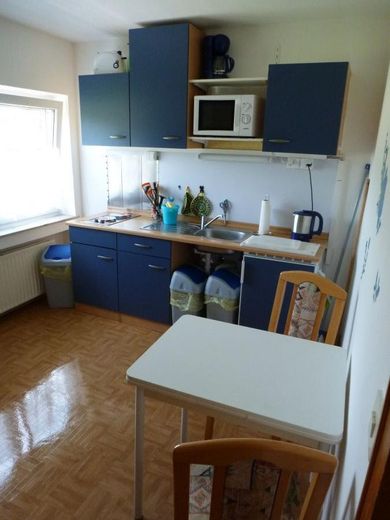
13 x fitted kitchens,
10 x bathrooms, 7 x WC
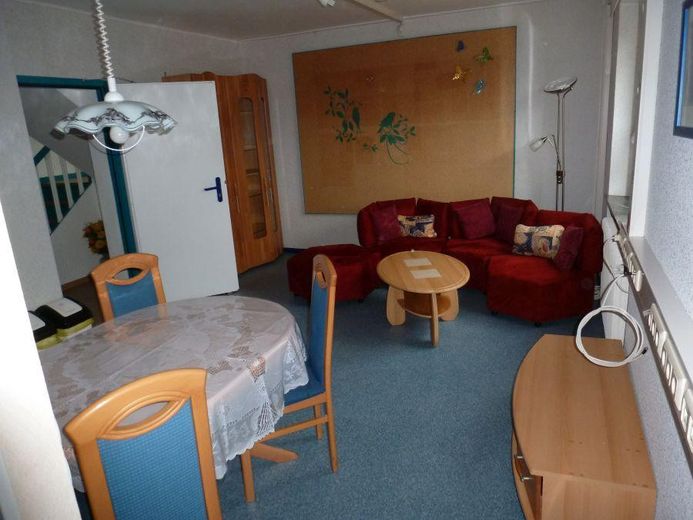
19 x fully furnished
1 x fire protection requirements in change of use 2,000 to residential/commercial fulfilled
1 x new electrical installation according to electricity supplier requirements
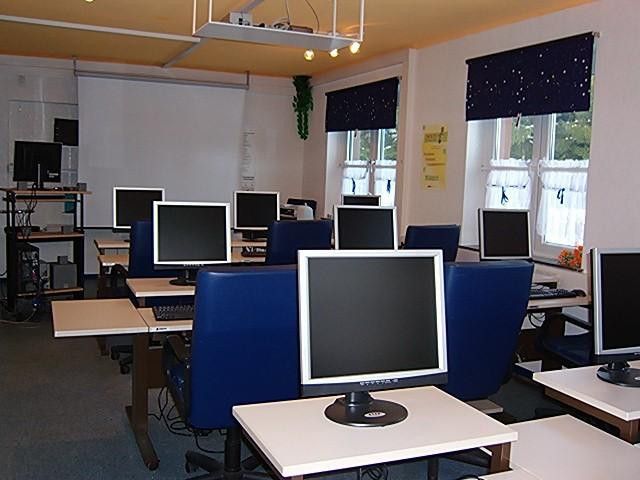
2 x floors with computer cabling and central server room
1 x full gastro log cabin equipment (machines, tableware, outdoor sets, parasols and concession-capable)
1x garden area, valuable old tree stock.
1x parking lot 6 cars
1x playground or additional parking lot 6 cars
1 x independent oil heating system is ready as peak-load reserve and backup.
The buildings are supplied regeneratively. The new GEG therefore poses no problem.
Status surrounding area nos. 2-6:
3 x holiday homes
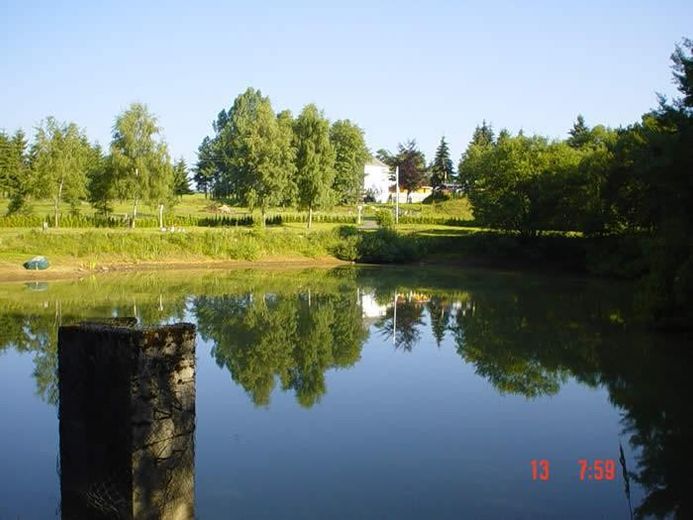
1 x fishing and bathing pond,
2 x spring captures in the area,
1x forest kindergarten
2 x animal park areas with animal and hay hall, stables
2 x parking lots for 32 vehicles,
1 x biomass heating system with local heating export lines.
1x 3-blade sickle mower tractor
1x 5t forestry wheel loader with various attachments (4-blade branch shovel, log splitter, pallet fork, hydraulic snowplow)
Other
INFORMATION FOR INVESTORS:
Various options and design alternatives are possible depending on investment appetite and objectives. The inspection and the personal meeting on site are absolutely necessary. We suggest a convenient Sunday appointment. Only in person do we hand over building plans / status of core renovation, volume and usable area calculations as well as proof of investments, rental income and profitability calculations for the last rental years according to tax advisor statements.
We are prepared to continue operating the main building / holiday homes during a six-month transition period until a management or caretaker couple is found in the investors' interest.
Location
What's nearby?
Location data is currently unavailable for this area.
Plan a route
The destination is sent to Google Maps only after submission and is not stored or logged by TraumImmo.
Location description
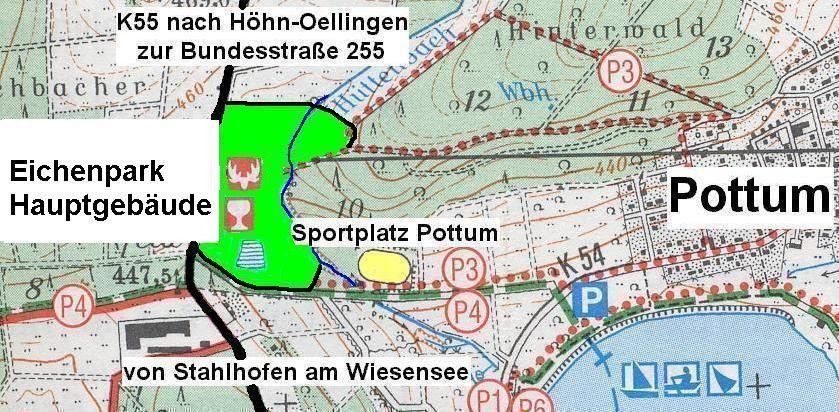
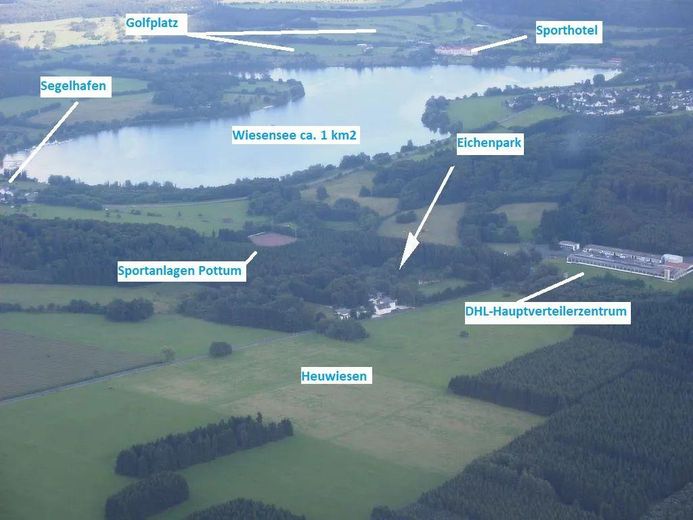
On a small scale, the location is integrated into the Wiesensee tourist area with its large golf course and, more specifically, into the adjacent woodland areas and the sports facilities of the municipality of Pottum/Wiesensee as well as directly into the Eichenpark on the outskirts of the town.
The municipality of Westerburg, with a population of around 22,000, offers all types of schools and further education opportunities, as do the other nearby towns of Hachenburg, Bad Marienberg and Rennerod.
Very good transport links via the central B255 connecting the A3 and A45 (around 100 km to Cologne and Frankfurt/M). Two ICE train stations 22 km away (Limburg, Montabaur).