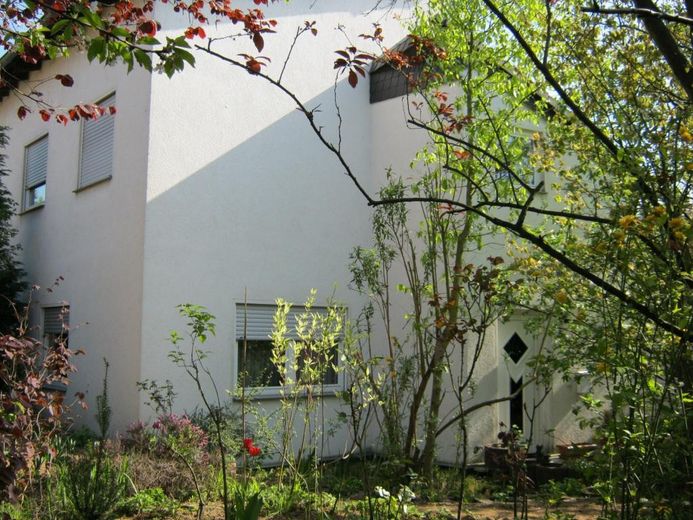
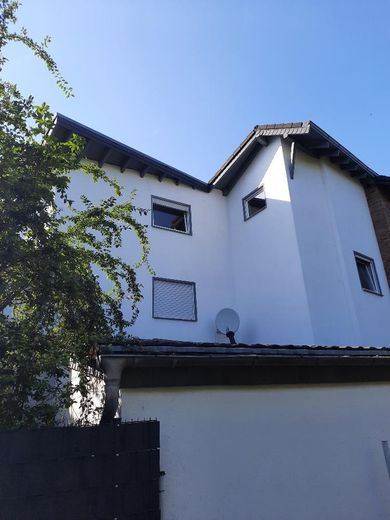
Gartenseite mit Hauseingang
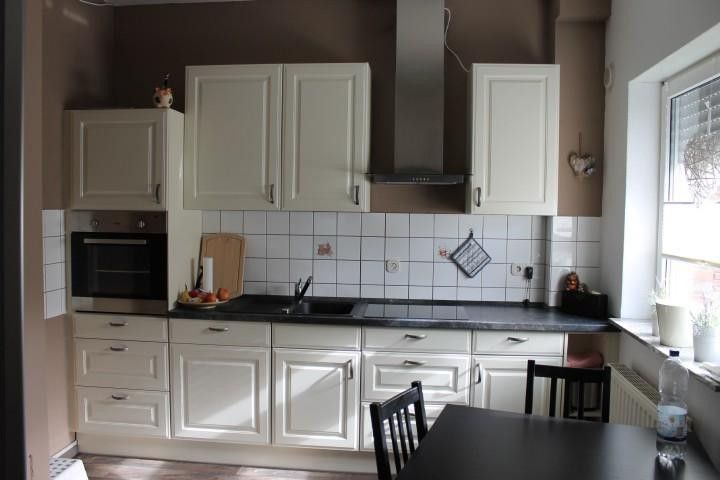
Küche
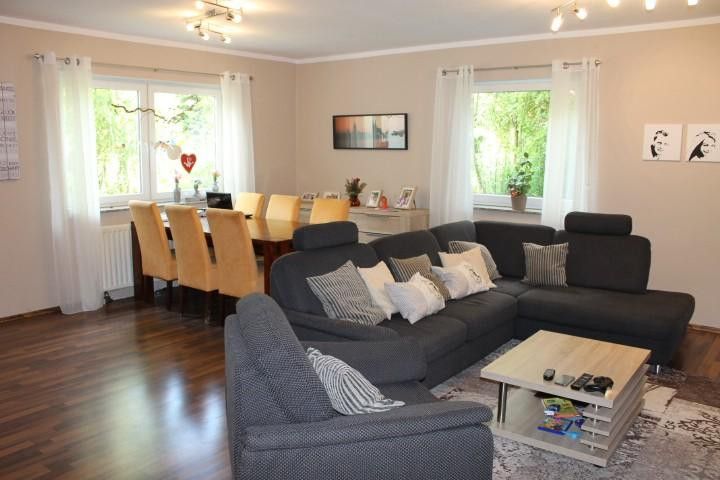
Wohnzimmer
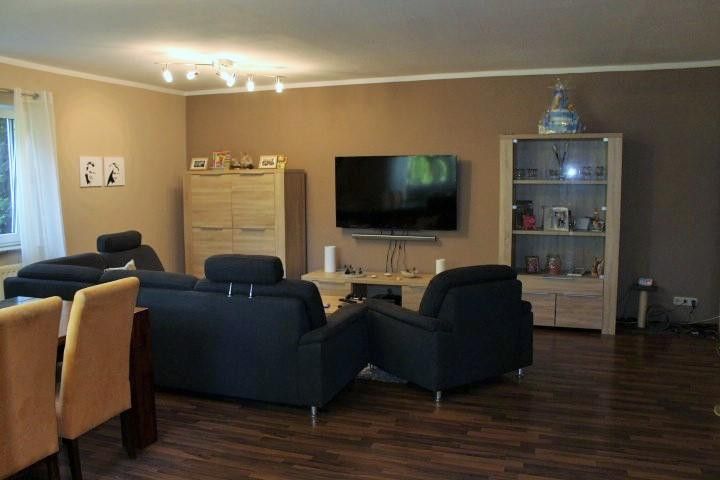
Wohnzimmer 2
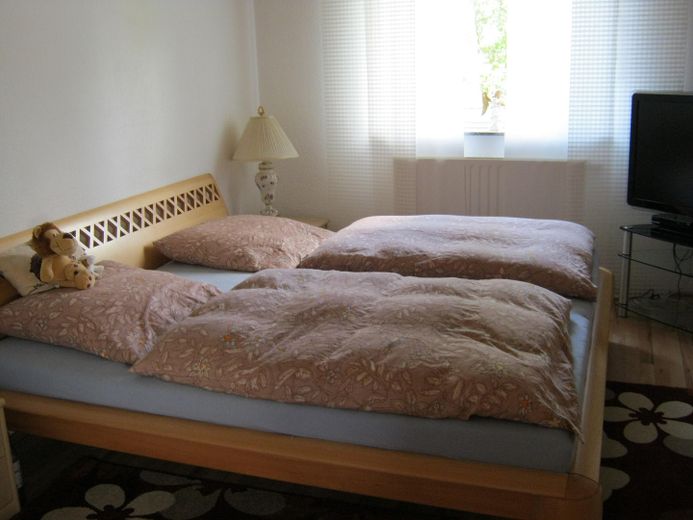
Schlafzimmer
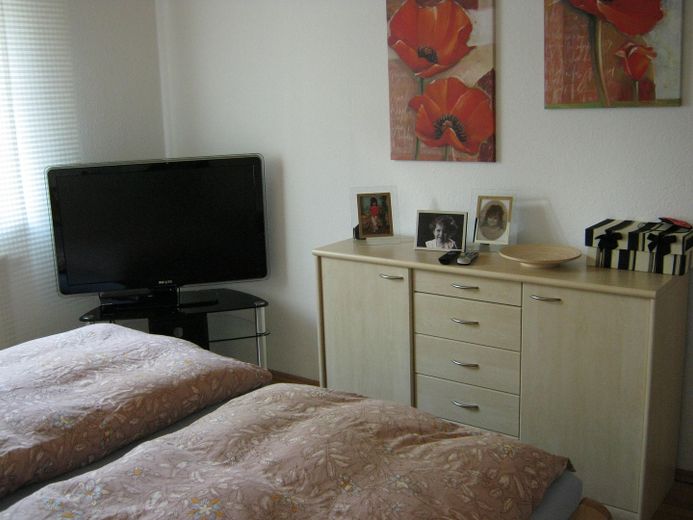
Schlafzimmer 2
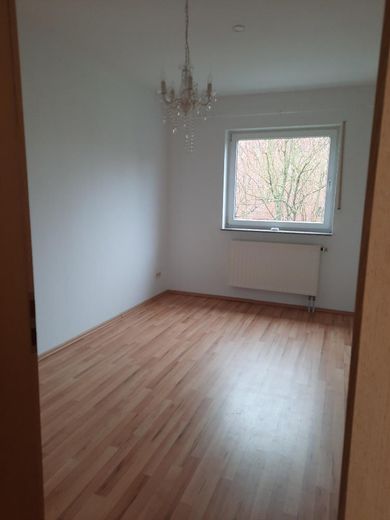
Kinderzimmer
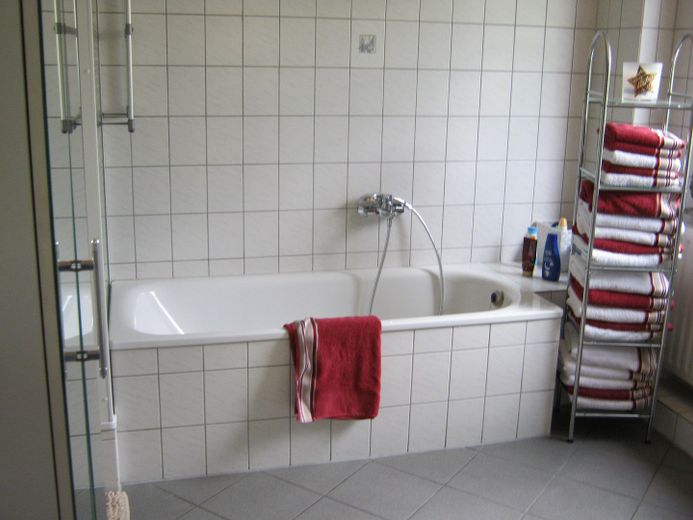
Badezimmer
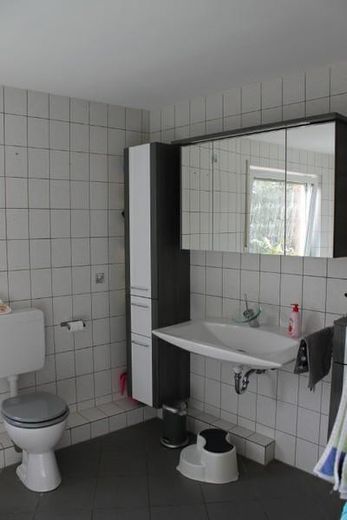
Badezimmer 2
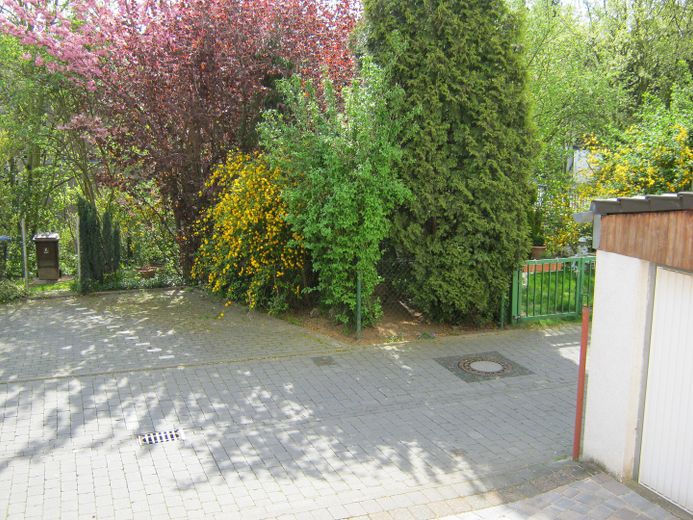
Ausblick zum Parkplatz
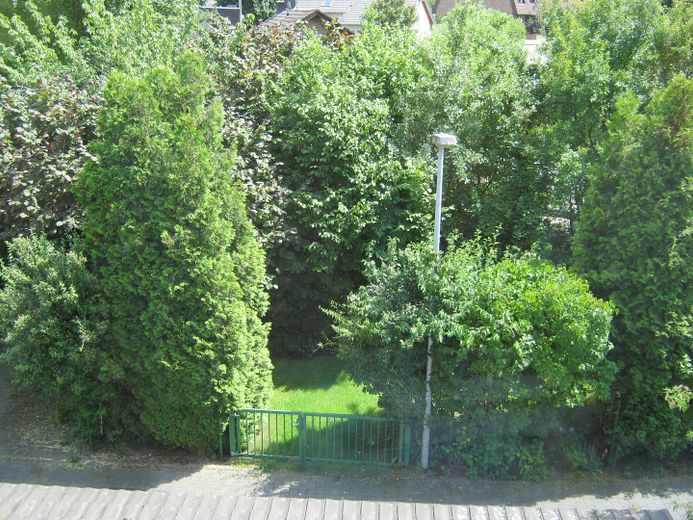
Ausblick zum Garten
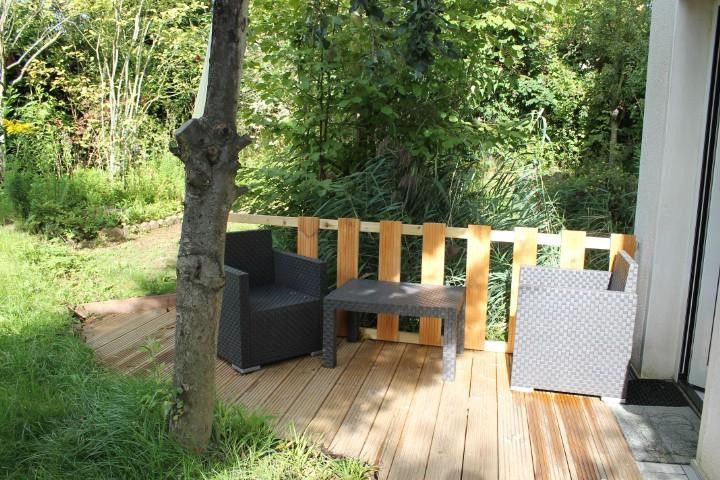
Vor Hauseingang
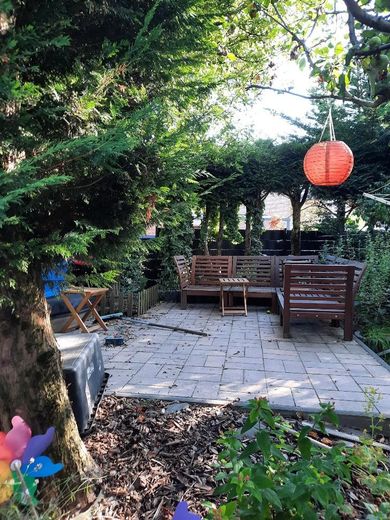
Sitzplatz am Haus
Published on 12/07/2026 · Last checked on 12/07/2026


| Type | Flat |
|---|---|
| Living Area ca. | 120 m² |
| Free From | Nach Vereinbarung |
|---|---|
| Rooms | 4 |
| Construction Year | 2000 |
|---|---|
| Condition | Well kept |
| Heating Type | Central heating |
| Firing Type | Gas |
| Storeys | 3 |
| Bathrooms | 1 |
| Rent | 1440 € |
|---|---|
| Additional Costs | 150 € |
| Deposit | 4320€ |
| Price per m² | 12.00 €/m² |
Located on a play street, the apartment offers you a perfect new home.
The apartment in a two-family house is actually an attached house from 2000. You reach the separate house entrance via a paved path.
The layout of the house is immediately convincing. After entering the house, you arrive in the staircase area. In this staircase area, a coat rack can be installed and there are further storage options.
Ground floor: Starting from the staircase area, a door leads into the large living room. On the ground floor next to the living room there is also the kitchen, another coat room and a guest WC. In addition, another room is available, e.g. as an office or utility room.
Upper floor: Via a newly installed wooden staircase you reach the light-filled upper floor. From the central hallway you enter the two bedrooms and the bathroom. The large bathroom has a shower, a WC and also a bathtub. As a daylight bathroom, the bathroom is bright and friendly.
Attic: The converted studio room is also accessible via the central hallway on the upper floor via a wooden staircase.
The house has its own garden.
Bathroom with window, bathtub, shower and WC
Separate guest WC on the ground floor
Separate coat room on the ground floor
All plastic windows double glazed with shutters
In the living room there are windows in two directions
In the attic room there is a full-size plastic window with shutter in addition to a roof window
The flooring consists of laminate or tiles
TV reception via a large satellite dish with NLB
Fiber optic connection
Heating and hot water supply via gas combi boiler
Covered house entrance
Total area approx. 120 sqm. Of this, 105 sqm living space on the ground and upper floor and an additional converted studio room of approx. 15 sqm in the attic.
The house was completely repainted inside in 2024 by a painting company. The living room and the kitchen received new laminate flooring. In the same year, the house also received a complete new exterior coat.
Energy certificate has been applied for and will be available for viewing.
Own garden: The green idyll can be used as desired. Garden lovers can indulge themselves here. A section of the garden is directly at the house and has a paved seating area. A cozy place to sit or barbecue. A second enclosed section of the garden is located opposite the house. Here there is a tool shed for storing garden tools or bicycles.
In front of the house on the play street there are 6 free public parking spaces.
Location data is currently unavailable for this area.
The destination is sent to Google Maps only after submission and is not stored or logged by TraumImmo.
Bergheim Glessen is located on the northwestern city limits of Cologne.
Neighboring towns Brauweiler, Pulheim – city limits to Cologne (Cologne Lövenich) at a distance of approx. 5 kilometers.
Glessen offers excellent possibilities in terms of leisure value and infrastructure.
Leisure and recreation:
Above the town stretches the Glessener Höhe excursion area.
Many leisure activities such as sports clubs, golf course, riding stables, adventure farm.
Catering is also well catered for. There are several restaurants and an ice cream parlor.
Infrastructure:
Glessen has daycare centers and an elementary school.
Further schools (such as grammar schools) are in the immediate vicinity, for example in Brauweiler or Pulheim.
Medical care is represented from general practitioners to dentists. Pharmacy on site.
Particularly practical is the presence of local suppliers such as EDEKA and PENNY.
A large beverage market rounds off the offer.
Transport-wise, Glessen is excellently located near Cologne.
Car: The Cologne-West motorway junction can be reached quickly.
Public transport: A bus line takes you quickly to Frechen Königsdorf station. From there, trains and the S-Bahn run regularly to Cologne and Aachen.
Another direct bus connection takes you to the S-Bahn stop and tram line 1 in Weiden West.
Another direct bus connection takes you to Cologne Bocklemünd to the stops of lines 3 and 4.
The bus stop is reachable in 5 minutes on foot.
For the combination of car and public transport, there is the option of using the large park and ride parking lot in Weiden West. From here, a tram line runs directly to Cologne. Also very good is the S-Bahn stop with excellent connections to Düren and Cologne.
