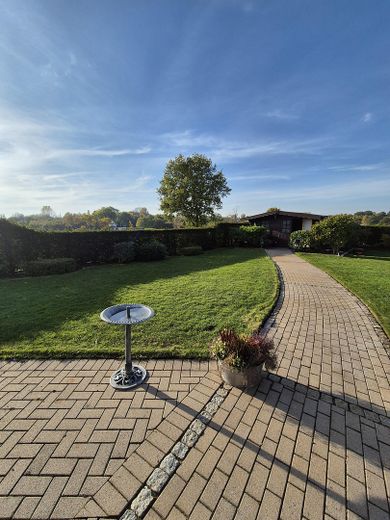
Der Garten
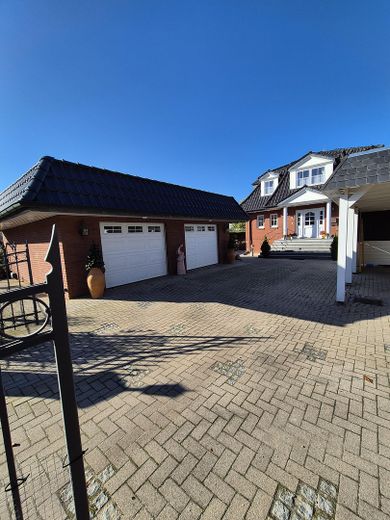
Blick auf die Doppelgarage
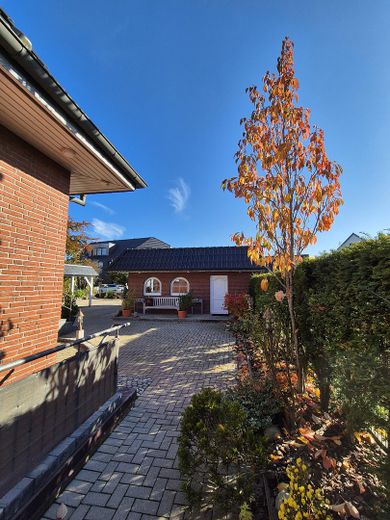
Blick auf die Doppelgarage
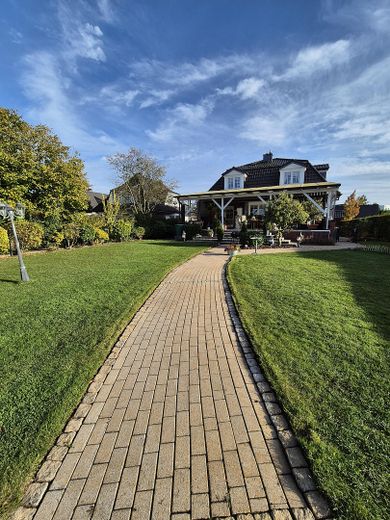
Blick auf die Terrasse
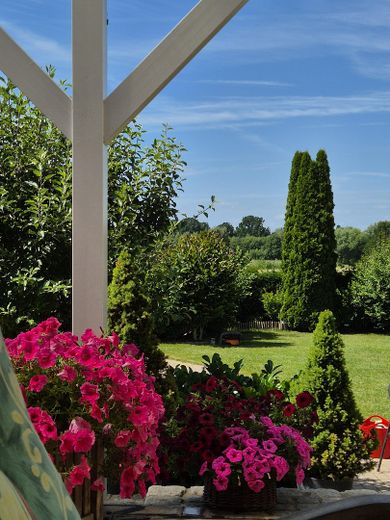
Blick Terrasse in den Garten
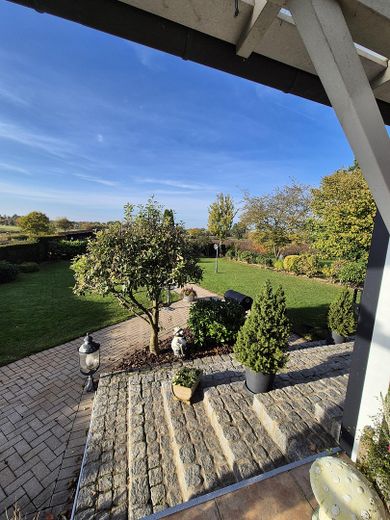
Der Garten
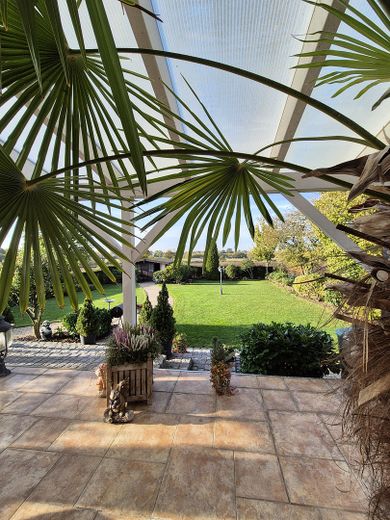
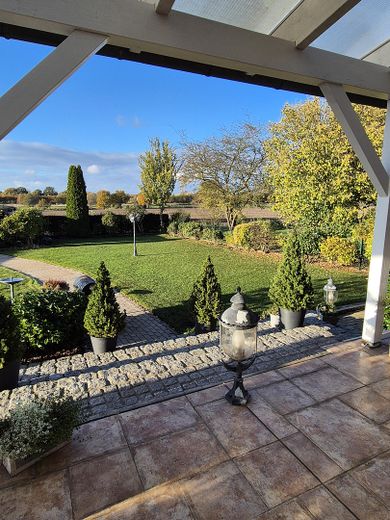
Blick von der Terrasse
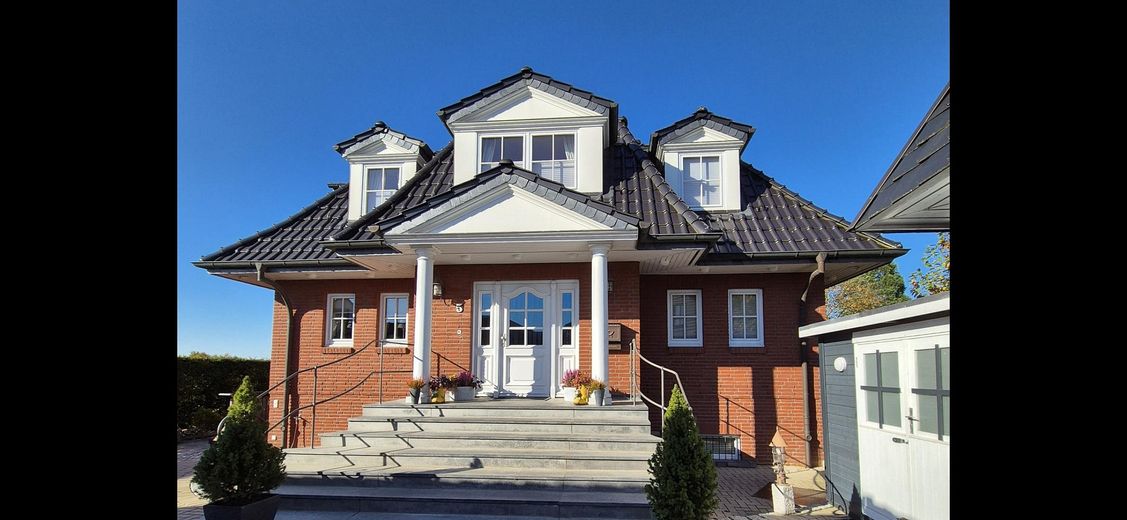
Blick auf den Eingangsbereich
Published on 22/09/2025 · Last checked on 13/07/2026


| Type | Single Family House |
|---|---|
| Living Area ca. | 260 m² |
| Free From | Nach Vereinbarung |
|---|---|
| Rooms | 6 |
| Property Area | 1088 m² |
|---|---|
| Construction Year | 2005 |
| Condition | Like new |
| Heating Type | Central heating |
| Storeys | 2 |
| Bathrooms | 3 |
| Selling Price | 1.599.000 € |
|---|---|
| Price per m² | 6,150.00 €/m² |
| Courtage | no courtage for buyers |
Our mansard roof house with a living and usable area of 260 sqm and a covered 60 sqm terrace stands on a 1,088 sqm plot in a quiet, well-kept side street with predominantly detached houses; the unobstructed view into nature with morning visits from pheasant, hare and others is guaranteed.
Standing freely in front of the house is a 8m x 7m double garage, which is currently being used converted into an office. Reconversion is possible with little effort. The garage / office is heated and has electricity, telephone and water supply. The floor is tiled.
A single carport (wood, white, shingle strip anthracite) together with a garden shed (wood, anthracite / white, flat roof) are also located in the front area of the driveway.
Parking spaces for 3 additional vehicles are also available on the property.
In the rear area of the property there is a solid wooden garden house of approx. 25 sqm. Currently, the little house serves as storage for garden furniture and terrace accessories.
The entire boundary of the property is fenced with a „Gawron“ fence system. The driveway has an electric gate system with remote control.
PURCHASE PRICE EUR 1.599.000,--
Explanation of the purchase price calculation:
The construction of a detached house in this construction type and finish
can be calculated as follows:
New build without basement 160 sqm x € 4.500,-- € 720.000,00
New build basement apartment area 90 sqm x € 2.000,-- € 180.000,00
Covered terrace 60 sqm € 50.000,00
Double garage 7 m x 8 m € 80.000,00
total € 1.030.000,00
+ ancillary construction costs 15% € 154.500,00
+ outdoor facilities 10% € 103.000,00
Total new-build costs without land € 1.287.500,00
+plot 1.088 sqm x € 650,-- € 707.200,00
House with plot total € 1.994.700,00
Our asking price € 1.599.000,00
without brokerage
Solid construction, brick on brick
Red facing brickwork with additional impregnation against dirt, algae and moisture
Front door wood, white, multiple locking
Outdoor lighting, high-quality copper lights
Ring drainage / shaft at the house
Rainwater drainage for house and property, shaft on the property
Roofing, black clay tile – glazed.
Gutters and downpipes in copper
Roof overhang all around lighting surface-mounted LED spotlights switchable via motion detector or switch
Wooden windows white, insulated glazing on the ground floor additionally burglar-resistant folding mullions
Basement windows / apartment area wrought-iron burglar protection
Motion detector over all-round outdoor lighting in LED
Location data is currently unavailable for this area.
The destination is sent to Google Maps only after submission and is not stored or logged by TraumImmo.
In an idyllic location in a quiet side street, live, reside and work in the green municipality of Rellingen.
Rellingen is a municipality in the district of Pinneberg, which belongs to the Hamburg metropolitan region. Thus, country life and proximity to the city combine in an ideal way. With around 14,300 inhabitants, Rellingen is characterized by an idyllic, rural atmosphere, yet has an excellent infrastructure with various shopping facilities, restaurants, cafés, doctors, pharmacies, kindergartens and schools. Various sports clubs and cultural institutions round off the offer.
With the A23 and the S-Bahn stations Thesdorf, Halstenbek and Pinneberg in the immediate vicinity, Rellingen has very good transport connections. Hamburg city center can be reached by car as well as by S-Bahn in around twenty minutes.
