Published on 13/07/2026 · Last checked on 22/07/2026


| Type | Penthouse |
|---|---|
| Storey | 3 |
| Living Area ca. | 112 m² |
| Free From | Nach Vereinbarung |
|---|---|
| Rooms | 3 |
| Construction Year | 1995 |
|---|---|
| Condition | Refurbished |
| Heating Type | Underfloor heating |
| Firing Type | Gas |
| Storeys | 3 |
| Bathrooms | 1 |
| Selling Price | 429.000 € |
|---|---|
| Price per m² | 3,830.36 €/m² |
| Courtage | no courtage for buyers |
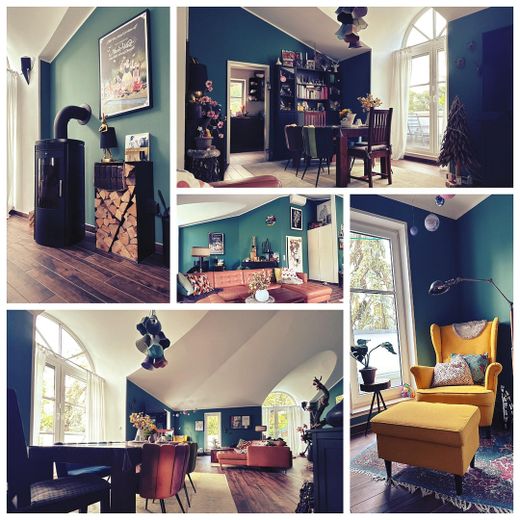
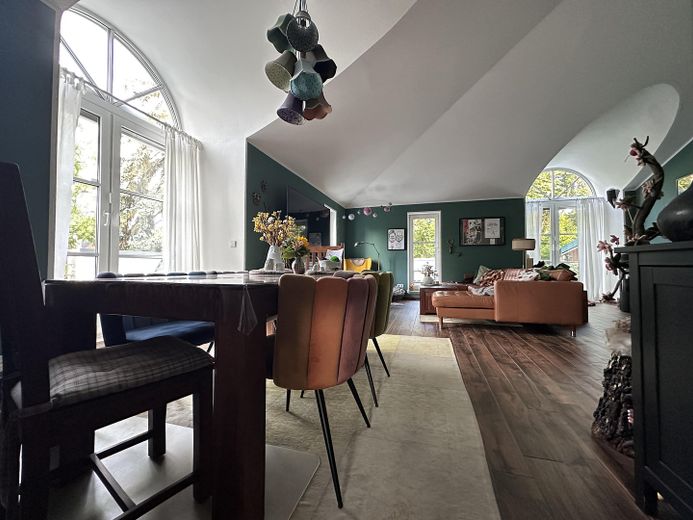
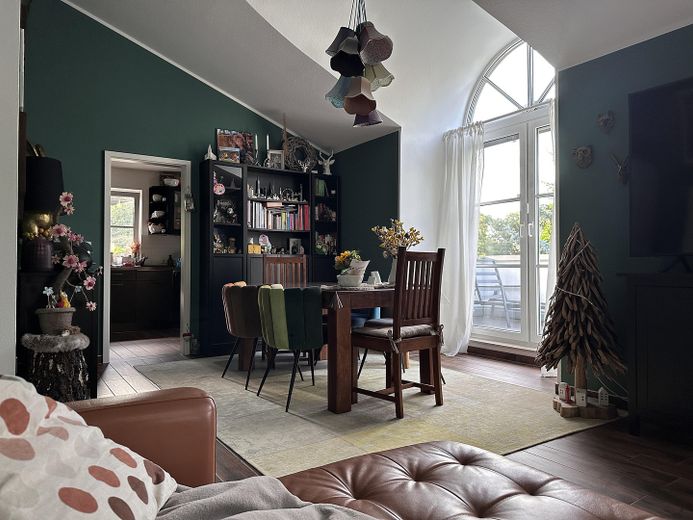
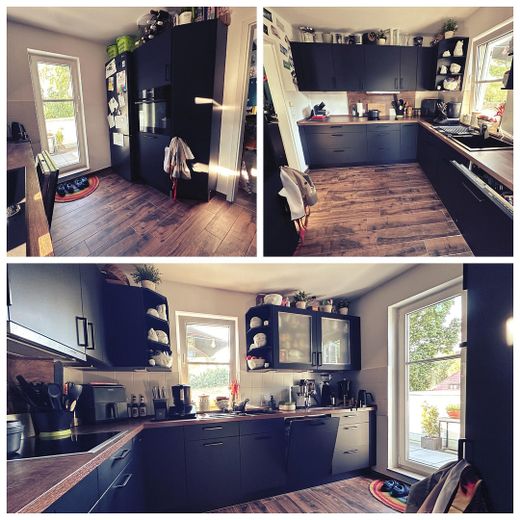
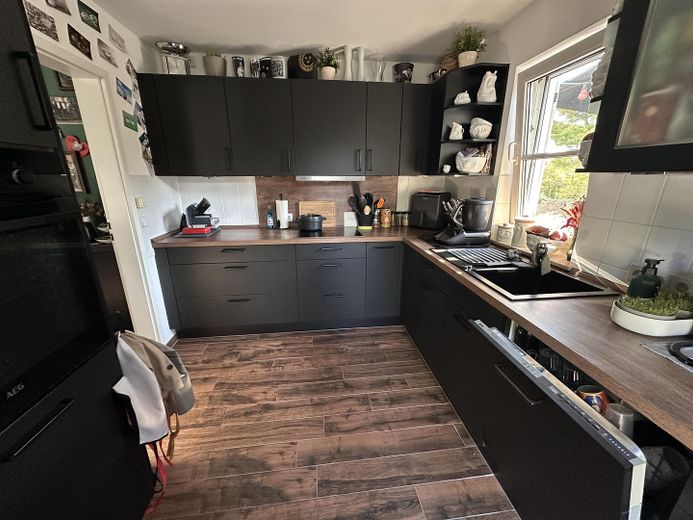
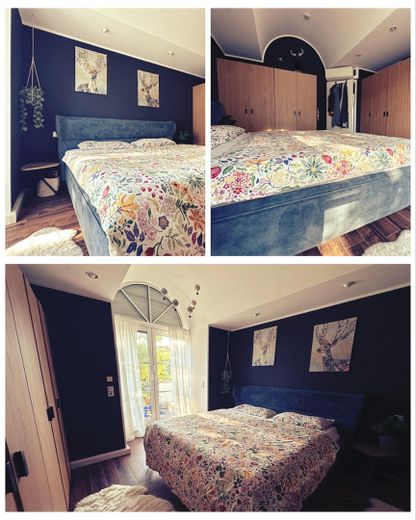
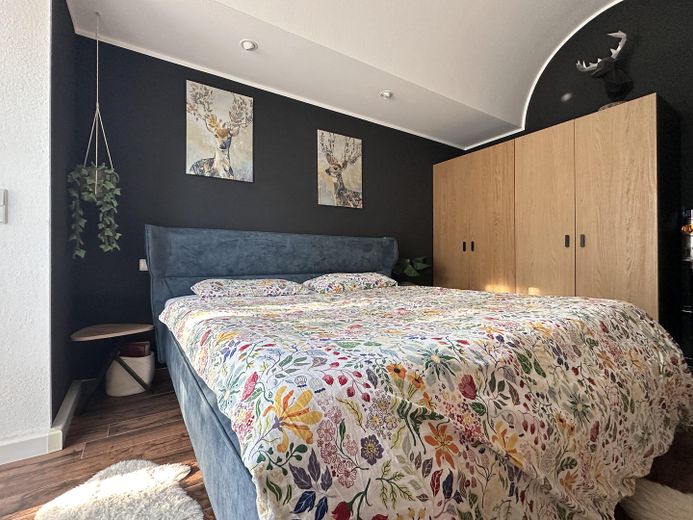
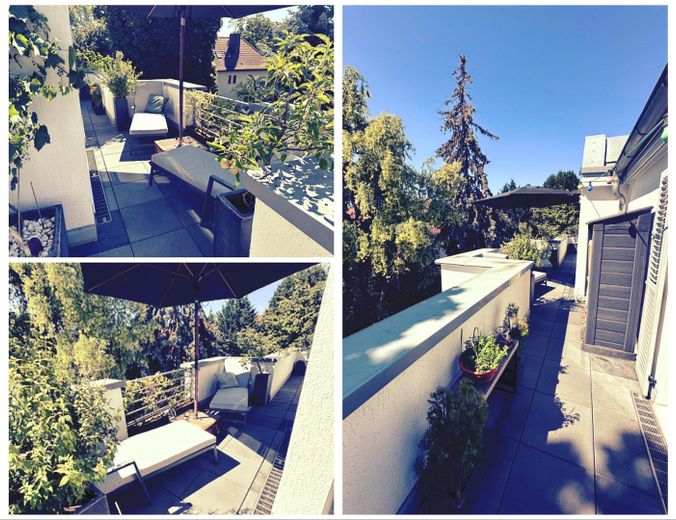
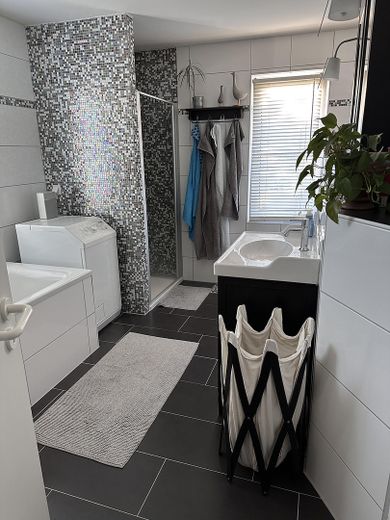
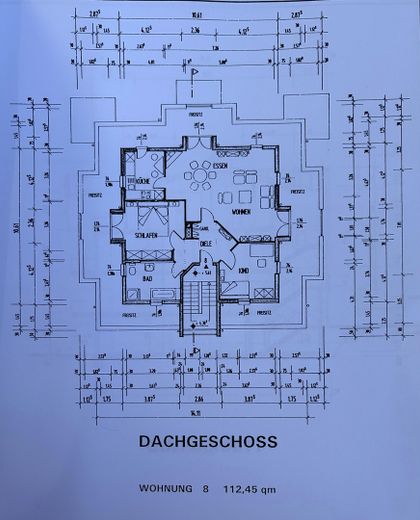
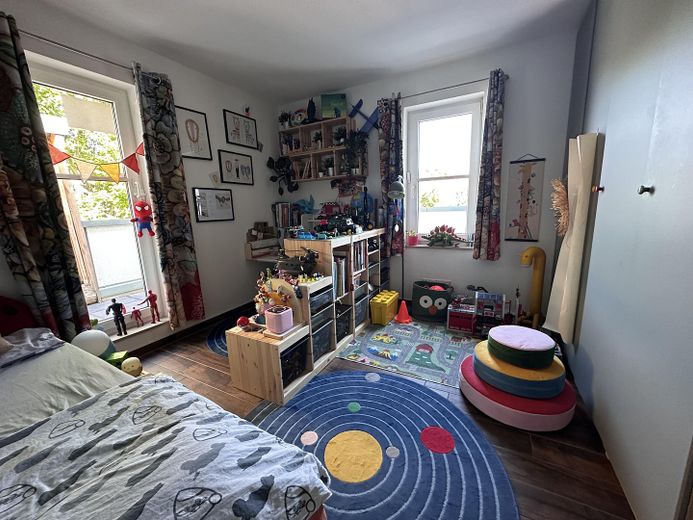
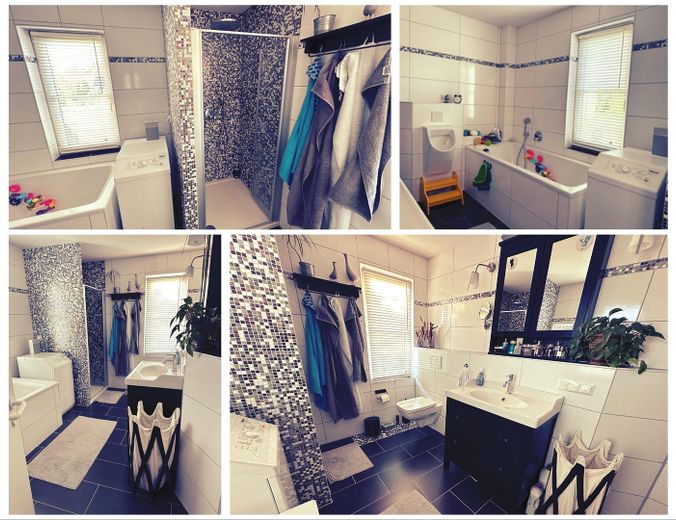
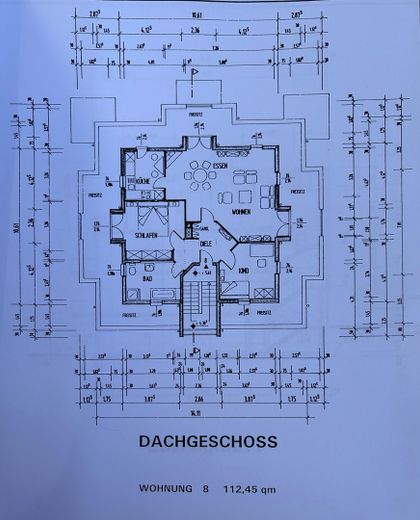
This modernized penthouse in the top floor offers plenty of space for a comfortable lifestyle on 112 sqm. The property has been continuously modernized and features upscale interior fittings. The layout comprises three rooms, a bathroom (window, bathtub, rain shower, urinal), as well as a newly fitted built-in kitchen, allowing flexible use according to personal needs. In addition to the apartment, there is a basement room as well as a private parking space, which makes everyday life in the city much easier. The building was erected in 1995 and comprises a total of three floors, which ensures a manageable and pleasant residential structure.
Features:
Underfloor heating,
air conditioning in the living room and bedroom,
fireplace,
new fitted kitchen,
basement room,
parking space,
electric blinds,
aluminum shutters,
bathroom with window, rain shower, bathtub, urinal
central location,
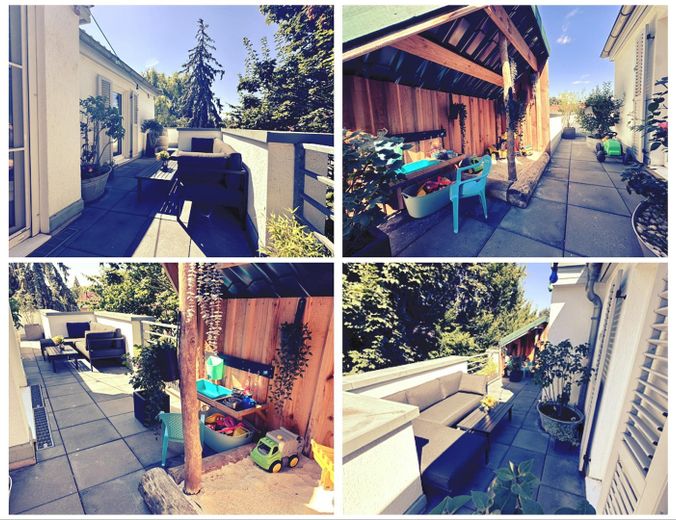
sandbox + mud kitchen,
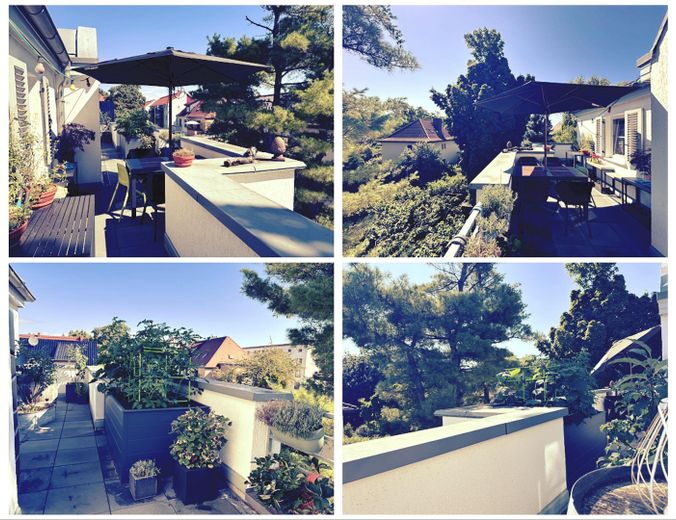
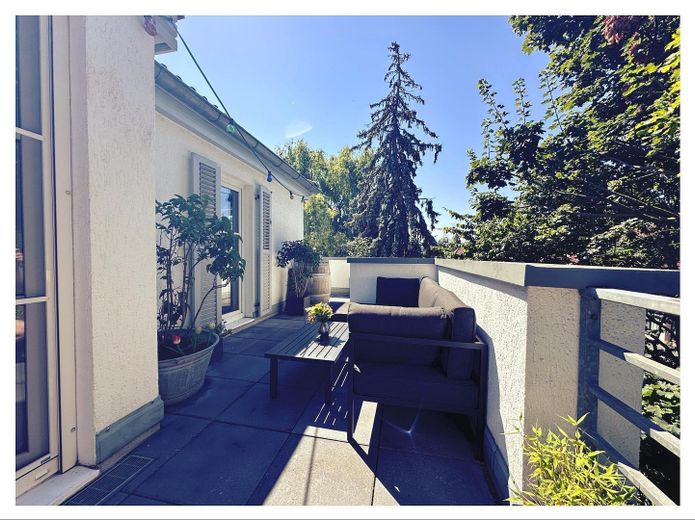
wraparound terrace
Location data is currently unavailable for this area.
The destination is sent to Google Maps only after submission and is not stored or logged by TraumImmo.
The penthouse is located in the Sudenburg district - near Schneiders Garten, which is known for its good public transport connections. The neighborhood offers a balanced infrastructure and numerous green spaces that create a relaxed environment for various age groups.
