Published on 23/05/2025 · Last checked on 13/07/2026


| Type | Single Family House |
|---|---|
| Living Area ca. | 138 m² |
| Free From | Nach Vereinbarung |
|---|---|
| Rooms | 7 |
| Property Area | 736 m² |
|---|---|
| Construction Year | 1602 |
| Condition | Refurbished |
| Heating Type | Central heating |
| Firing Type | Gas |
| Storeys | 1 |
| Usable Floor Space | 125 m² |
| Selling Price | 295.000 € |
|---|---|
| Price per m² | 2,137.68 €/m² |
| Courtage | no courtage for buyers |
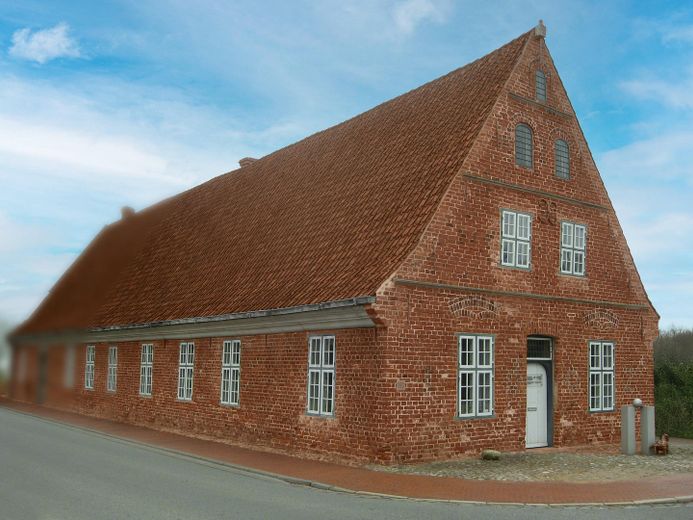
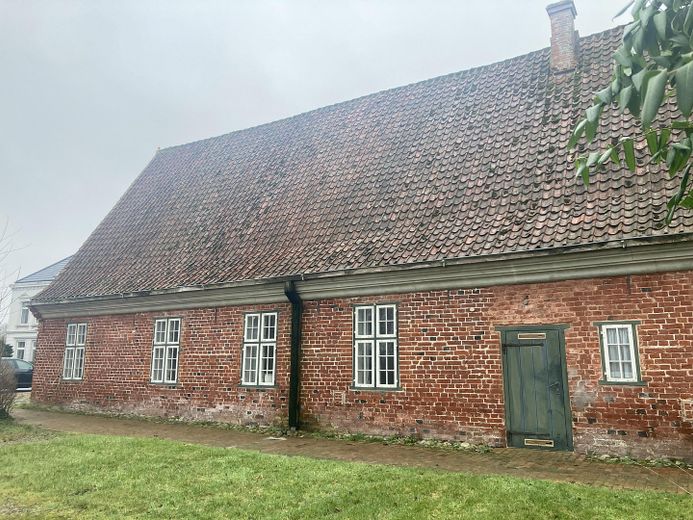
“THE OLD HOSPITAL” (private sale)
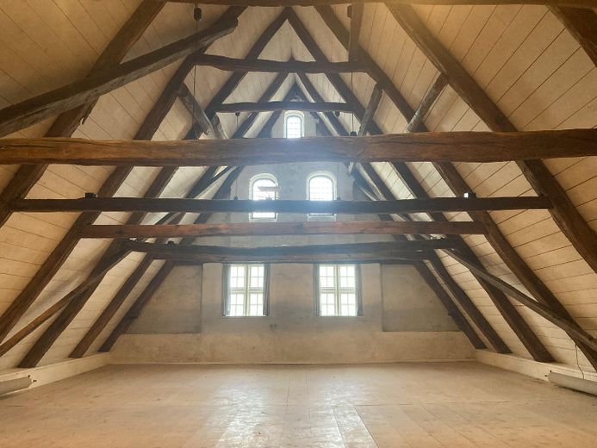
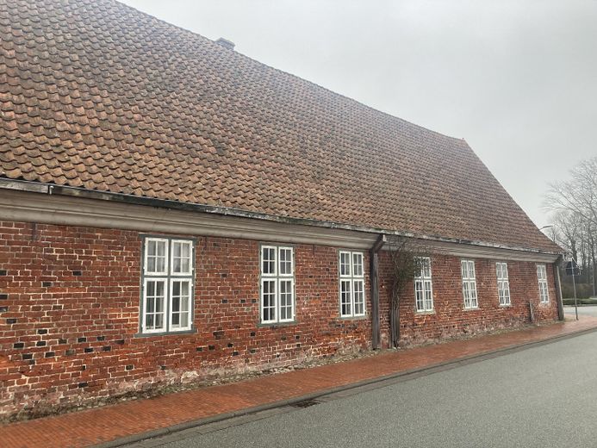
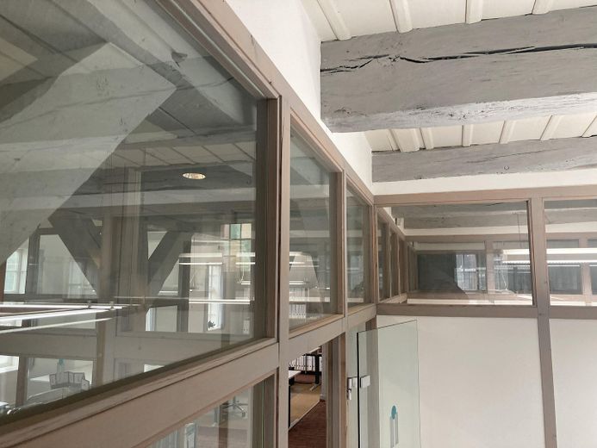
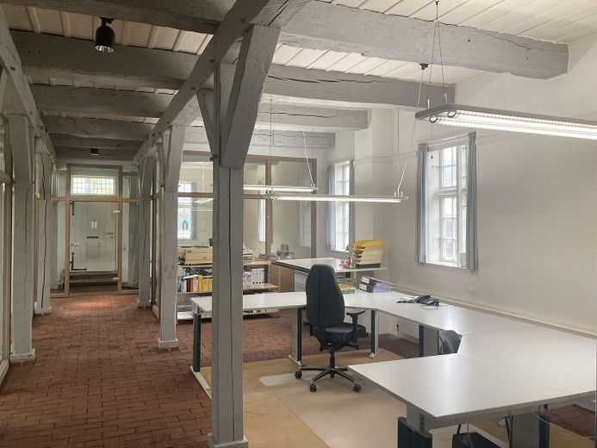
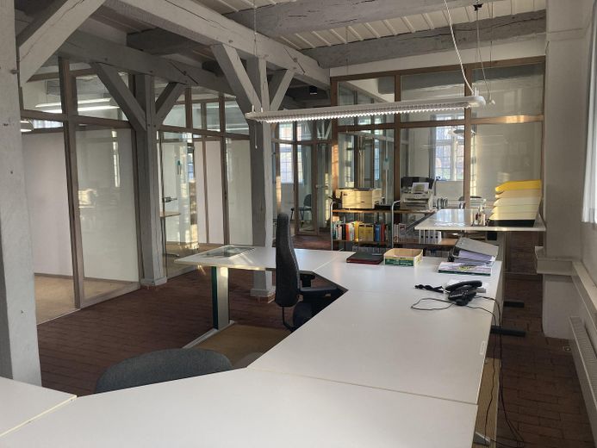
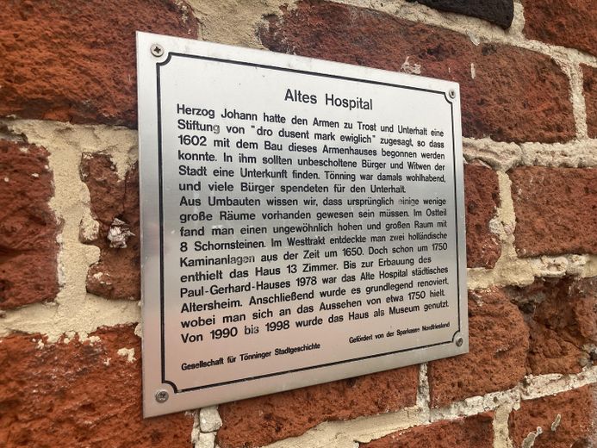
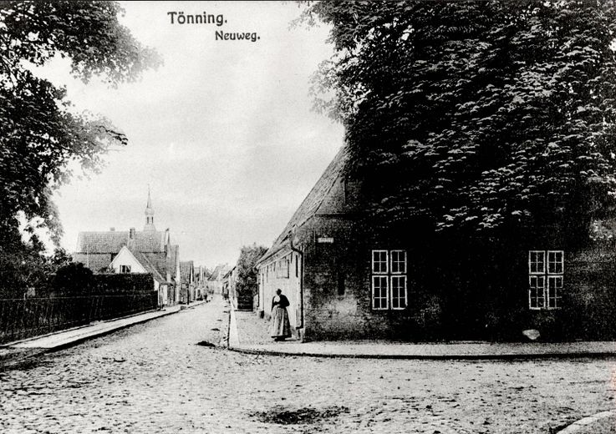
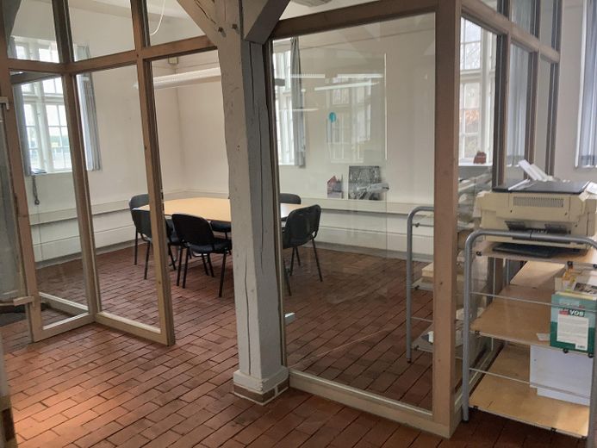
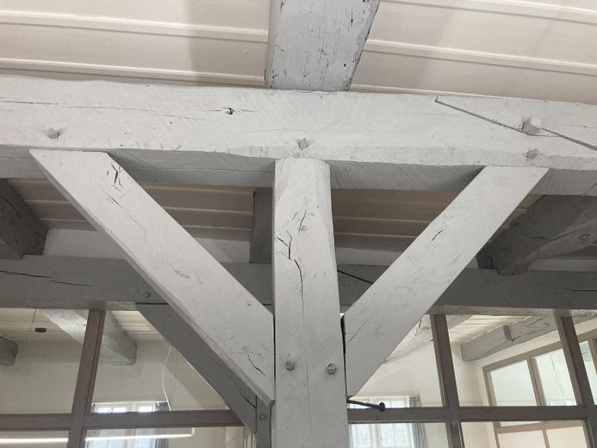
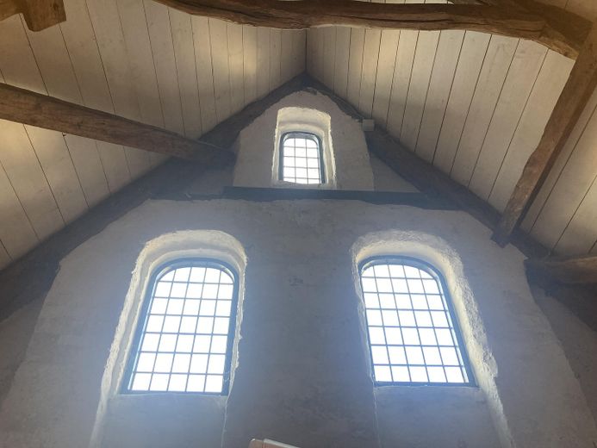
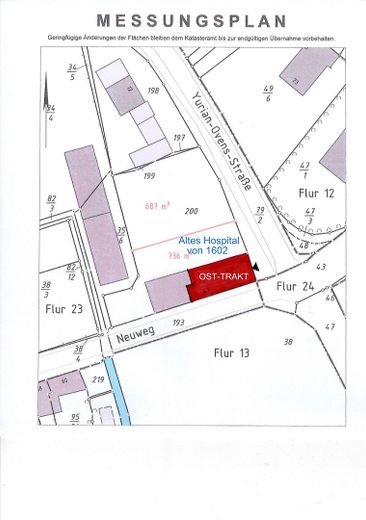
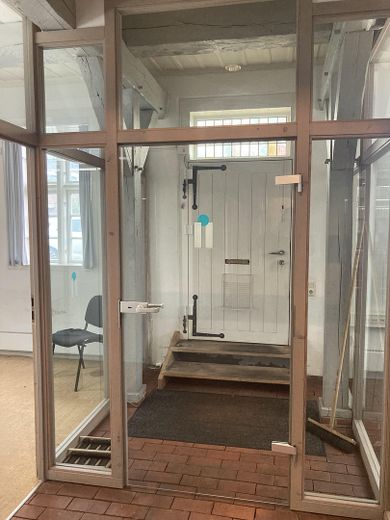
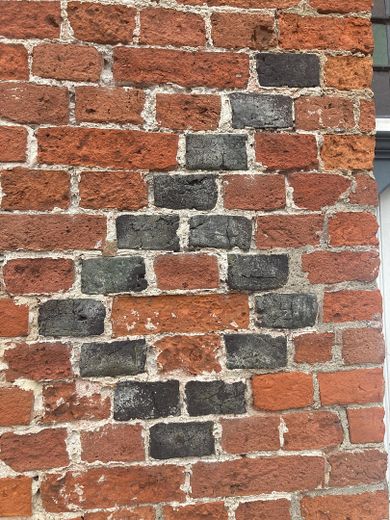
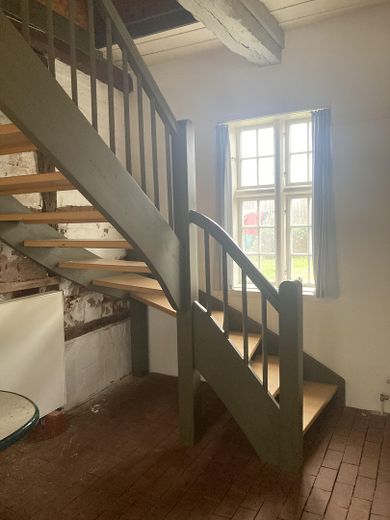
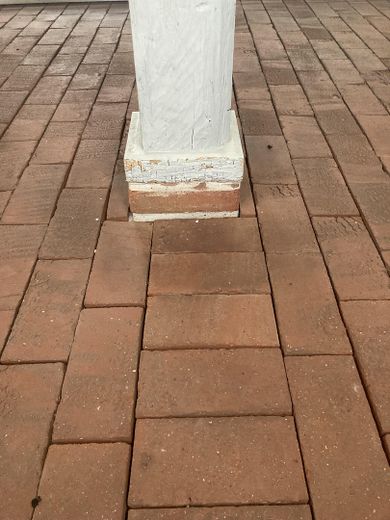
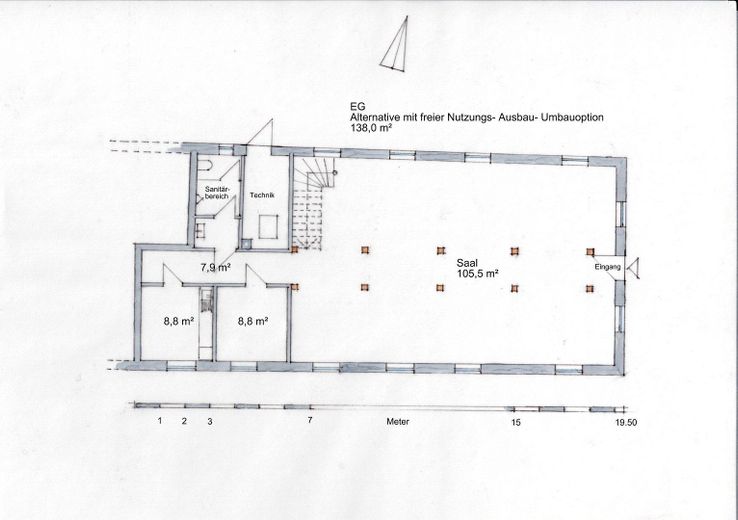
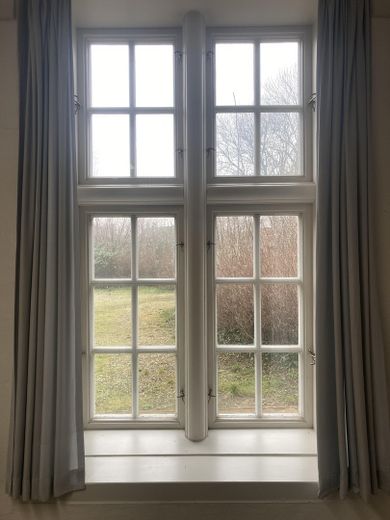
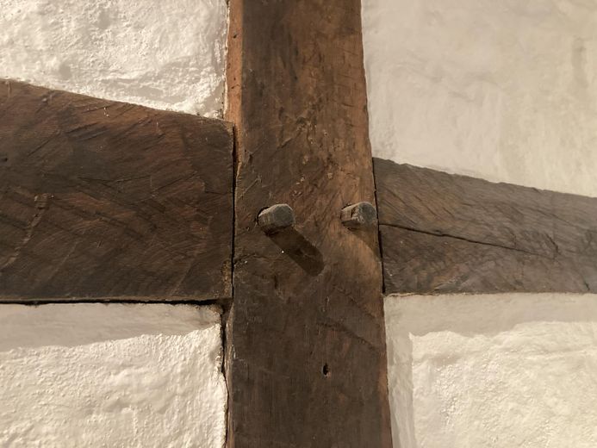
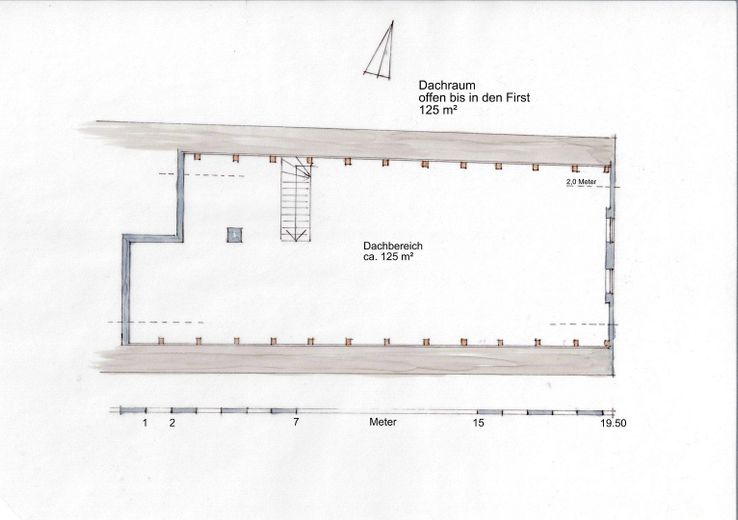
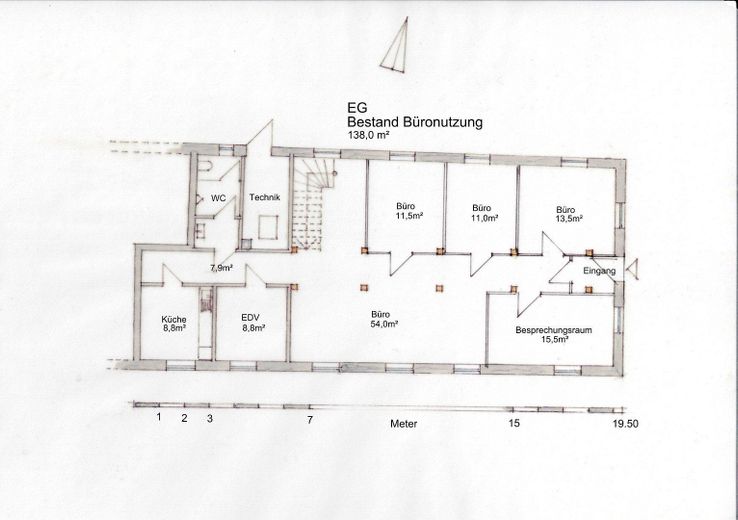
This highly distinguished heritage building, dating from 1602, offers a wide range of possible uses in a charming, historic and prestigious setting. It is the oldest house in the town of Tönning. In 1988, the building underwent a complete renovation and was brought to an almost new-build condition. Afterwards, the “Old Hospital” was used as a museum, and from 1999 as an architecture office. This is also the current actual condition. The ground floor is flooded with daylight through the many large windows, and the generous ceiling height creates a spacious feeling. The original ceiling beams and historic timber framing with wide ceiling boards, together with the brick paving and partly wooden plank flooring, create a warm and elegant ambiance. At present, reversible lightweight partition walls and glass walls have been installed in the largest area of the ground floor. These can be removed without leaving any residue and allow for further versatile use options. The imposing attic space is open up to the ridge, with the original timber structure fully visible. The sloping roof surfaces are clad on the outside with solid wooden boards. All windows and doors were executed to a very high standard in 1988 and are in good condition. Legally, the house is approved for residential use (living area 138m² + usable area 125m²), but it can also be used commercially. The part of the building offered here is the east wing of the “Old Hospital from 1602”; the condominium division is in place. The house includes a plot share of 736/2 m², and an additional plot share (building land) can be purchased. Further and detailed information is available from the seller on request. Private sale – no commission!
Location data is currently unavailable for this area.
The destination is sent to Google Maps only after submission and is not stored or logged by TraumImmo.
TÖNNING: Harbor town on the Eider on the EIDERSTEDT peninsula in NORDFRIESLAND, in the immediate vicinity of ST. PETER-ORDING on the NORTH SEA as well as the “Dutch town” FRIEDRICHSTADT and the district towns of HUSUM (Nordfriesland) and HEIDE (Dithmarschen), WADDEN SEA NATIONAL PARK.
