Published on 30/06/2026 · Last checked on 30/06/2026


| Type | Single Family House |
|---|---|
| Living Area ca. | 232 m² |
| Free From | 01.07.2026 |
|---|---|
| Rooms | 5 |
| Property Area | 732 m² |
|---|---|
| Construction Year | 2001 |
| Condition | Well kept |
| Heating Type | Central heating |
| Firing Type | Oil |
| Storeys | 3 |
| Usable Floor Space | 20 m² |
| Bathrooms | 1 |
| Heating Costs included in Service Charge | Yes |
| Rent | 1950 € |
|---|---|
| Additional Costs | 180 € incl. heating costs |
| Estimated warm rent | 2130 € |
| Deposit | 3000€ |
| Price per m² | 8.41 €/m² |
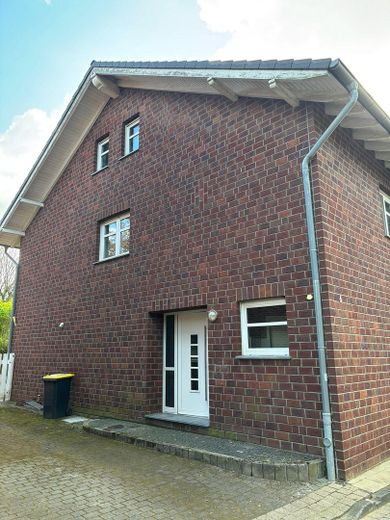
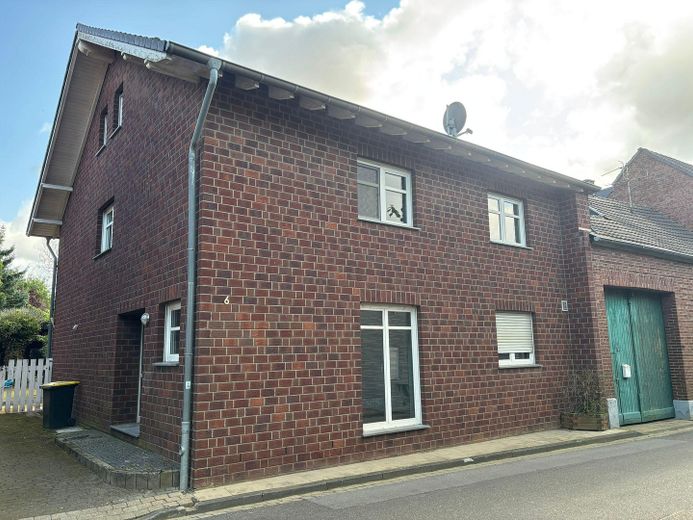
This detached house from 2001 presents itself as a representative home for families with a demand for spaciousness, privacy, and prospects.
On approx. 232 m² of living space, a well-thought-out room concept is spread over three levels. The house impresses with bright, open structures and an exceptional amount of space.
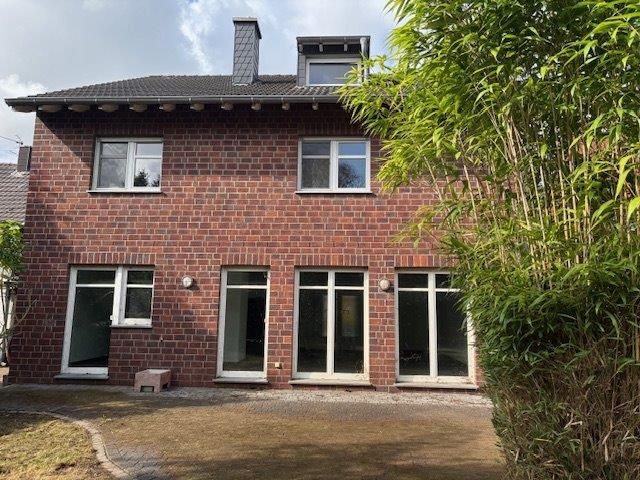
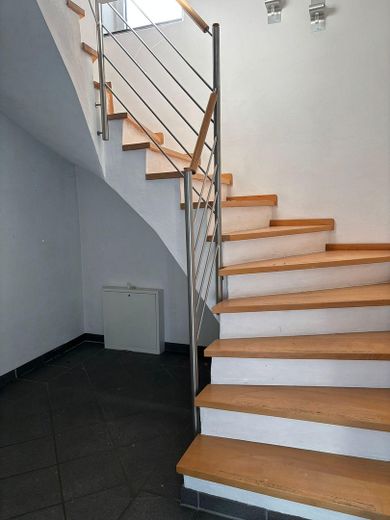
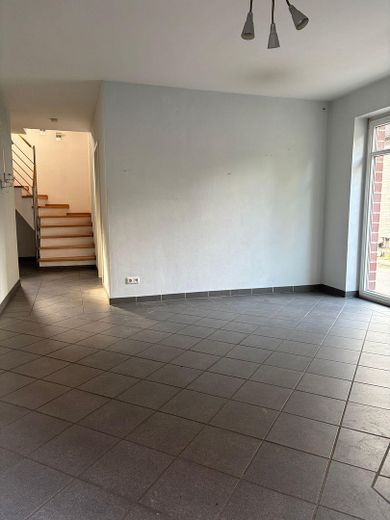
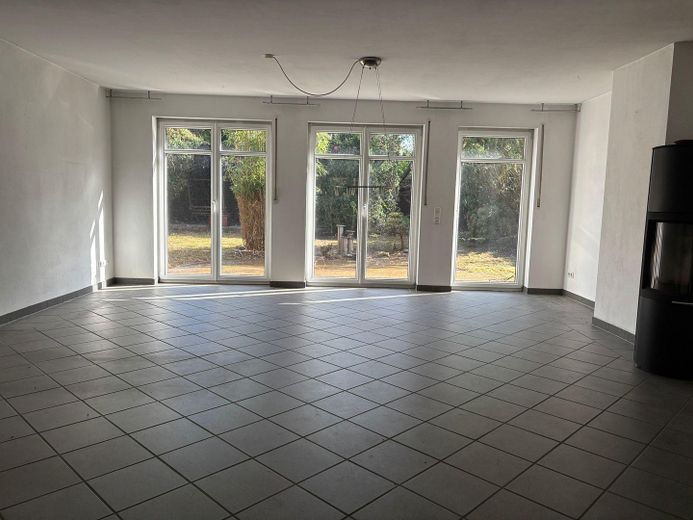
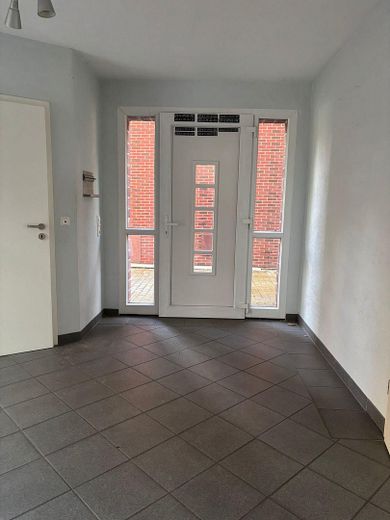
The spacious entrance area already conveys an inviting living atmosphere. A double-leaf door with glass insert leads into the living area, which is given a special ambiance by floor-to-ceiling windows and a stylish fireplace stove. From here you can access the terrace and the expansive garden directly.
On the ground floor there is also the separate kitchen, a guest WC, and a practical utility room with access to the outside area and connection to the partially basement area.
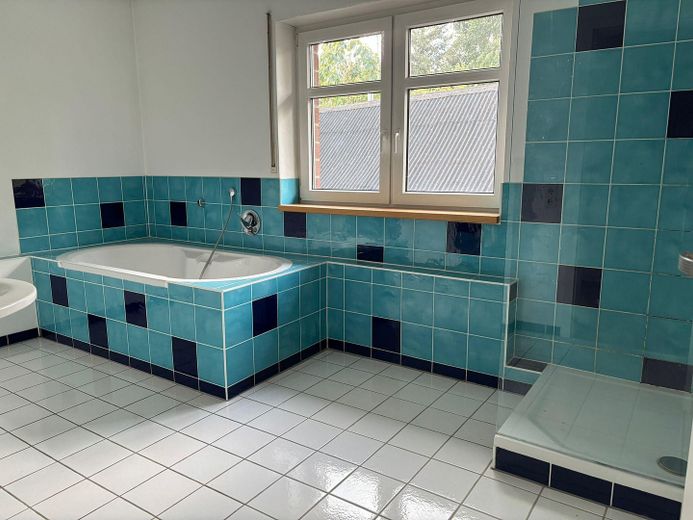
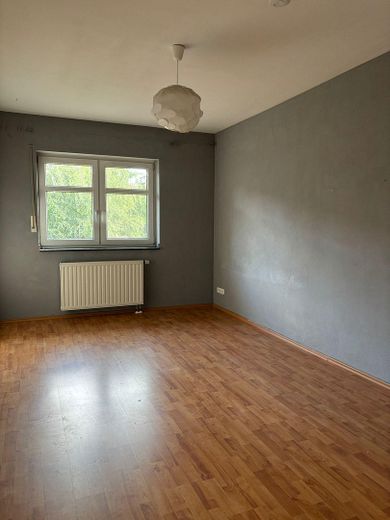
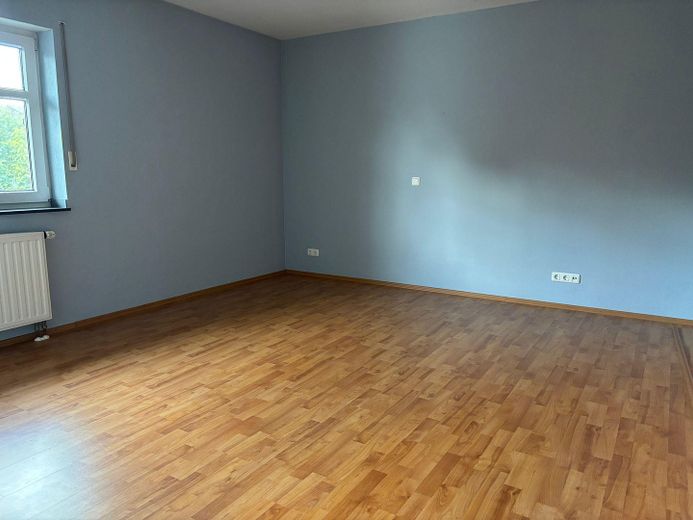
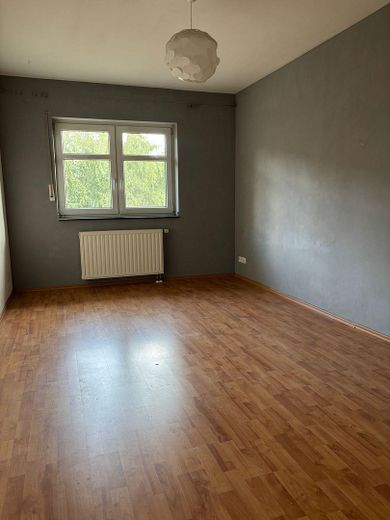
The upper floor offers four well-proportioned bedrooms as well as a spacious bathroom with natural light, bathtub, and shower.
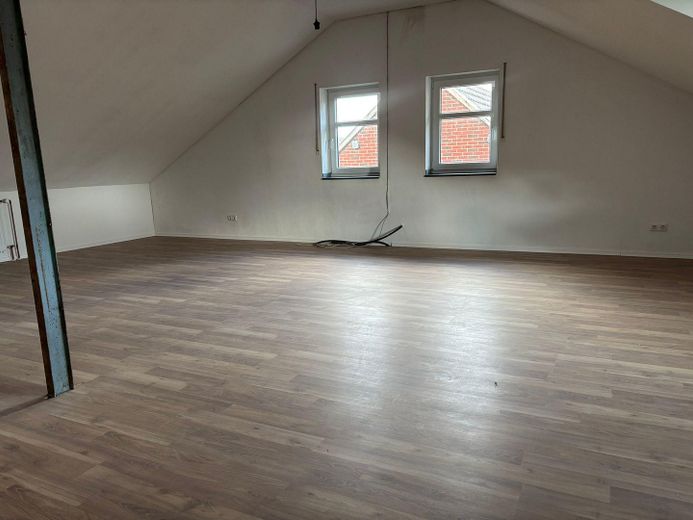
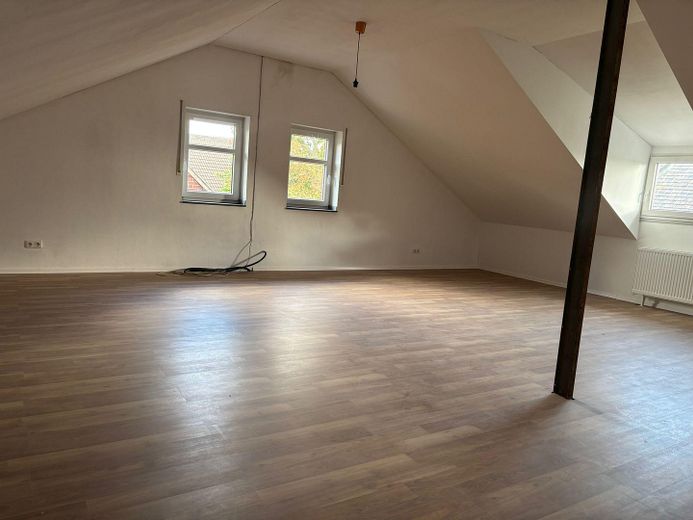
A special highlight is the approx. 46 m², fully finished attic studio. With its loft-like character, it is ideally suited as an atelier, exclusive home office, youth area, or guest suite.
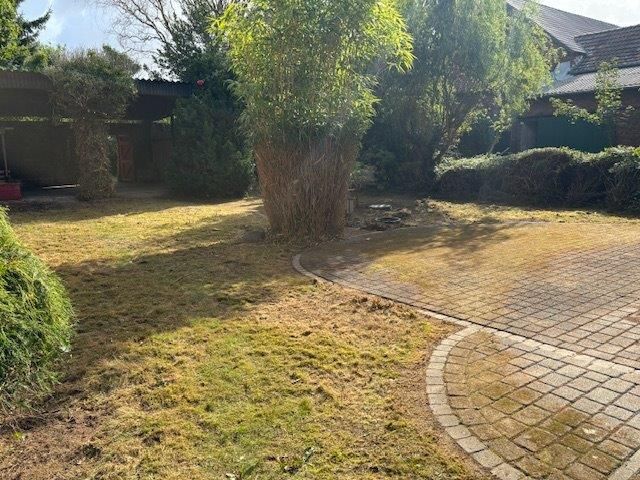
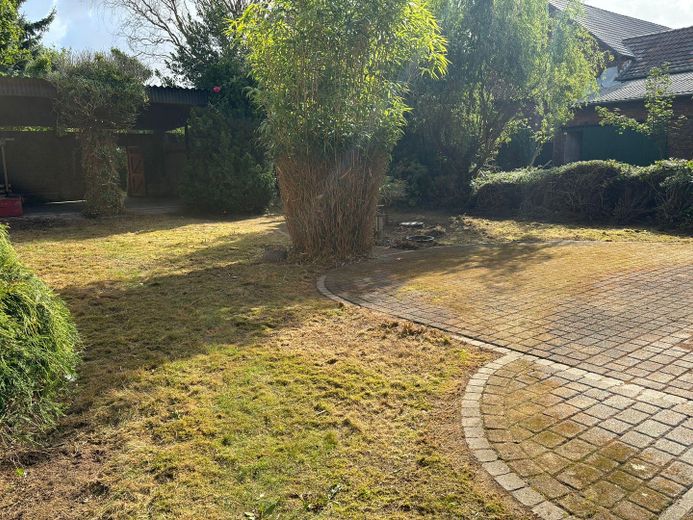
The approx. 732 m² plot underlines the spacious character of this property and offers diverse usage options for family and leisure.
The property is in well-kept condition and allows for prompt occupancy without extensive renovation work.
Features at a glance:
Spacious, bright entrance area
Double-leaf door with glass insert to the living area
Fireplace stove in the living area
Predominantly floor-to-ceiling windows on the ground floor
Double-glazed windows, mostly with shutters
Guest WC
Large bathroom with natural light, bathtub and shower
Four bedrooms on the upper floor
Approx. 46 m² finished attic studio
Utility room with connections
Partially basement
Oil central heating
Large terrace
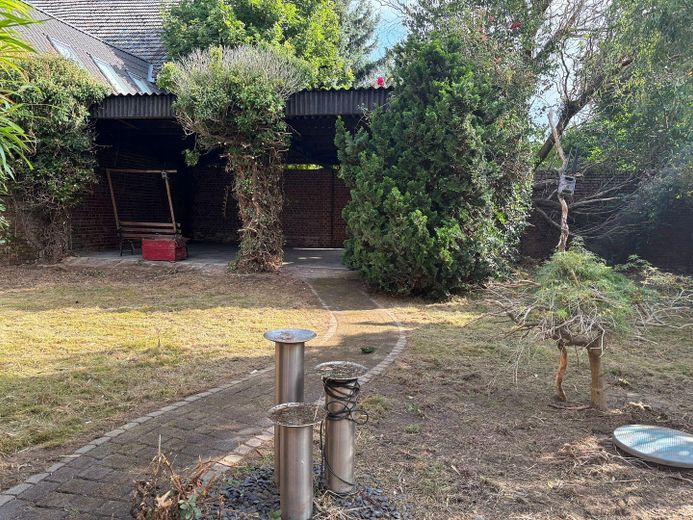
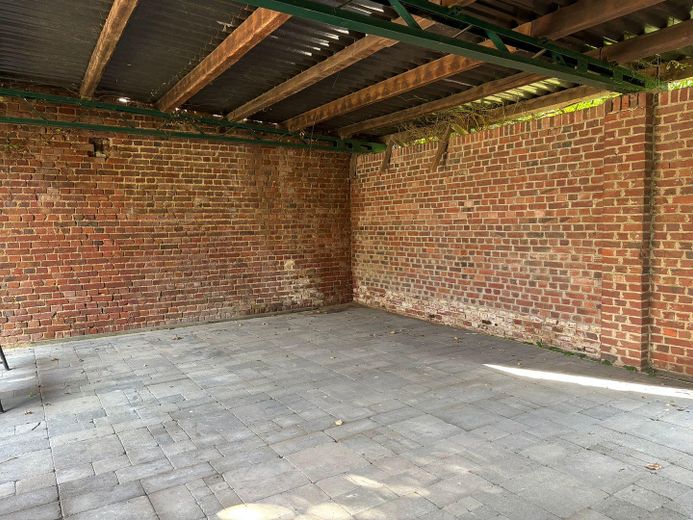
Additional covered terrace (former barn)
Two outdoor parking spaces
The room layout offers both classic family comfort and flexible usage options for modern work from home.
Location data is currently unavailable for this area.
The destination is sent to Google Maps only after submission and is not stored or logged by TraumImmo.
The property is located in the Berverath district, a quiet and established residential area in the city of Erkelenz.
The location combines rural living quality with excellent transport links. The A46, A44 and A61 motorways can be reached in just a few minutes and provide quick connections toward Düsseldorf, Cologne and Aachen.
Erkelenz itself has very good infrastructure with schools, kindergartens, doctors, and a wide range of shopping facilities. A well-developed public transport network provides additional mobility.
As part of the structural reorganization around the Garzweiler II opencast mine, Berverath will remain and will be revitalized within the city’s development concept. The planned design of the future Garzweiler Lake offers long-term interesting prospects in terms of quality of life and location development.
