Published on 29/06/2026 · Last checked on 29/06/2026


| Type | Single Family House |
|---|---|
| Living Area ca. | 269 m² |
| Free From | Nach Vereinbarung |
|---|---|
| Rooms | 7 |
| Property Area | 599 m² |
|---|---|
| Construction Year | 1983 |
| Condition | Modernized |
| Heating Type | Central heating |
| Firing Type | Gas |
| Storeys | 2 |
| Usable Floor Space | 130 m² |
| Bathrooms | 4 |
| Selling Price | 799.000 € |
|---|---|
| Price per m² | 2,970.26 €/m² |
| Courtage | no courtage for buyers |
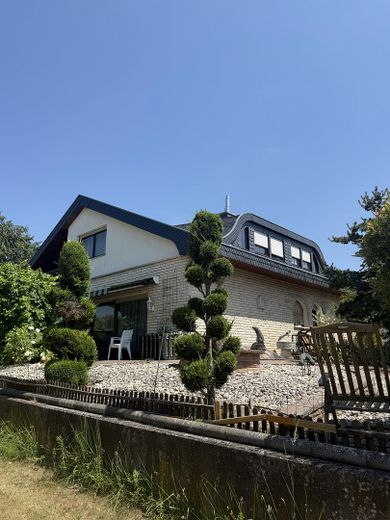
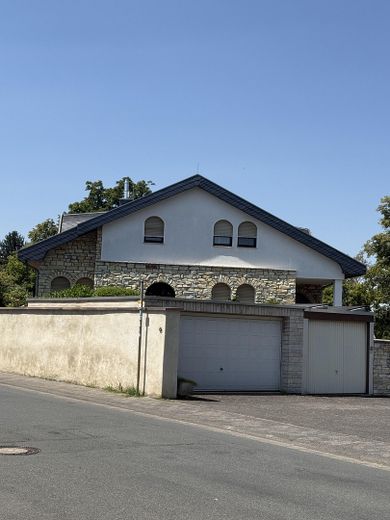
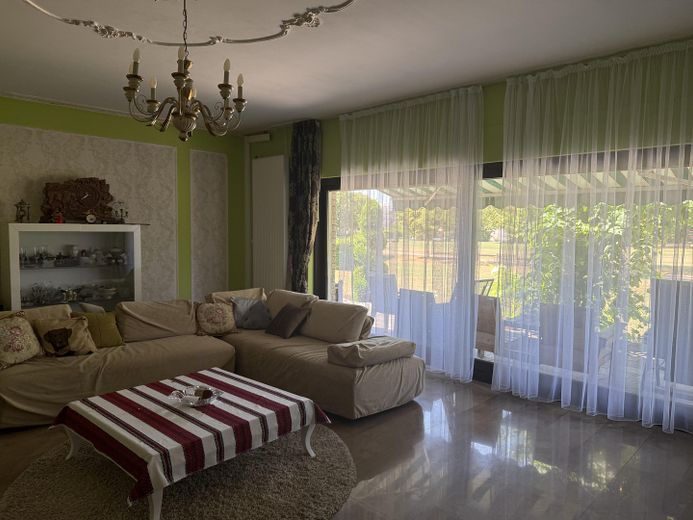
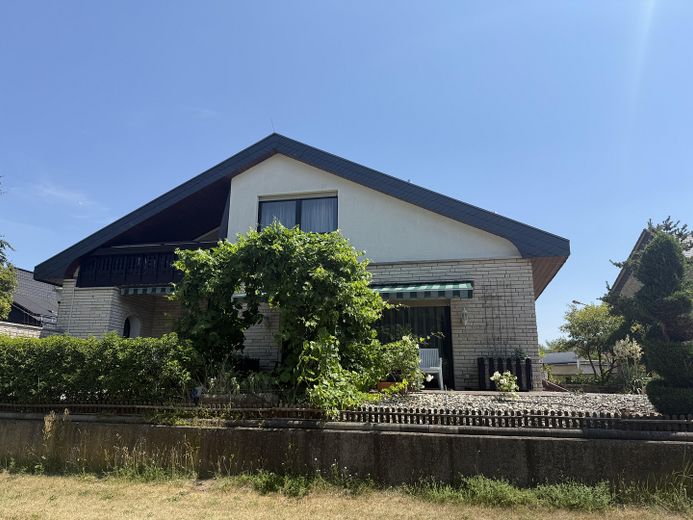
In an absolutely exposed yet quiet prime location, this extraordinary property presents itself, immediately impressing with its spacious layout and a welcoming, light-filled atmosphere.
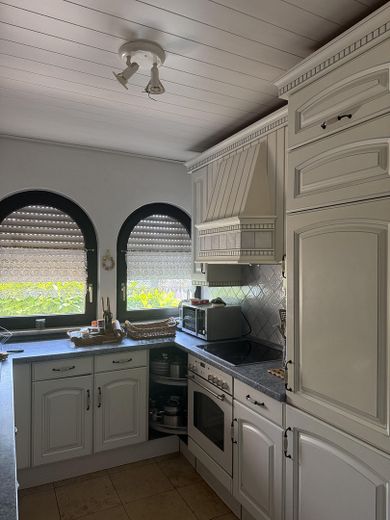
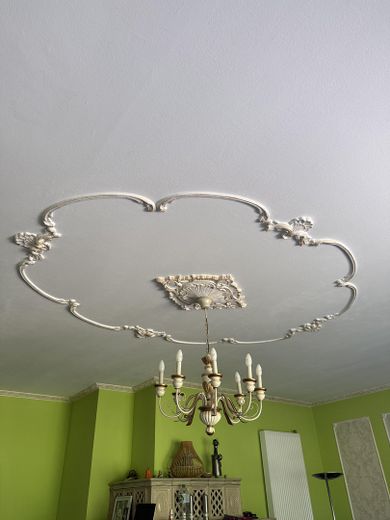
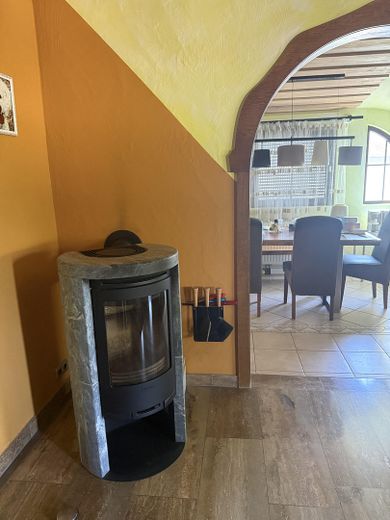
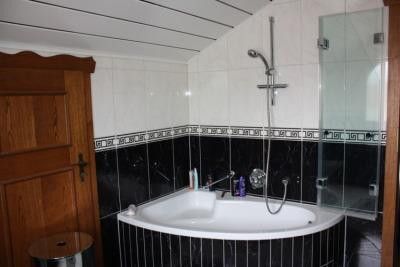
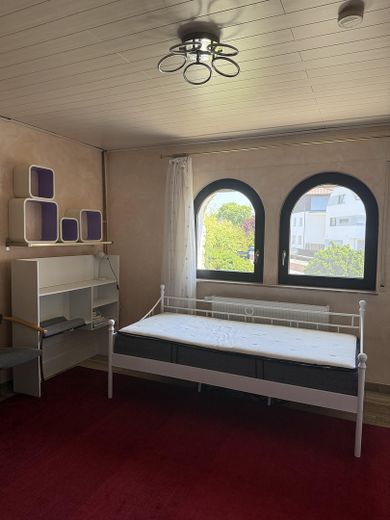
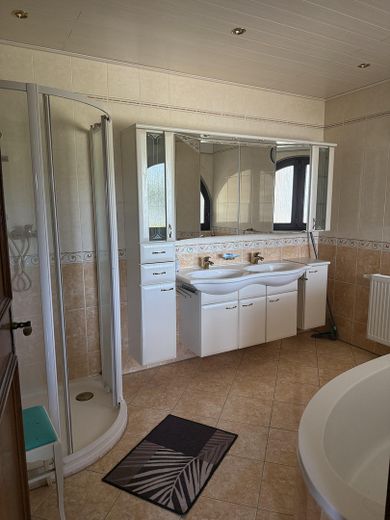
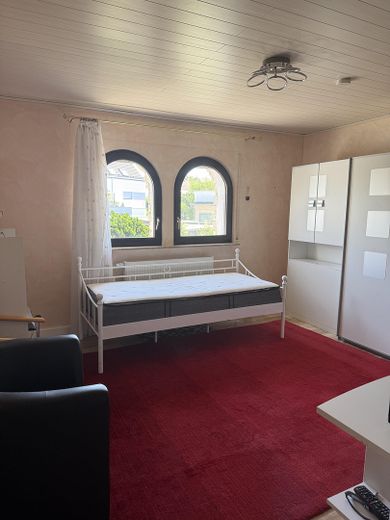
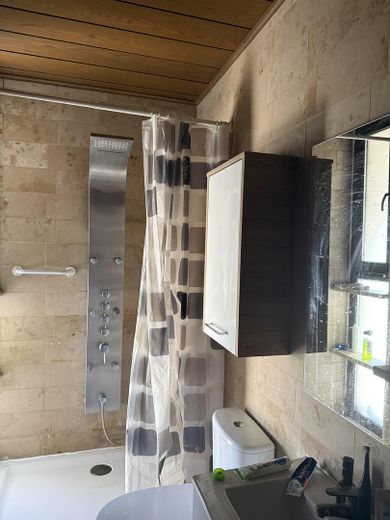
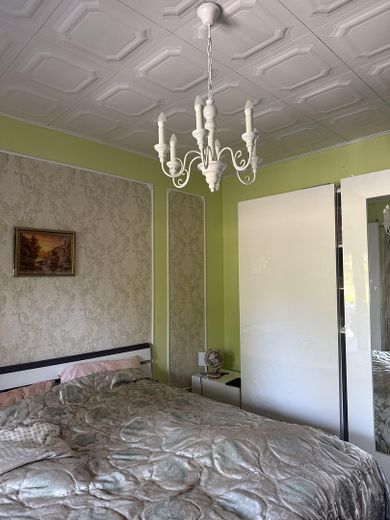
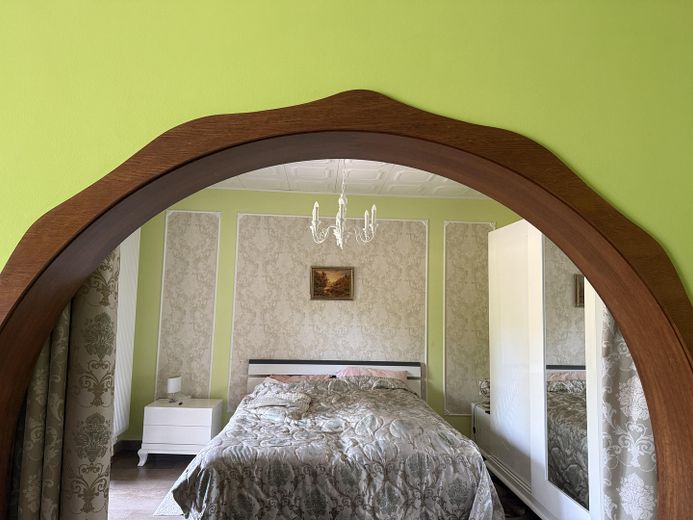
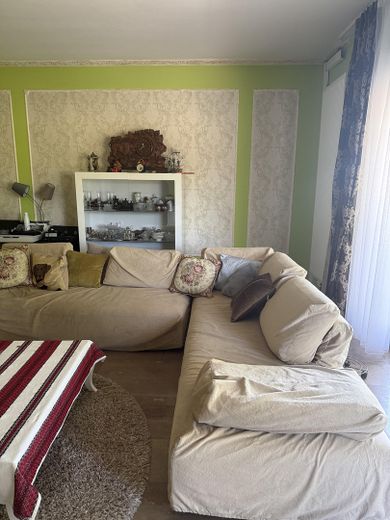
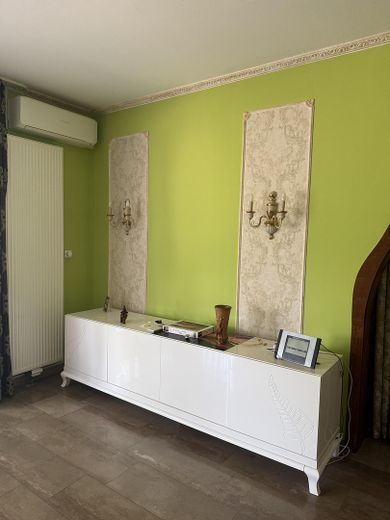
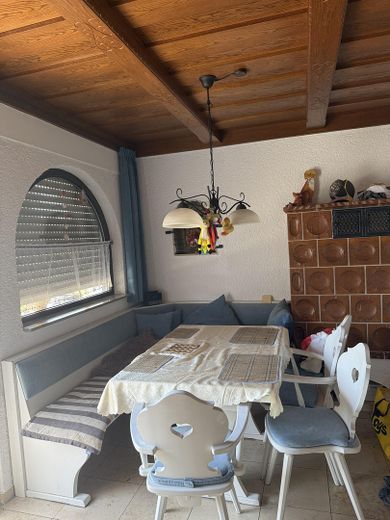
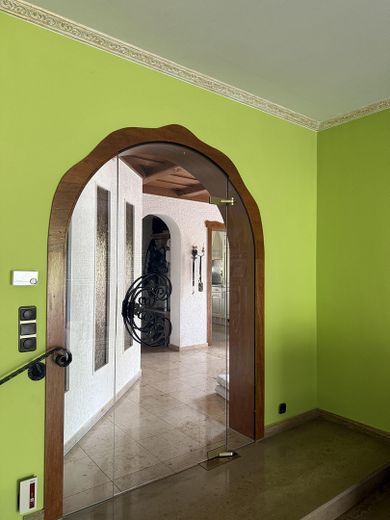
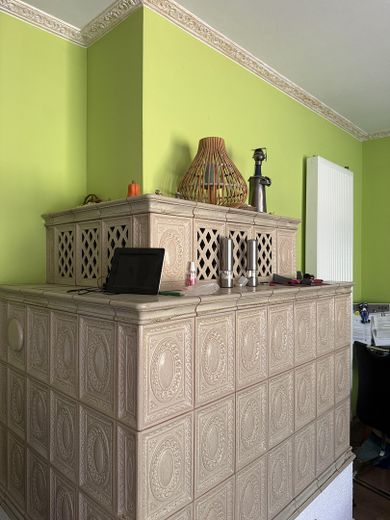
The ground floor delights with its cozy-rustic charm and creates that feeling of home which is now rarely found. It features a large living room, dining room with kitchen, and two bedrooms. On the upper floor, you will find two bedrooms, an additional kitchen, and a spacious living room, where an atmospheric fireplace and an impressive panoramic view create a unique ambiance. The floor is complemented by two further bedrooms with their own en suite bathroom — a private retreat of upscale class.
The generously sized basement opens up a wide range of possible uses: whether as guest area, hobby room, home office, or individual living space — there are no limits to your imagination here.
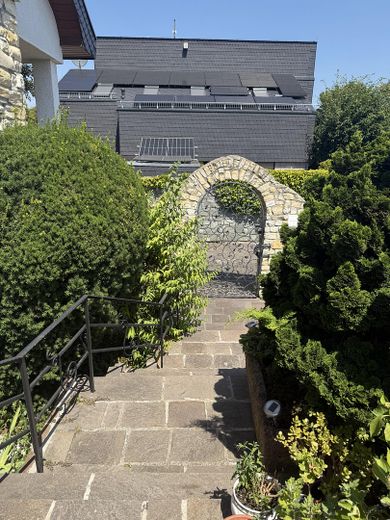
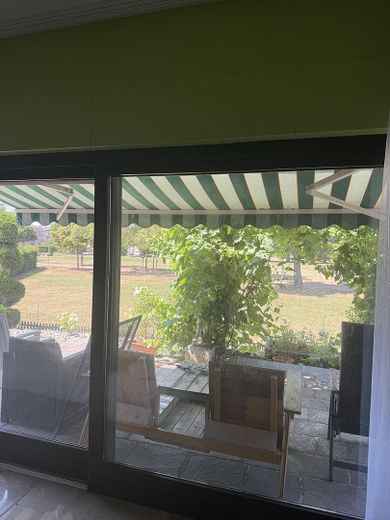
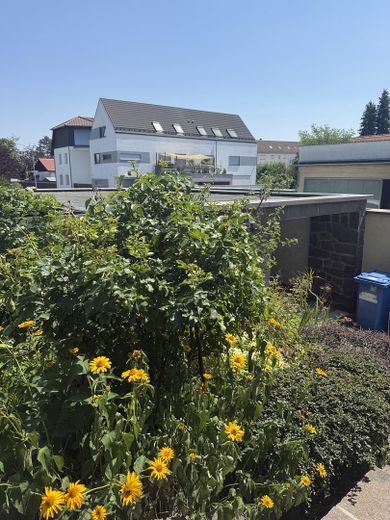
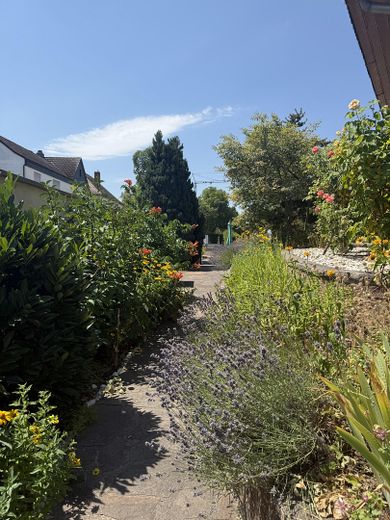
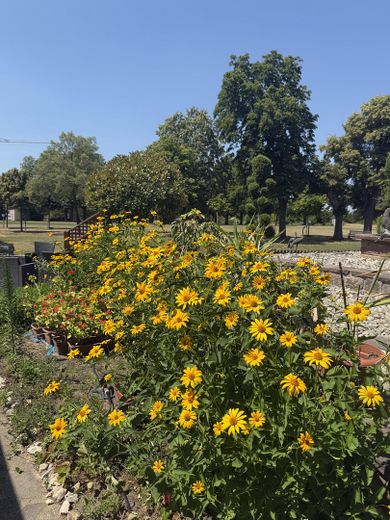
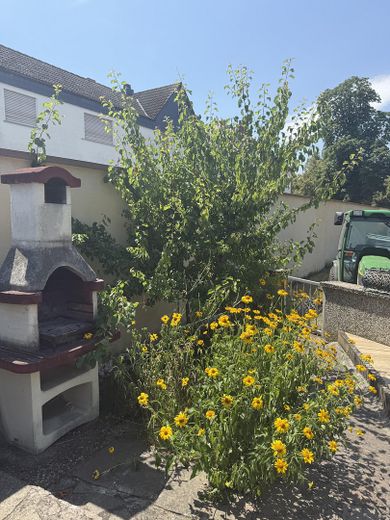
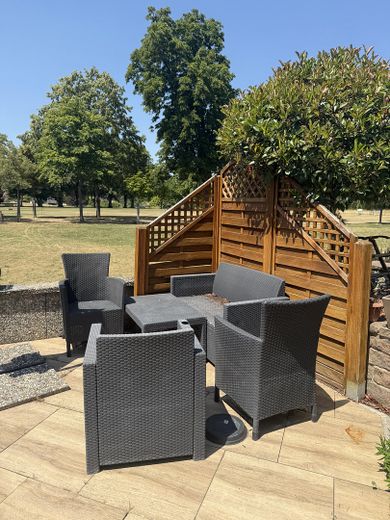
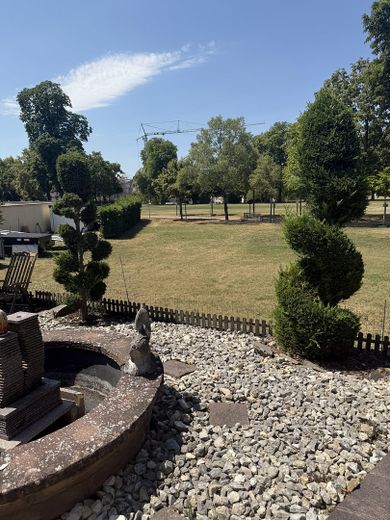
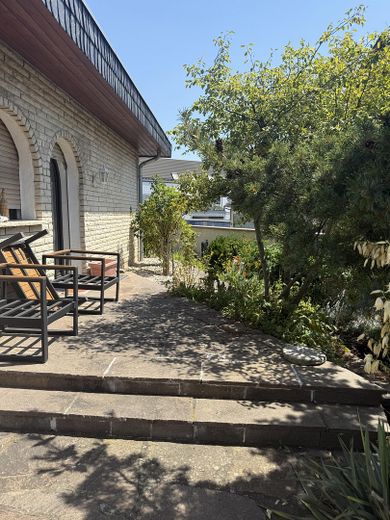
The outdoor area is crowned by a spacious west-facing terrace as well as a balcony on the upper floor protected by a windbreak vestibule. Both offer you a clear, unobstructed view of the beautiful park and invite you to linger — from the first morning coffee until the long evening hours.
The house has so far been lived in as a comfortable two-family or multi-generational house and can be taken over in this proven layout without difficulty — ideal for families who wish to offer several generations a shared home under one roof.
Alternatively, the house can be converted back into an open single-family home with little effort.
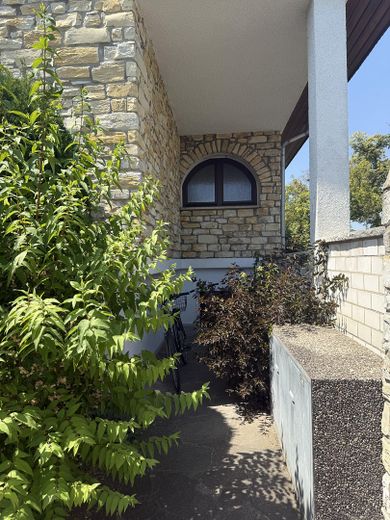
This dreamlike beautiful villa is one of the true one-of-a-kind properties in its class. Its unmistakable architectural style, high-quality construction, soothing peace, and breathtaking view make it not only an exceptional residence, but also an investment of rare quality — a true connoisseur's property for discerning buyers.
The gas heating system with two separate heating circuits was installed in the house in 2018.
Location data is currently unavailable for this area.
The destination is sent to Google Maps only after submission and is not stored or logged by TraumImmo.
The property is located in the quiet district of Braunshardt in the town of Weiterstadt — a location that combines relaxed living with excellent infrastructure. By public transport, both Darmstadt and Mainz can be reached comfortably in a short time, and the nearby junction to the A5 motorway gives you access to the highway within minutes. A general practitioner is located in the immediate vicinity; in the adjacent Weiterstadt industrial area you will also find numerous shopping options for daily needs as well as for relaxed bulk shopping. An indoor swimming pool, schools, and a kindergarten round off the offer and make the location especially attractive for families.
