
Wohnzimmer
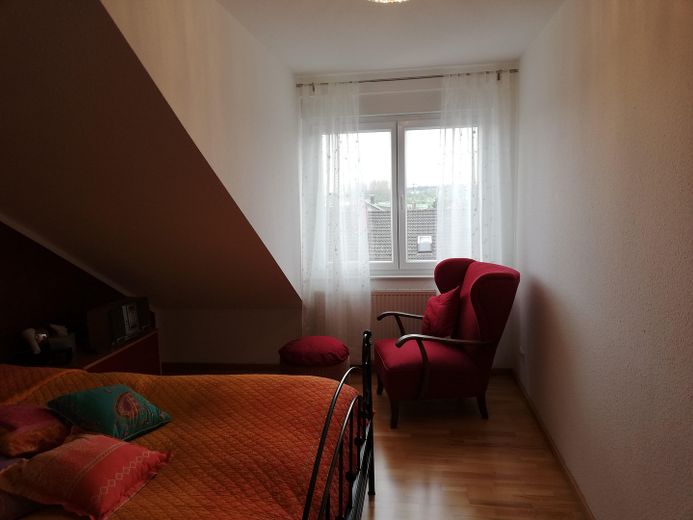
Schlafzimmer
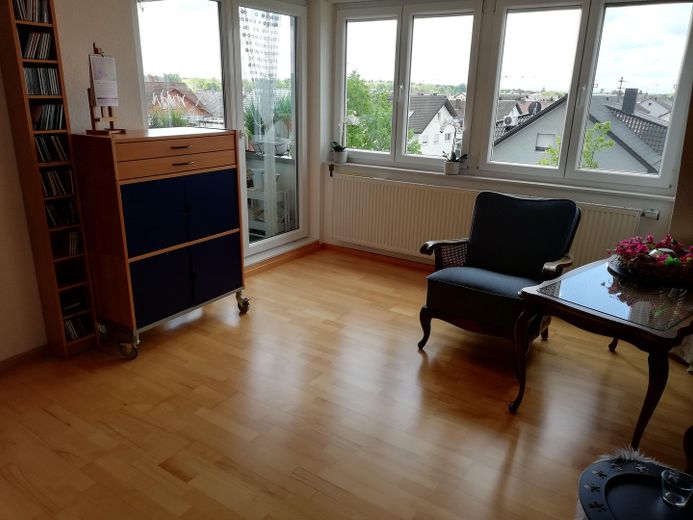
Wohnzimmer

Badezimmer
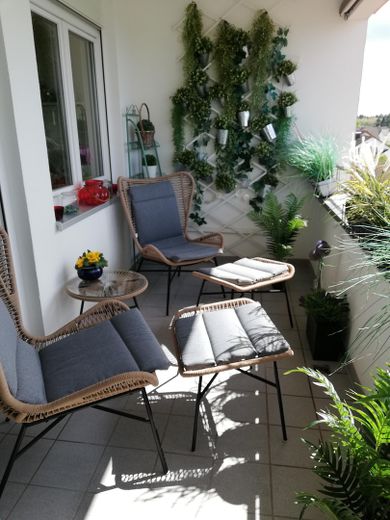
Balkon
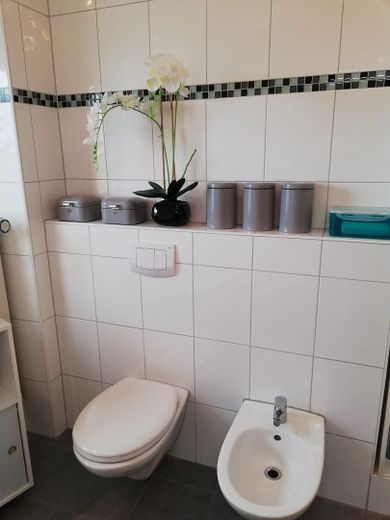
Badezimmer
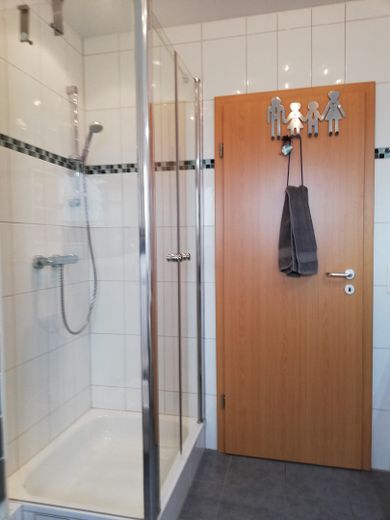
Badezimmer
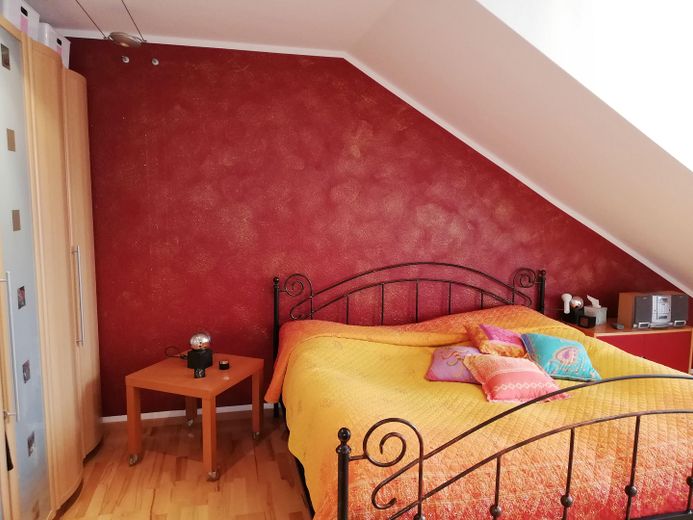
Schlafzimmer
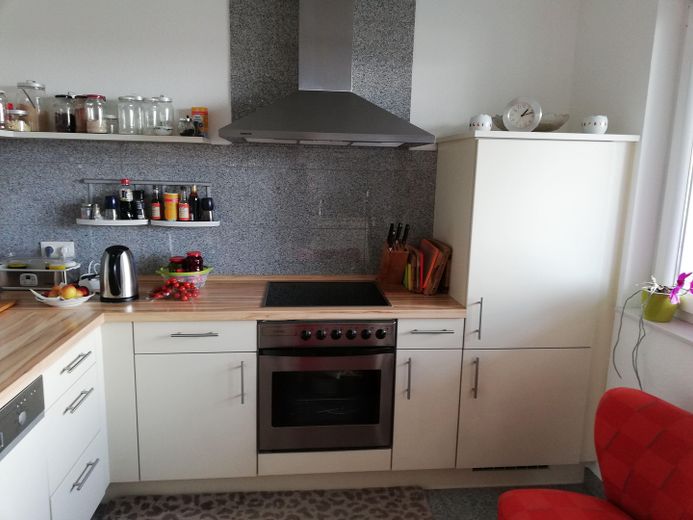
Küche
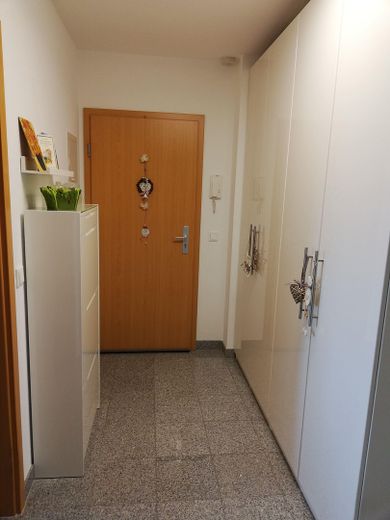
Flur
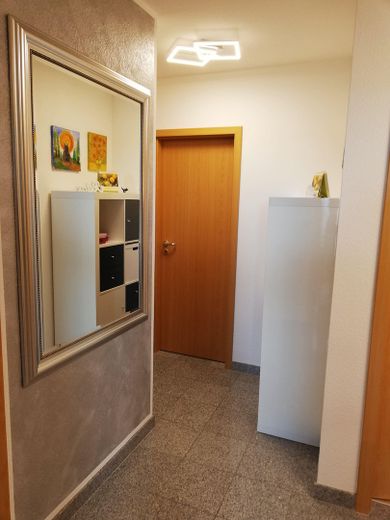
Flur
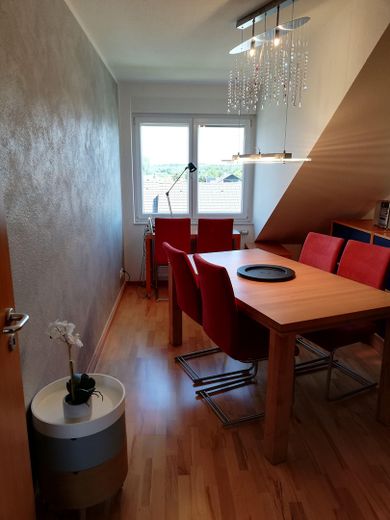
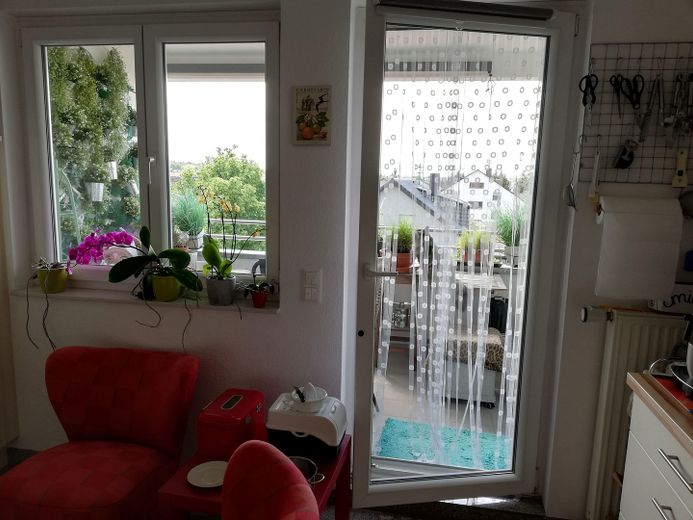
Kinderzimmer zZ als Eßzimmer
Published on 22/03/2025 · Last checked on 13/07/2026


| Type | Roof Story |
|---|---|
| Storey | 3 |
| Living Area ca. | 86 m² |
| Free From | Nach Vereinbarung |
|---|---|
| Rooms | 3 |
| Construction Year | 2007 |
|---|---|
| Condition | Fully renovated |
| Heating Type | Central heating |
| Firing Type | Gas |
| Storeys | 3 |
| Bathrooms | 1 |
| Selling Price | 340.000 € |
|---|---|
| Price per m² | 3,953.49 €/m² |
| Courtage | no courtage for buyers |
Price €340,000
View - Feel at Home - Move In
This charming 3-room apartment in Graben-Neudorf is located on the 3rd floor. It offers a perfect mix of coziness, a good layout, a unique location and a fantastic view. The quiet edge-of-town location and the proximity to nature (field location) are unique.
The apartment has been completely renovated, you can move in straight away. There is also no backlog of modernization work - arrive and feel at home...
The fitted kitchen and parking space are included in the price.
You enter the apartment via a spacious hallway from which you can access all rooms of the apartment.
Immediately on the left is the kitchen of over 11 m², which has a well-designed fitted kitchen. There is also space for a small dining area and direct balcony access allows for breakfast outdoors.
The next room you enter is the heart of the apartment – the spacious, light-flooded living room of approx. 25 m². It impresses with its open and bright design, which is particularly emphasized by the large window front and 2 large glass double doors that provide access to the balcony.
A highlight is the approx. 3.5 m² balcony, which can be accessed from both the living room and the kitchen. From here you have a fantastic view all the way to the Black Forest.
Immediately after entering the apartment, on the right side of the hallway is the children's room or home office of approx. 11.5 m².
After that, on the right side of the hallway, you reach the bathroom of approx. 8 m². It has a large window that lets in plenty of daylight, which not only creates a pleasant atmosphere but also provides sufficient ventilation. The bathroom itself is equipped with a bathtub and a separate shower. Next to the toilet there is also a bidet.
Following the bathroom is the bedroom of approx. 16 m². It offers enough space for a large double bed (2 m x 2 m), a spacious wardrobe (3.5 m) and a seating area or space for a home office.
There is also a small, very practical storage room. It offers you space for everything you want to store quickly and within easy reach.
You also have a covered parking space for your car.
For all items that no longer fit in the apartment, there is a private cellar storage room in the basement (approx. 14 m²).
In the shared laundry room there is a dedicated space for a washing machine and a clothes dryer.
There is also a basement area for drying laundry and for bicycles.
Living room
Beech parquet, balcony access, large window front and large balcony double door, electric shutters, fly screens, space for dining area
Kitchen
Fitted kitchen, granite floor, balcony access, large window front, electric shutters
Bedroom
Beech parquet, large dormer window with window, electric shutters, fly screens, space for a large bed and for a 3.5-meter wardrobe
Children's room (currently used as dining room)
Beech parquet, large dormer window with window, electric shutters, fly screens
Bathroom
large dormer window with window, electric shutters, fly screens, corner bathtub, shower with glass walls and thermostatic valve, underfloor heating, washbasin with shower hose, mirrored cabinet 1.10 m, bidet
Hallway
Granite floor, space for 2-meter wardrobe, storage room with door
Balcony
2 balcony accesses, 2 x vertical awning, south side, water drain
entire apartment and balcony renovated in 2022
covered parking space, parking spaces at the house, basement with WM/ T space, bicycle basement, drying basement, descaling system,
Location data is currently unavailable for this area.
The destination is sent to Google Maps only after submission and is not stored or logged by TraumImmo.
The property is located in Graben-Neudorf. Several bus lines are within walking distance of the property. Regional destinations are easily accessible via the nearby S33 rail line. In the immediate vicinity you will find a few restaurants, two bakeries and a doctor. Various fitness studios, two green spaces and parks, a post office drop-off point and a pharmacy are also within easy walking distance. Further away there are also several shopping facilities and kindergartens. Interesting cultural facilities and a wide range of evening entertainment options can also be found within a larger radius.
