About this dream house
Property Description
Living in the countryside. Close to Lüneburg and with good connections to Hamburg.
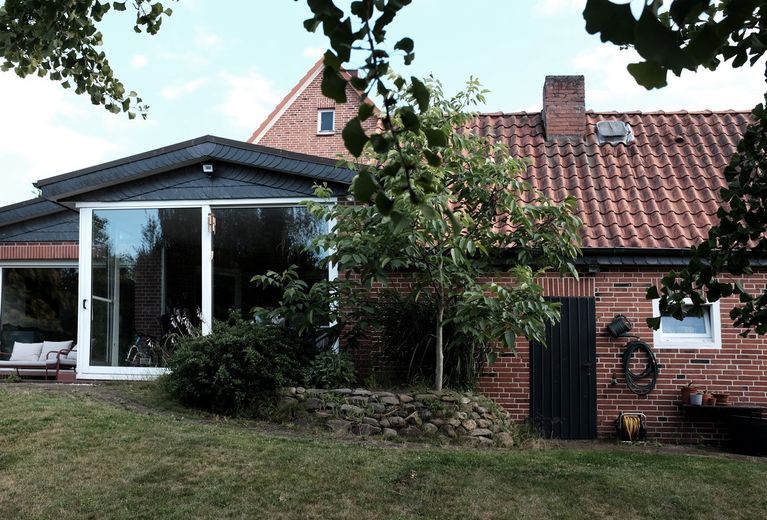
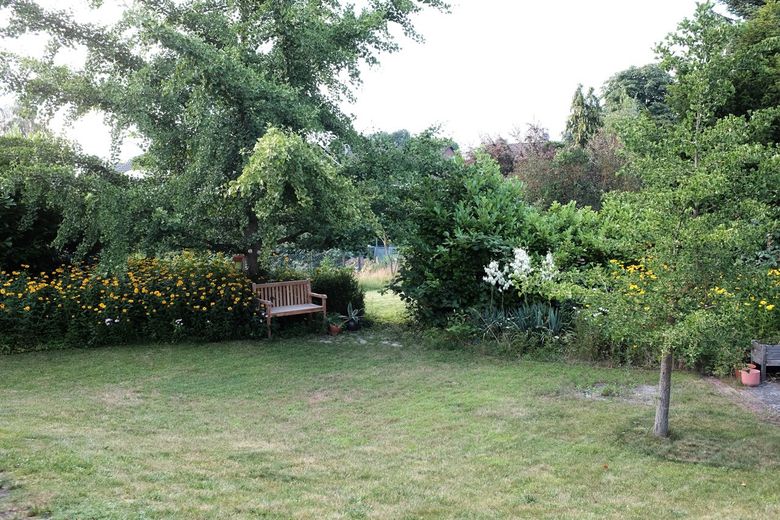
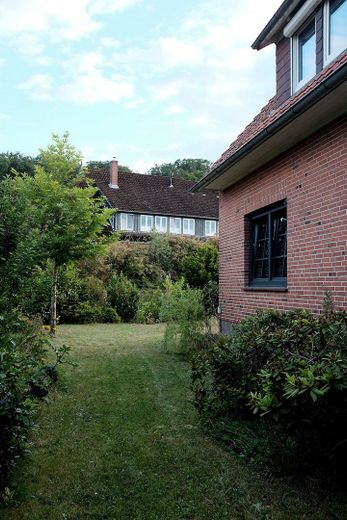
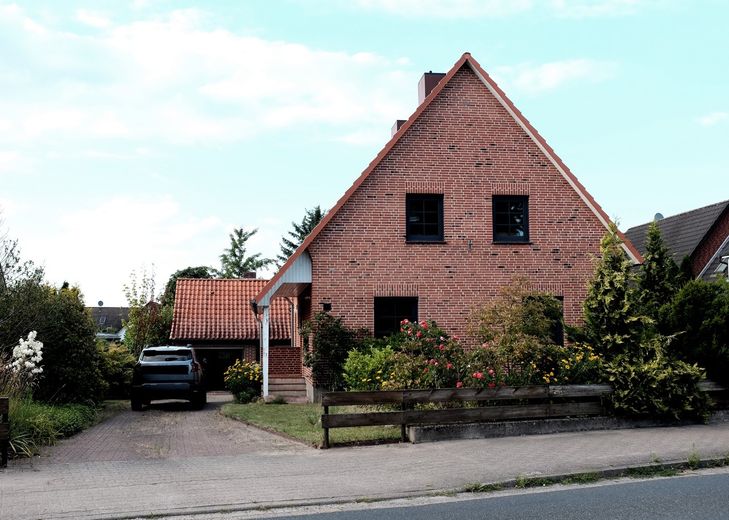
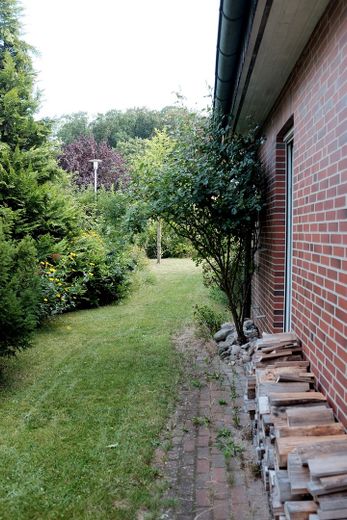
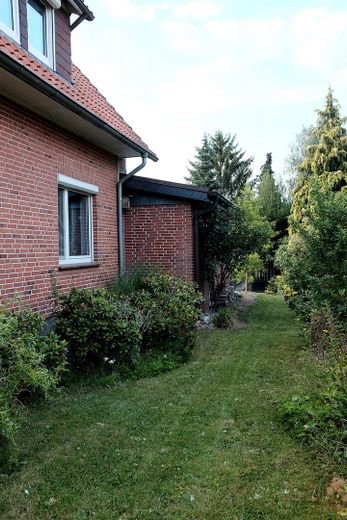
In this little oasis, the dream can become reality: on a living space of 192sqm, old-building charm combines with modern living, and the 978sqm plot, lushly grown all around, offers numerous opportunities for relaxation and finally-being-in-your-own-garden.
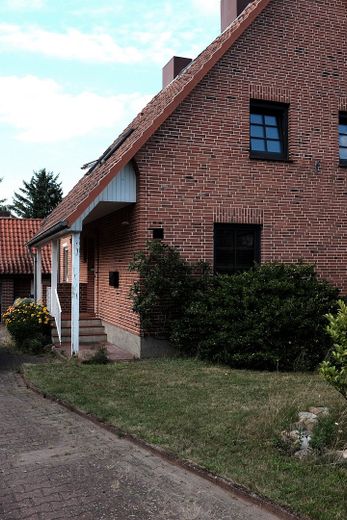
The detached single-family house was originally built in 1961 and has been continuously expanded and renovated over the years:
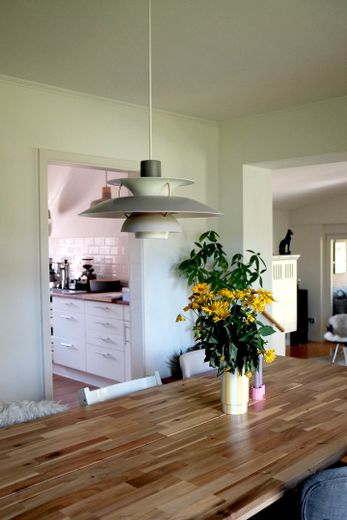
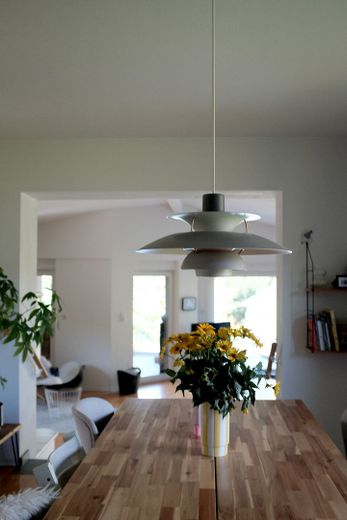
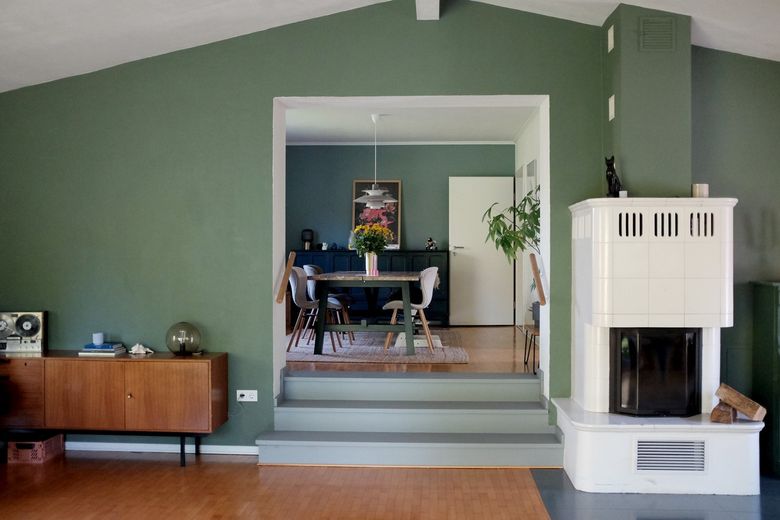
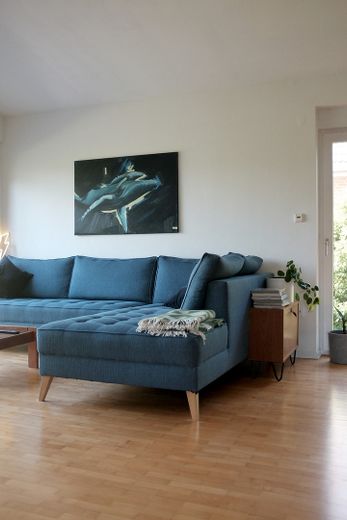
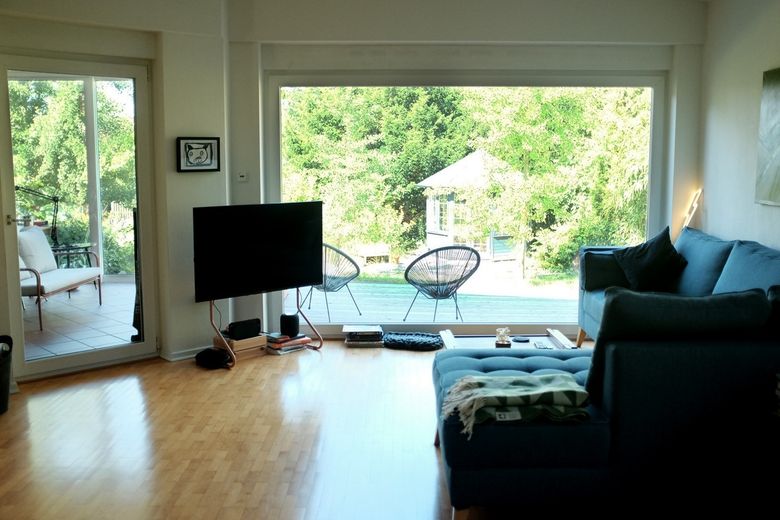
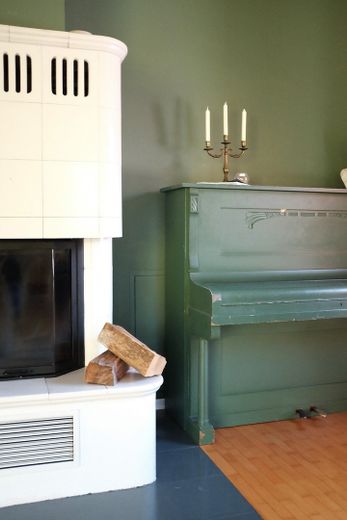
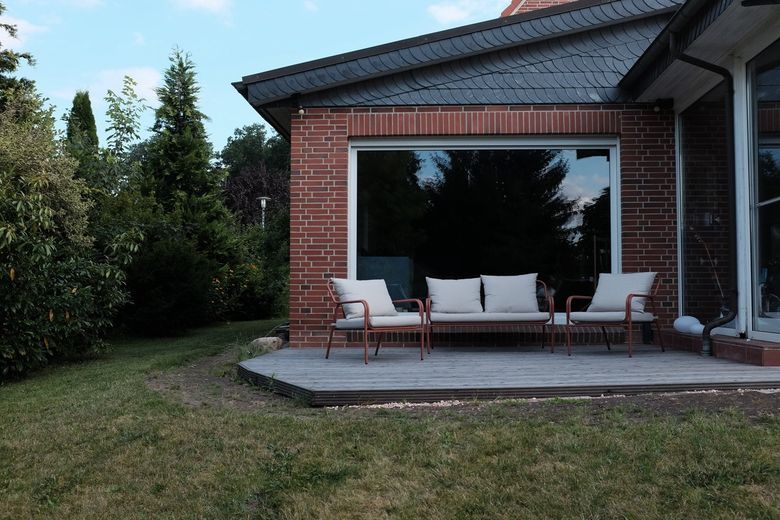
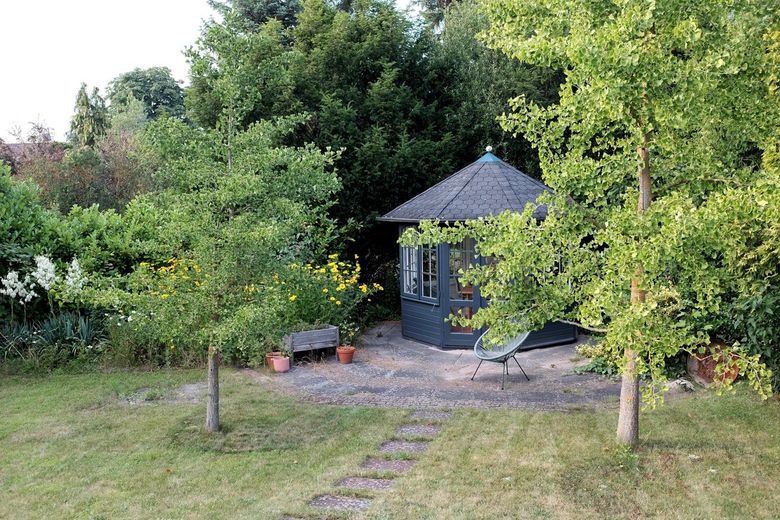
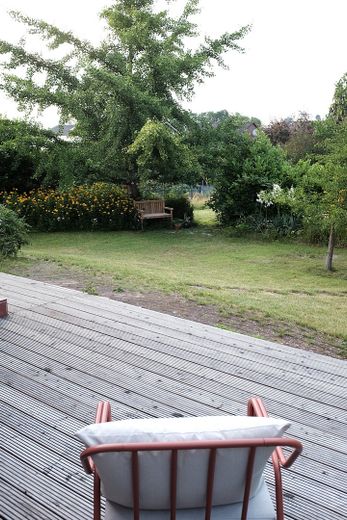
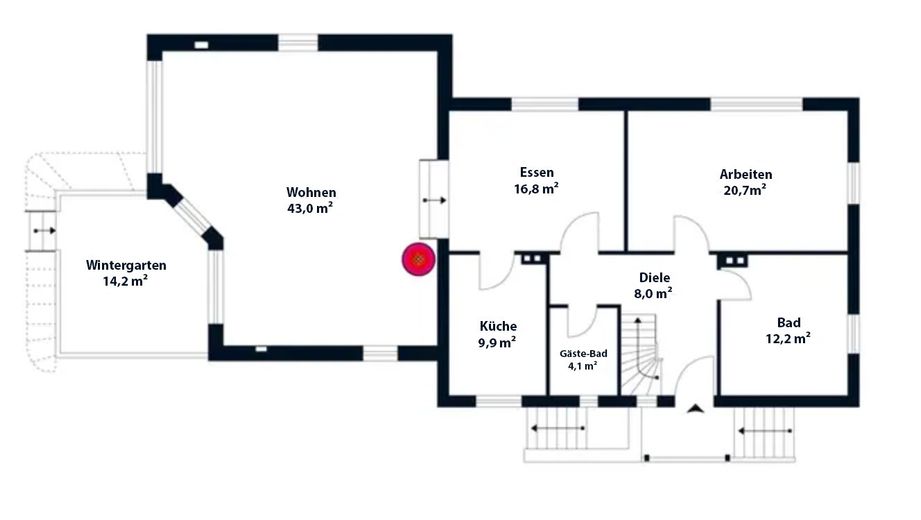
In 1996, a high-quality extension was added, under whose copper roof lies the over 40sqm living room with maple parquet, underfloor heating and tiled stove. A panoramic window offers a dream view of the garden together with a garden house, where you can enjoy the evening sun. The additionally built winter garden creates special moments between indoors and outdoors.
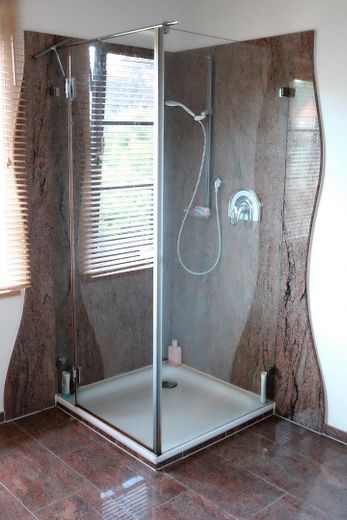
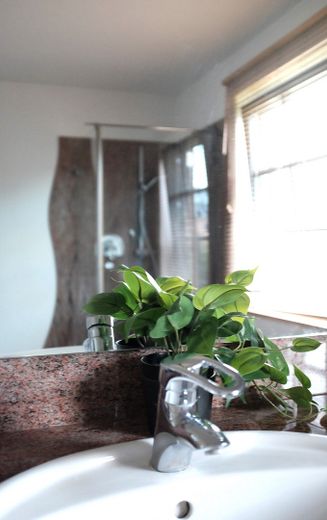
Also in this year, the entire ground floor was comprehensively renovated and the main bathroom fitted with natural stone tiles and underfloor heating.
In 2011, blown-in insulation was added to the cavity wall of the original part of the house.
Since 2021, the house has been consistently renovated and refurbished with great attention to detail:
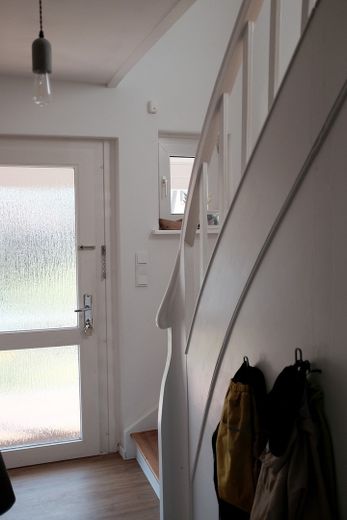
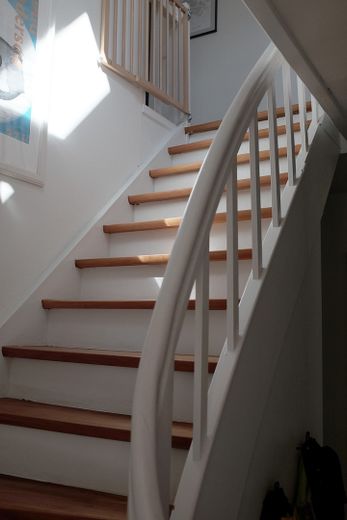
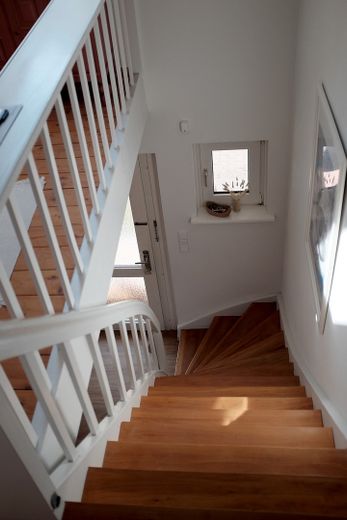
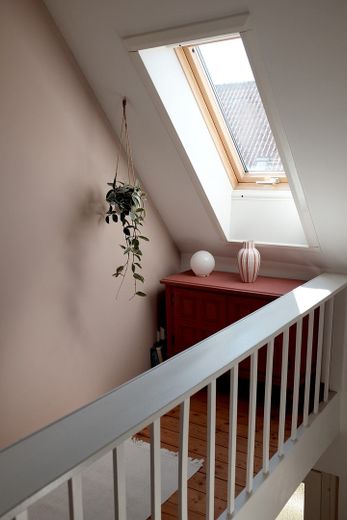
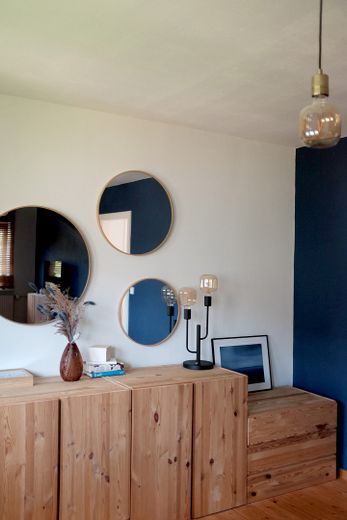
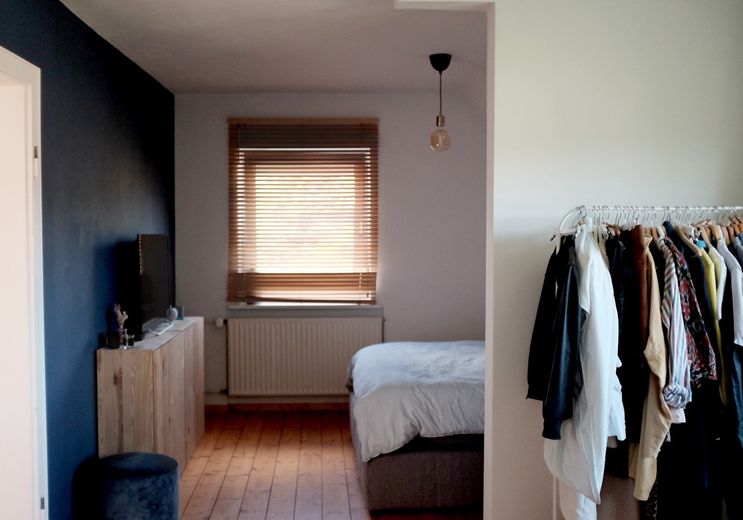
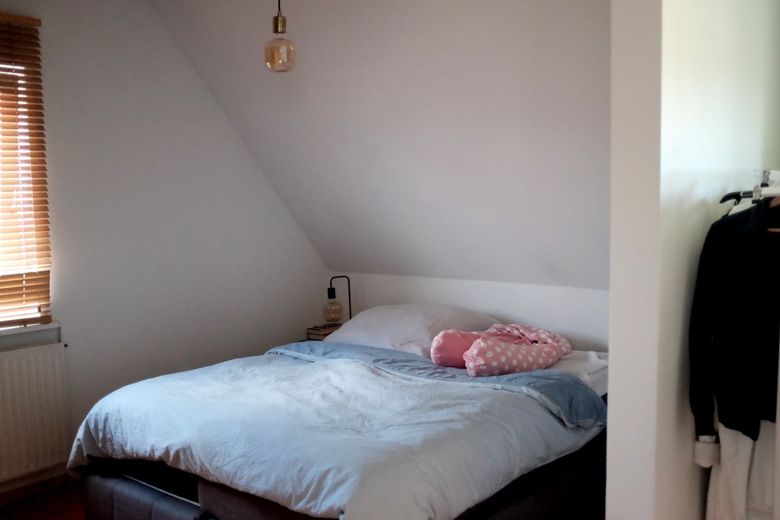
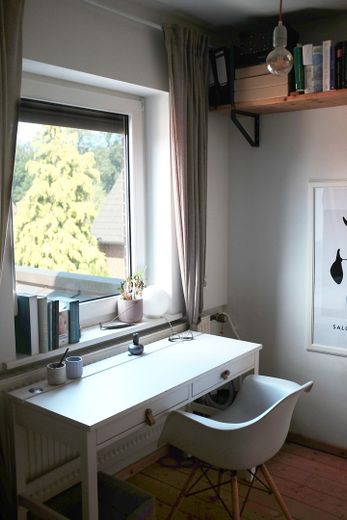
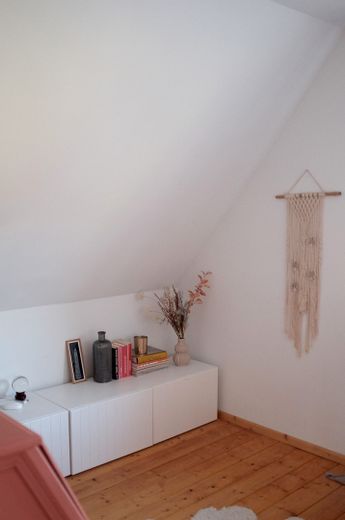
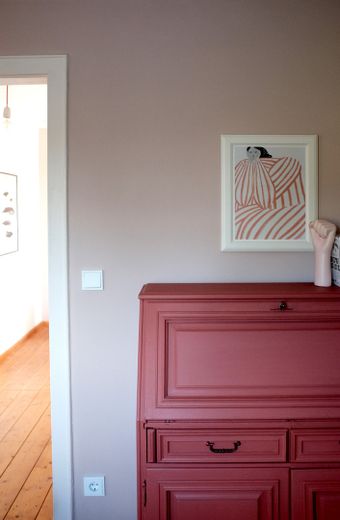
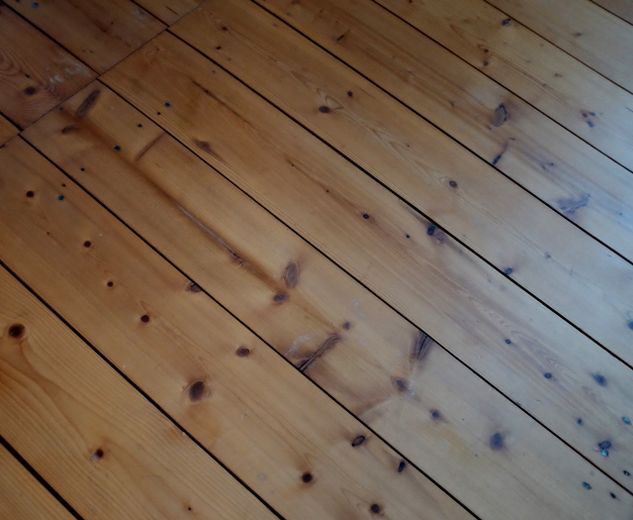
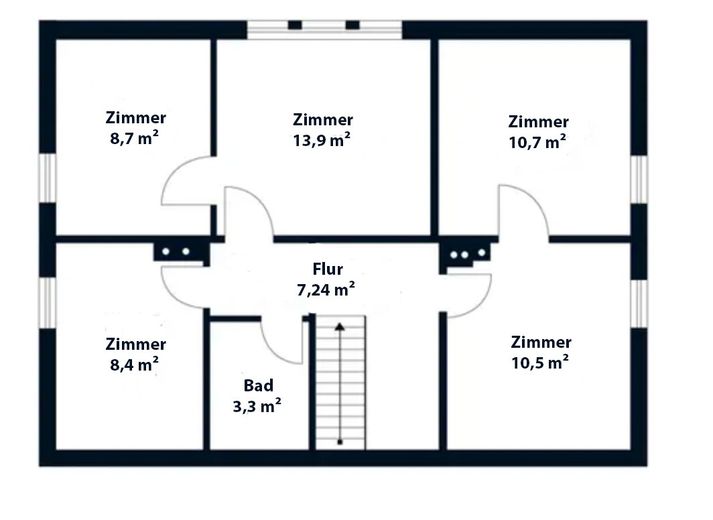
In the 5 rooms on the upper floor, the old wooden floorboards were exposed, sanded and oiled, the entire electrics were renewed and all walls and the staircase were newly plastered. A small shower bathroom completes the upper floor.
The beautiful wooden staircase was also freed from carpet and renovated.
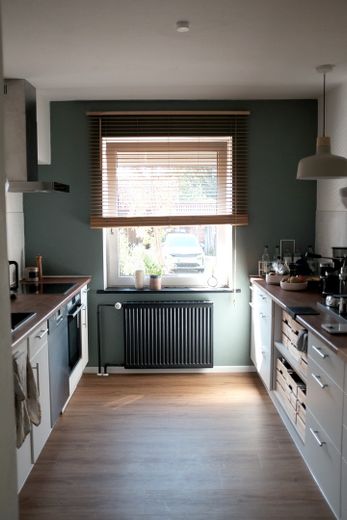
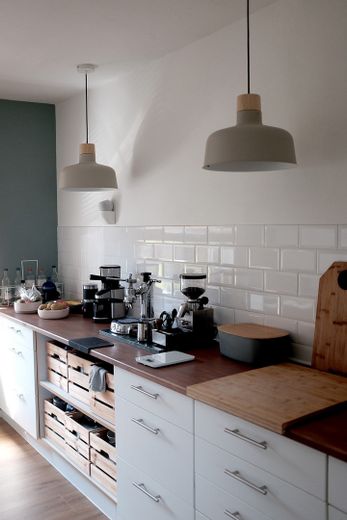
In 2022, the kitchen was completely rebuilt: modern metro tiles, new Bosch kitchen appliances, wooden worktops and, most recently, a new vinyl floor make it equally homely-open as well as practical and functional.
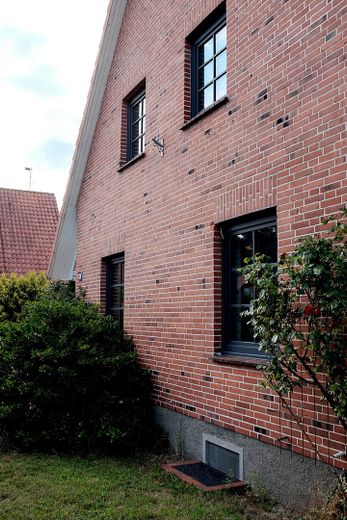
In 2024, some windows were replaced with modern plastic windows in industrial look (triple glazing, optimal insulation and soundproofing values, installed by a specialist company with energy consultant).
Also in 2024, another room on the ground floor was completely renovated: electrics renewed, walls plastered and the maple parquet sanded and oiled.
In 2025, a terrace of approx. 20sqm with larch decking was built adjoining the winter garden and living room – perfect for breakfast in the morning sun or a garden party.
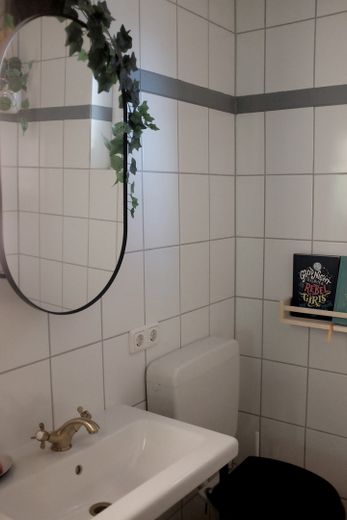
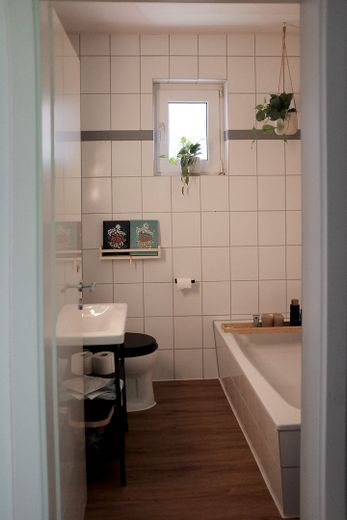
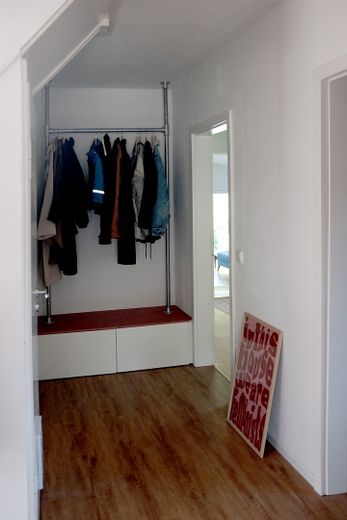
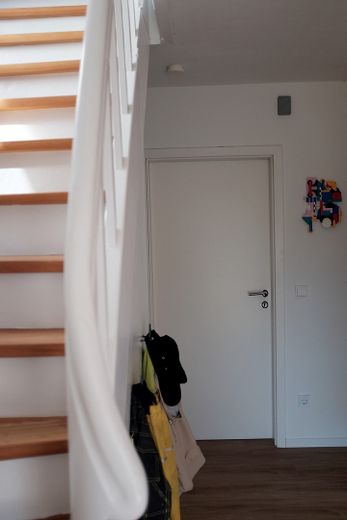
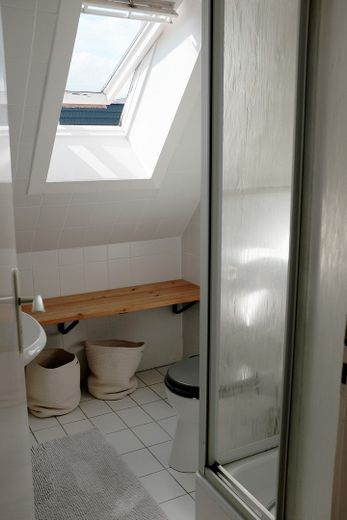
Most recently, in 2026, the guest bathroom on the ground floor was renovated and, like the hallway, fitted with a beautiful vinyl floor.
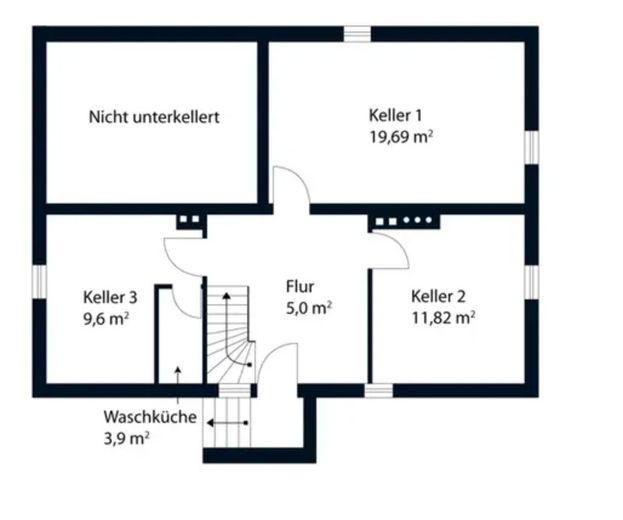
In addition to the 192sqm living space, the house offers a basement with laundry room, storage areas, boiler room (gas condensing boiler from Brötje) and a workshop. There is also expansion reserve in an attic and a garage with space for bicycles and storage room under the roof.
The house has already seen a lot in its more than 60 years and is now waiting for the next chapter.
Furnishing
– fiber optic connection
– tiled stove in the living room
– kitchen with induction stove, oven, refrigerator and dishwasher from Bosch
– gas condensing boiler from Brötje (2009)
– main bathroom with natural stone tiles and shower
– guest bathroom with bathtub on the ground floor
– shower bathroom on the upper floor
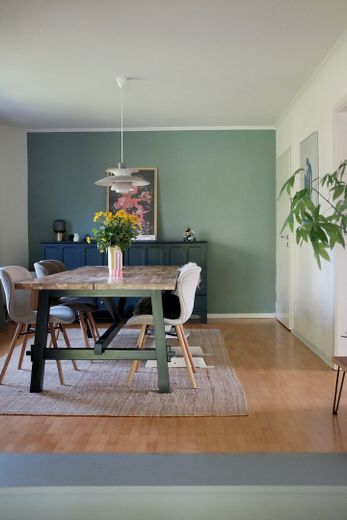
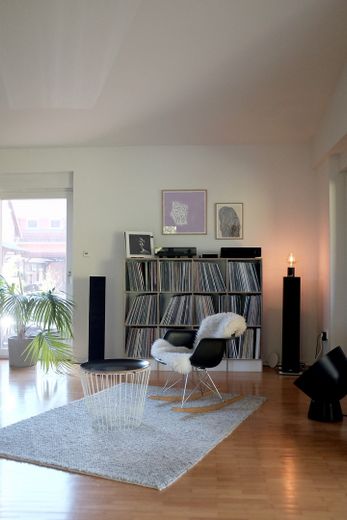
– maple parquet in living room, dining room and study on the ground floor
– vinyl floor in kitchen, guest bathroom and hallway
– wooden floorboards on the upper floor
– copper roof on the extension
– blown-in insulation in the old part of the house (2011)
– partial basement, tiled
– garden house
– terrace with larch decking
– well for garden irrigation
Other
By replacing the windows, a recommended energy-saving measure from the energy certificate has already been implemented, which should positively change the value.
Location
What's nearby?
Location data is currently unavailable for this area.
Plan a route
The destination is sent to Google Maps only after submission and is not stored or logged by TraumImmo.
Location description
Scharnebeck is located in the immediate vicinity of Lüneburg – with very good connections for commuters to Hamburg: by bus it is a good 15 minutes to Lüneburg station, from there 30 minutes to Hamburg Central Station (hvv network).
The town offers everything for daily needs:
- two supermarkets
- two bakeries
- restaurants
- ice cream parlor
- book and stationery shop
- ATM
- medical center
- veterinarian
- pharmacy
- massage and beauty studios
- gas station
The town is also particularly attractive for families: with a large, beautiful kindergarten, a primary school and a secondary school, everything is within walking distance on the one hand, and on the other hand there are children of all ages in the town, as well as playgrounds.
The surroundings offer a very well-developed network of cycle paths, and the surrounding forests and the Elbe Lateral Canal invite you to go for walks or jogging rounds.