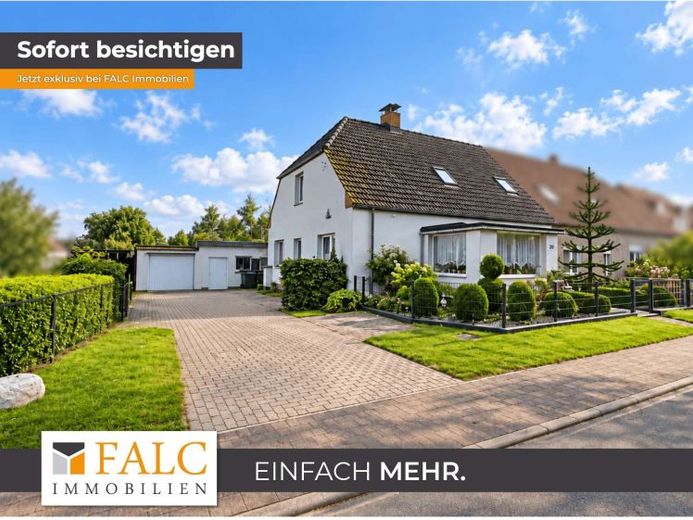
| Type | Semi-detached house |
|---|---|
| Living area approx. | 120 m² |
| Bedrooms | 4 |
| Rooms | 7 |
|---|---|
| Bathrooms | 1 |
| Plot area | 1050 m² |
|---|
| Purchase price | 319.900 € |
|---|---|
| Price per m² | 2,665.83 €/m² |
| Commission | 3,57% (3,57 % inkl. MwSt vom not. Kaufpreis) |
Calculate using this listing's purchase price. Every assumption is editable and all figures are non-binding estimates.
The initial payment is estimated as loan amount × (interest + repayment) ÷ 12. Individual lending terms, special repayments and further fees are not included. Tax, notary and agent costs may differ in your case. This is not a financing offer or financial advice.
Your inputs are calculated only in this browser and are not saved or sent to TraumImmo.
More financing calculators and assumptionsThis charming semi-detached house, built around 1910, offers a generous amount of living space and plenty of potential for individual living ideas across approximately 120 m² of living area. The expansive plot covers approximately 1,050 m² and borders directly on the idyllic village pond. The combination of the main house, outbuilding, additional residential unit and spacious plot makes this property an appealing option for families, multigenerational living or buyers needing workshop and storage space.
The entrance to the house is through a small entry hall, from which you reach the central hallway with stairs leading to the upper floor. The kitchen is on the right. The dining room adjoins it and leads into a small conservatory. The conservatory provides direct access to the outdoor area and creates a pleasant connection between the living space and the plot.
Straight ahead from the central hallway is the full bathroom. On the left, you reach the cosy living room, which features a fireplace and therefore offers a particularly welcoming atmosphere during the cooler months. The adjoining bedroom can be reached from the living room.
The stairs in the hallway lead to the upper floor. Here, there are four additional, somewhat smaller rooms. They can be flexibly used as children's rooms, studies, guest rooms or hobby rooms, offering a wide range of possibilities.
A paved driveway runs past the left side of the house to the rear courtyard area. Here, there is a spacious outbuilding with a garage, workshop and additional ancillary spaces. A small separate residential unit is also attached to the outbuilding. It comprises a shower room, a small kitchen and a living room. The living area has its own rear exit to a terrace. This area is therefore suitable, for example, for guests, adult family members, multigenerational living or—as permitted by the applicable building regulations—as a separate living area.
A special feature of the plot is its direct location beside the village pond. The rear part of the plot therefore offers an attractive view and a natural atmosphere. The spacious plot also offers numerous possibilities for use as a garden, leisure area orRecreation area.
The residential building is heated by a gas condensing boiler. Overall, this semi-detached house, with its historic character, spacious plot, numerous outbuildings and additional residential unit, offers plenty of space and interesting usage options. A property with special charm and development potential for buyers who appreciate spacious living in a village setting.
Your destination goes to Google Maps only when you submit the form. TraumImmo neither stores nor logs it.
 385.000 € Semi-detached house gem 90 sq m with Baltic Sea views and natural beach23942 Barendorf
 385.000 € Semi-detached house gem 90 sq m with Baltic Sea views and natural beach23942 Barendorf– Barendorf
 422.630 € Near the Baltic Sea • Ready for occupancy • Outdoor facilities!23942 Nordwestmecklenburg - Landkreis - Dassow– Dassow

