Published on 06/08/2026 · Last checked on 10/08/2026


| Type | Single Family House |
|---|---|
| Living Area ca. | 180 m² |
| Rooms | 5 |
|---|
| Property Area | 1005 m² |
|---|---|
| Bathrooms | 2 |
| Selling Price | 316.000 € |
|---|---|
| Price per m² | 1,755.56 €/m² |
| Courtage | 3,57% |
This unique property was extended in 1997 by 95 m² of living space, more than doubling its size. In addition to a spacious and bright studio, another bedroom or children’s room was created on the ground floor, along with a functional, spacious utility room. The studio now serves as the entrance or foyer and offers a variety of possible uses.
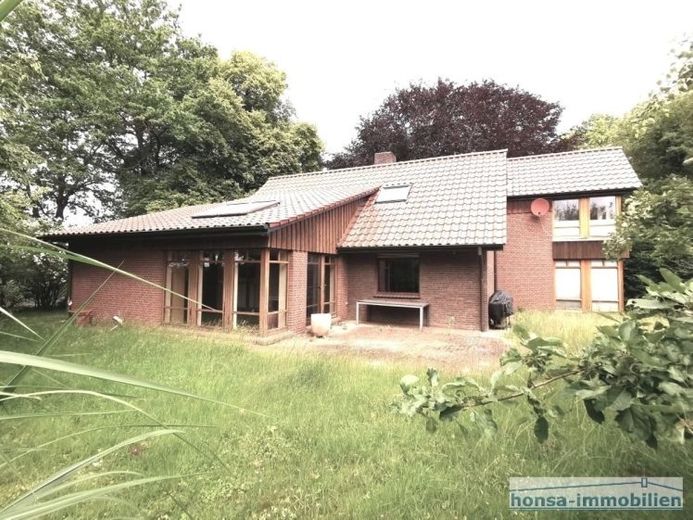
The detached house, originally built in 1978, impresses with a large living-dining area, an additional bedroom or children’s room on the ground floor, its 2 full bathrooms and a well-designed layout.
2 rooms on the upper floor, as well as a large, contemporary bathroom with whirlpool, complete the living space.
The quietly located property is situated at the entrance to Freyersen, on a moderately busy district road, and borders undeveloped fields at the rear.
Overall, the property is distinguished by the following attributes:
Structural features/ data
- Detached house built in solid construction
- Year of construction of the core house with 85 m²: 1978
- Extension of the original house/ new build by 95 m² of living space carried out in 1996/ 1997
- approx. 180 m² of living space
- Open-plan kitchen-living area from 2004
- 5 rooms including studio or entrance area
- Studio may be divisible
- House clad with clinker brick and larch wood
- Copper gutters
- Roof covering with engobed roof tiles from approx. 1996
- 1 bathroom on the ground floor from approx. 1996
- 1 bathroom on the upper floor with whirlpool, 2004
Energy condition
- Gas condensing boiler from 2013
- approx. EUR 100/month heating costs
- Roof windows from 1996
- Fireplace
- Insulation typical for the year of construction (1996)
- New roof covering including insulation in 1996
- Predominantly cavity external walls, faced with clinker brick
- Partially fitted with roller shutters
Other
- 1,005 m² plot
- Development possible according to §34 BauG
- Garage with adjoining workshop
- Commuter-friendly location between Hamburg and Bremen
- Quiet location/ undeveloped at the rear
- Fiber-optic cables will soon be installed in Freyersen - a free fiber-optic connection has already been applied for
Conclusion:
Overall, we can offer a versatile property here, with 5 rooms, 2 bathrooms, an exceptional layout, a garage with storage room and an attractive garden, at a fair price-performance ratio. The property is particularly ideal for people who appreciate country living but do not want to forgo the advantages of good infrastructure, as well as for commuters working in Hamburg.
Location data is currently unavailable for this area.
The destination is sent to Google Maps only after submission and is not stored or logged by TraumImmo.