| Type | Block of flats |
|---|---|
| Bedrooms | 4 |
| Rooms | 6 |
|---|---|
| Bathrooms | 2 |
| Plot area | 691 m² |
|---|
| Purchase price | 369.000 € |
|---|---|
| Commission | 3,57% (3,57 % vom Kaufpreis inkl. MwSt.) |
Calculate using this listing's purchase price. Every assumption is editable and all figures are non-binding estimates.
The initial payment is estimated as loan amount × (interest + repayment) ÷ 12. Individual lending terms, special repayments and further fees are not included. Tax, notary and agent costs may differ in your case. This is not a financing offer or financial advice.
Your inputs are calculated only in this browser and are not saved or sent to TraumImmo.
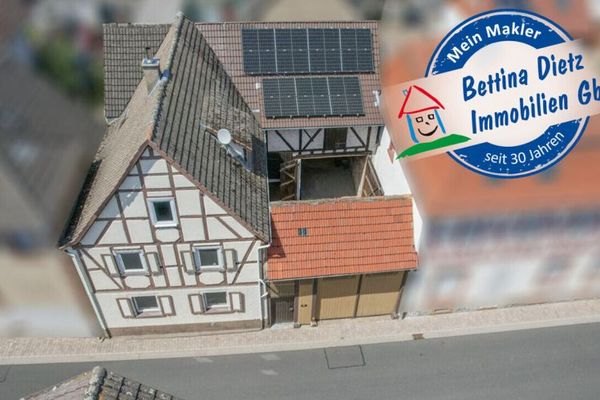
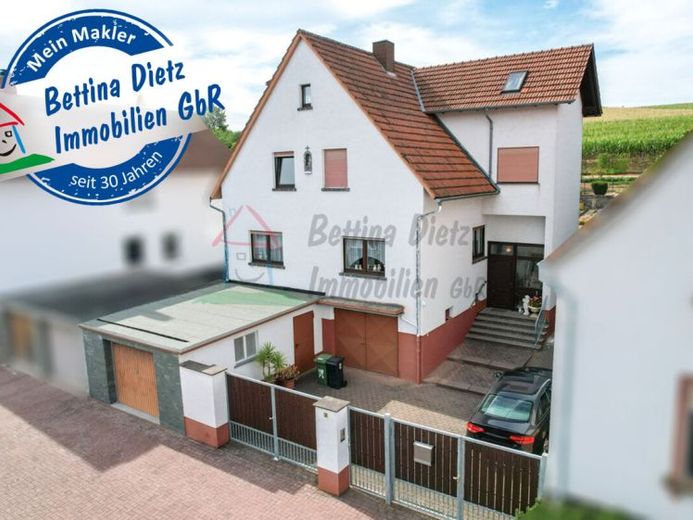
More financing calculators and assumptionsTwo-family house with two self-contained residential units on the edge of the field.
L A Y O U T - Ground floor
* Living room
* 2 bedrooms
* Kitchen with access to the terrace
* Bathroom with natural light, bathtub and shower
* Guest WC
* Hallway
L A Y O U T - Upper floor
* Living room with access to the balcony
* 2 bedrooms
* Kitchen with access to the balcony
* Bathroom with bathtub and shower
* Storage room
* Hallway
L A Y O U T - Basement
* 3 storage rooms
* Laundry room
* 2 garages
* Hallway
This house offers a fully equipped, self-contained apartment on each of its two floors. This configuration is equally suitable for multigenerational living and for owner-occupiers who would like to rent out one unit.
The ground-floor apartment comprises approximately 84 m² and is divided into three rooms. The living area, measuring just over 21 m², opens onto the adjoining kitchen, from which there is direct access to the terrace. The unit is completed by a bedroom with direct access to the living room, a flexibly usable room for an office, hobby or guests, a bathroom with natural light, and a separate guest WC.
The upper floor offers approximately 84 m². The centerpiece is the spacious living area measuring just under 27 m², which has additional outdoor seating via the balcony. There is also a master bedroom, a children's room, a separate kitchen, a bathroom and a storage room.
The attic can be converted.
Both units are accessed via an internal stairwell and can be used independently of one another.
There are two outdoor parking spaces in front of the house. Due to its size, one of the two parking spaces is also ideally suited as a parking space for a motorhome.
Are you interested? Then arrange your personal viewing appointment NOW!
Your destination goes to Google Maps only when you submit the form. TraumImmo neither stores nor logs it.