| Type | Detached house |
|---|---|
| Living area approx. | 105 m² |
| Bedrooms | 4 |
| Rooms | 5 |
|---|---|
| Bathrooms | 1 |
| Plot area | 220 m² |
|---|---|
| Usable floor area | 200 m² |
| Purchase price | 229.000 € |
|---|---|
| Price per m² | 2,177.01 €/m² |
| Commission | 3,57% (3,57% vom Kaufpreis inkl. MwSt.) |
Calculate using this listing's purchase price. Every assumption is editable and all figures are non-binding estimates.
The initial payment is estimated as loan amount × (interest + repayment) ÷ 12. Individual lending terms, special repayments and further fees are not included. Tax, notary and agent costs may differ in your case. This is not a financing offer or financial advice.
Your inputs are calculated only in this browser and are not saved or sent to TraumImmo.
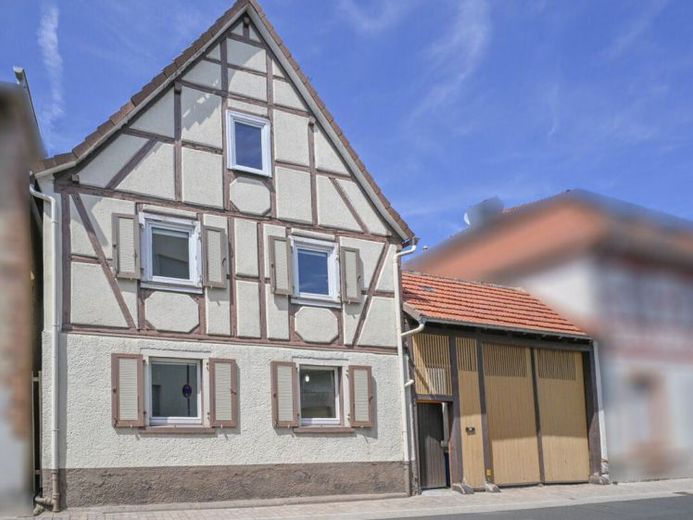
More financing calculators and assumptionsThis modernized half-timbered house with an outbuilding and sheltered courtyard offers you a wide range of possible uses. Whether as a spacious family home, with room for hobbies, or for combining living and craftwork – numerous options are open to you here.
The property is located on the main street of the popular Mosbach district of Schaafheim and already impresses today with extensive modernization work.
The most important point first: The costly investments have already been carried out. In 2021, a modern Brötje gas central heating system was installed in combination with a water-bearing Walltherm wood-burning stove. At the same time, large parts of the electrical and water installations were renewed. The future has also been considered: The roof of the outbuilding features a photovoltaic system (2024) with an output of 5.67 kWp and a battery storage system with a capacity of 10 kWh.
After purchasing, you can therefore focus entirely on the decorative work. Refurbishing the characterful wooden floorboards, modernizing the bathroom, and renewing the wall and ceiling coverings offer you the opportunity to realize your personal living style.
Through the main entrance door, you enter the central staircase. From here, you reach the cozy living and dining area with wood-burning stove as well as the spacious kitchen. An adjoining passage room leads to the TGL bathroom.
A solid wooden staircase leads to the upper floor. Here, a spacious bedroom awaits you, in which the originally existing partition wall has been removed. This created a particularly spacious room that can be divided again if required. The upper floor is complemented by two additional rooms, one of which is designed as a passage room.
The staircase continues up to the attic. This is currently undeveloped and offers potential to create approximately 35 m² of additional living space for two rooms
Your destination goes to Google Maps only when you submit the form. TraumImmo neither stores nor logs it.