| Living area approx. | 213 m² |
|---|
| Rooms | 7 |
|---|
| Usable floor area | 213 m² |
|---|
| Purchase price | 1.750.000 € |
|---|---|
| Price per m² | 8,215.96 €/m² |
| Commission | 3,57% |
Calculate using this listing's purchase price. Every assumption is editable and all figures are non-binding estimates.
The initial payment is estimated as loan amount × (interest + repayment) ÷ 12. Individual lending terms, special repayments and further fees are not included. Tax, notary and agent costs may differ in your case. This is not a financing offer or financial advice.
Your inputs are calculated only in this browser and are not saved or sent to TraumImmo.
More financing calculators and assumptionsHouse layout:
The main house contains a small basement area, accessible via a floor hatch.
The house’s main utility connections are located here.
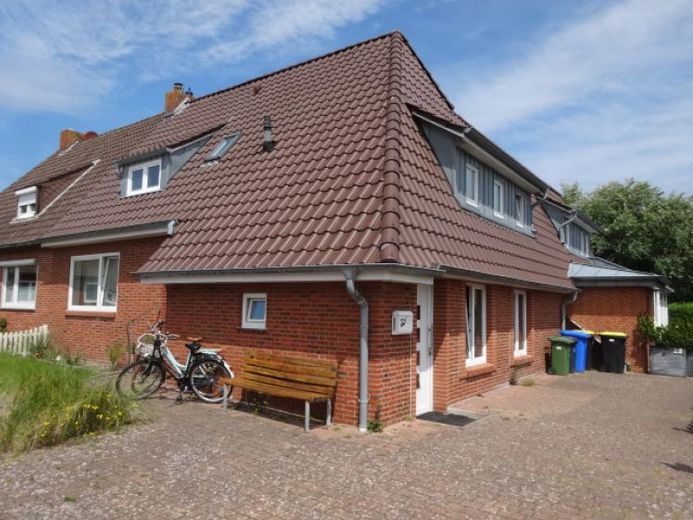
Three residential units are accessible from the ground floor:
Holiday apartment 01, approx. 42.93 m²
•Accessible via the main house
•Two rooms, one of which is a bedroom
•Bathroom with natural light
•Open kitchen with living/dining area
•Access to its own garden section
Permanent apartment 02, approx. 29.06 m²
•Compact apartment with its own entrance
•Ideal for individuals or commuters
•Small hallway, open kitchen with adjoining living area
•Separate sleeping area with interior transom window
•Bathroom with window and shower
Permanent apartment 03, approx. 100.64 m²
•Separate entrance via the extension
•Two floors with three rooms
•Ground floor: open kitchen flowing seamlessly into the living/dining area, adjoining heated conservatory, access to the terrace and garden, entrance hall, guest WC, storage room
•Upper floor: two bedrooms (one with dressing area), hallway, bright bathroom with natural light and shower
•Stylishly designed dormers and sloping ceilings create a cozy ambiance
Holiday apartment 04, approx. 40.78 m²
•Accessible via the front house
•Open-plan design with exposed ceiling beams
•Spacious living/dining area with sofa bed and open kitchen
•Bathroom with shower
•Access to the converted roof peak – suitable as a hobby or storage area due to the sloping ceilings and low room height
Your destination goes to Google Maps only when you submit the form. TraumImmo neither stores nor logs it.


