| Type | Detached house |
|---|---|
| Living area approx. | 208 m² |
| Bedrooms | 3 |
| Rooms | 6 |
|---|---|
| Bathrooms | 2 |
| Plot area | 1722 m² |
|---|---|
| Usable floor area | 74 m² |
| Purchase price | 399.000 € |
|---|---|
| Price per m² | 1,918.27 €/m² |
| Commission | no commission for buyers |
Calculate using this listing's purchase price. Every assumption is editable and all figures are non-binding estimates.
The initial payment is estimated as loan amount × (interest + repayment) ÷ 12. Individual lending terms, special repayments and further fees are not included. Tax, notary and agent costs may differ in your case. This is not a financing offer or financial advice.
Your inputs are calculated only in this browser and are not saved or sent to TraumImmo.
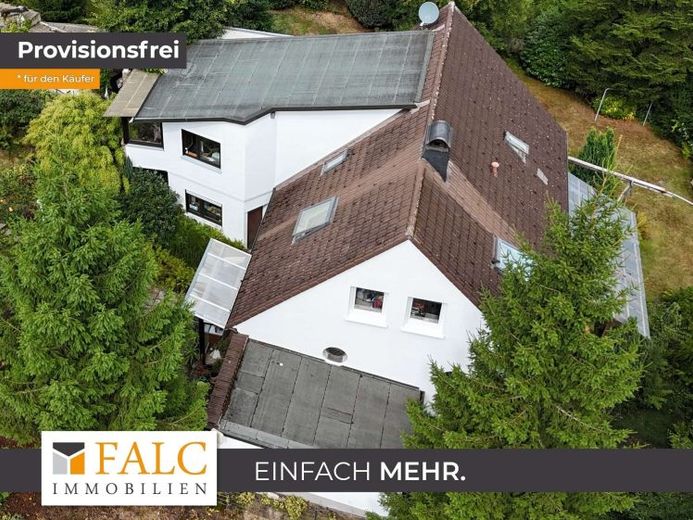
More financing calculators and assumptionsEven upon entering, this single-family home feels pleasant and familiar. The entrance area welcomes you with a clear layout and leads into the living environment of the house, which extends across two levels. With approximately 208 m² of living space and a total of six rooms, this is a home that offers room for shared living as well as peaceful retreats.
On the ground floor, the central living and dining area opens up with a harmonious sense of spaciousness. The open fireplace creates a calm accent here and accompanies evenings with a special atmosphere. From this central point, the flow of the living space naturally continues into the conservatory, which, with its abundance of glass, embraces views of the greenery and presents itself as a bright favorite spot for every season. From here, you can also access the terrace, which creates a pleasant, seamless transition into the garden.
In addition to the living area, further rooms are available that can be used flexibly as offices, guest rooms or hobby rooms. Two bathrooms provide comfort in everyday life. The property has been partially renovated, giving you a balanced combination of existing substance and scope for design.
The private areas include three bedrooms that feel like peaceful retreats and can be furnished comfortably. A special extra is the sauna, which lends the house a relaxed wellness note and gently slows down everyday life.
The utility areas are also convincingly designed. The house has a full basement, providing ample space for supplies, a workshop, hobbies or technical equipment. In addition, there is a garage in the main house as well as a large garage building. Up to seven parking spaces are possible in total, providing noticeable relief in everyday life.
Outside, the large plot of approximately 1722 m² unfolds as a green stage for everything that matters to you. Whether garden moments, play and exercise or simply peace outdoors, everything here feels pleasantly spacious and private. A house that does not need to be loud to make an impression, but instead convinces through space, structure and atmosphere. An extension is attached to the main house, providing an additional large room on the ground-floor level and a large room on the upper floor. The special feature is access to the upper floor via an extended passage that runs almost to the garage, allowing separate access to the upper floor without having to enter the ground floor of the main house. At the The garage building, which has two doors, allows you to park a car on one side. Due to its size, the second garage also offers space for a van or a motorhome. The garage building also contains another large room that could be used as a workshop or storage room, as well as another room at the rear of the garage. Between the buildings are several paved paths and steps leading down to the main house and to the upper floor. In addition to the terrace area with its plantings, there is a garden area with a lawn and mature trees on the other side of the house. Further small walls and ponds built by the original builder can still be found on the property; they are fed by rainwater from the house roof. A small balcony on the main house is also available for use.
Your destination goes to Google Maps only when you submit the form. TraumImmo neither stores nor logs it.
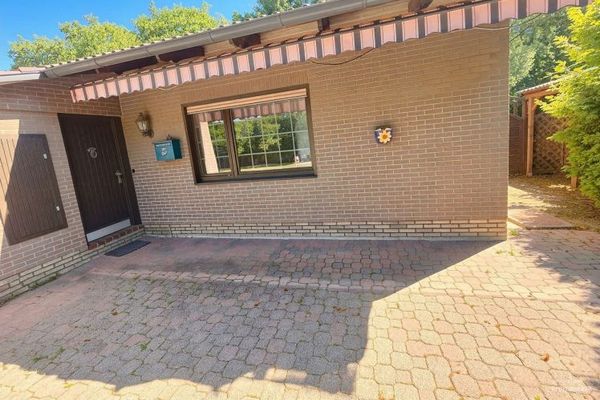 155.000 € Small but lovely house in a rural setting near Morsbach Holpe51597 Morsbach
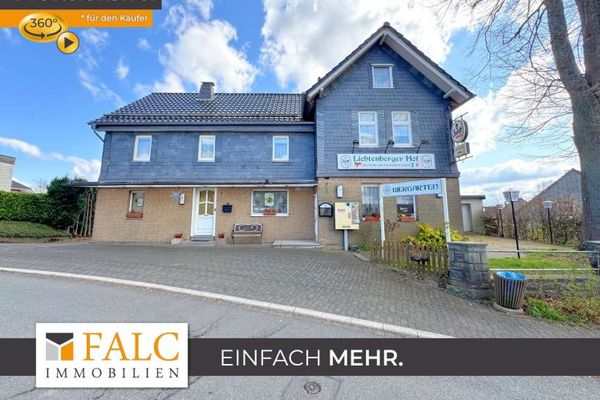 399.000 € Former inn with 365 m² of living & event space—versatile as a residential project or shared house51597 Morsbach
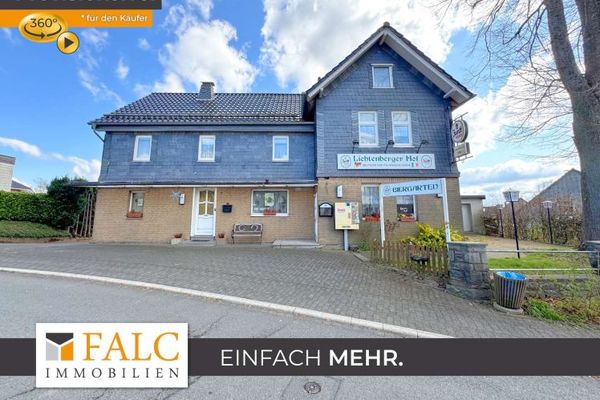 369.000 € Former inn with 365 m² of living & event space—versatile as a residential project or shared house51597 Morsbach

