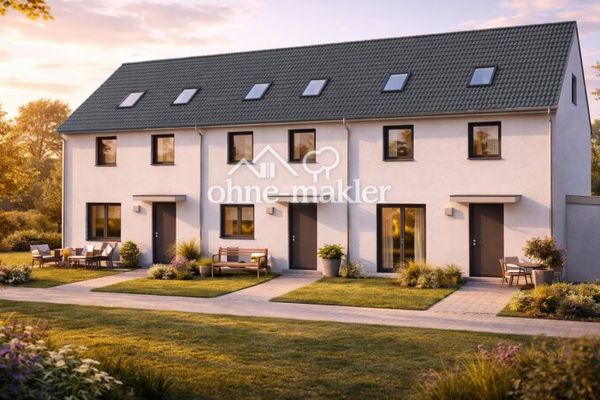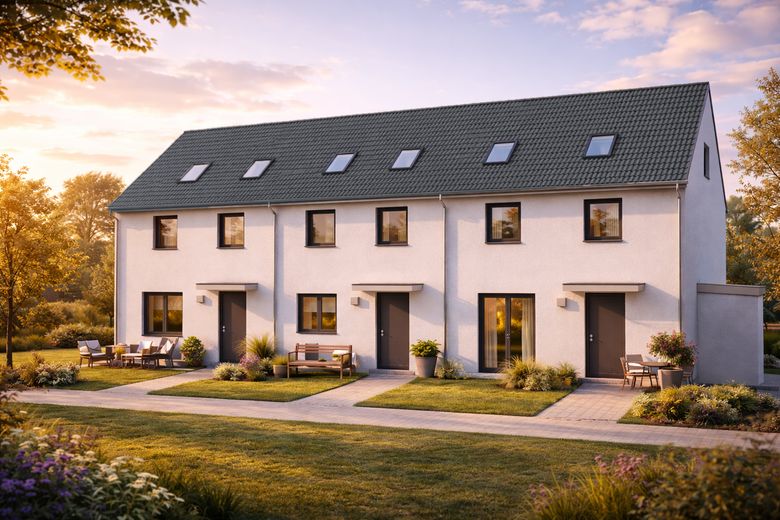
Hausansicht Nord
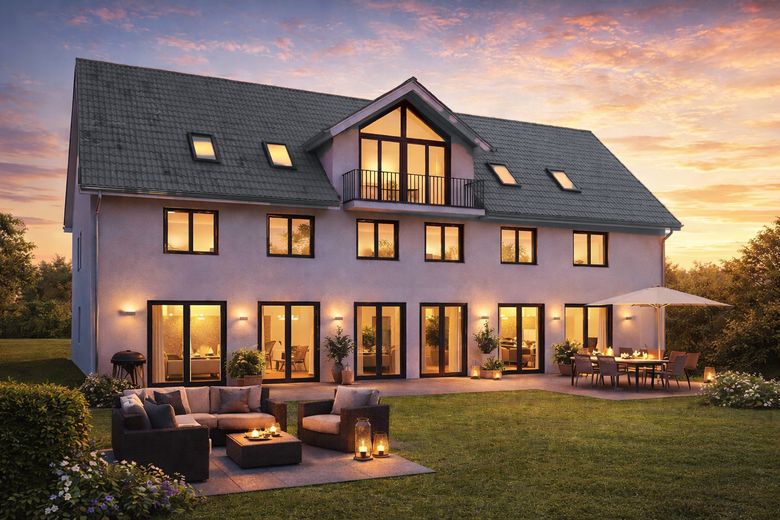
Hausansicht Süd
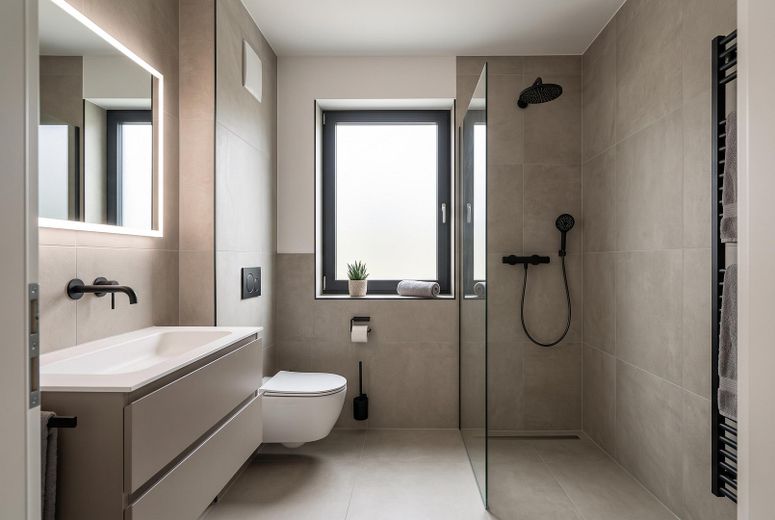
Beispielbild Bad
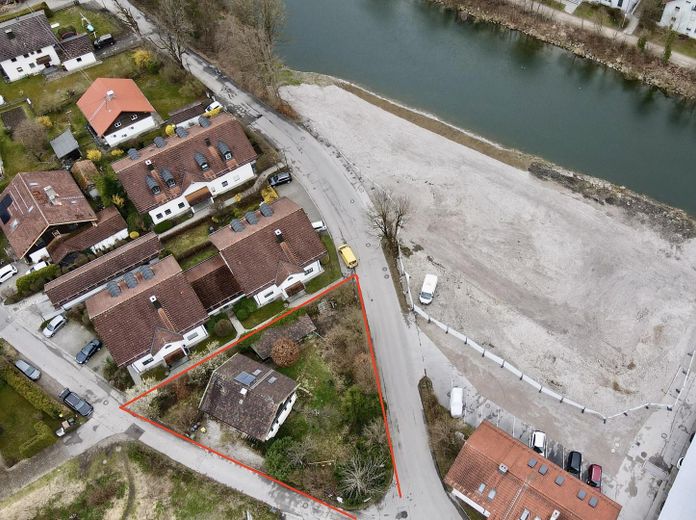
Luftbild mit Altbestand
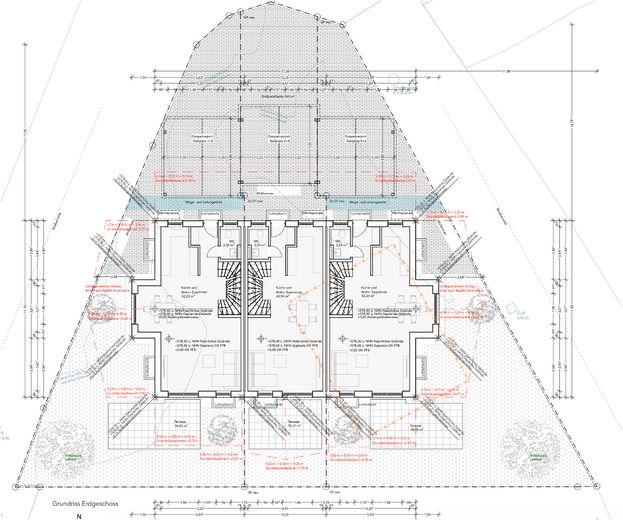
Grundriss EG
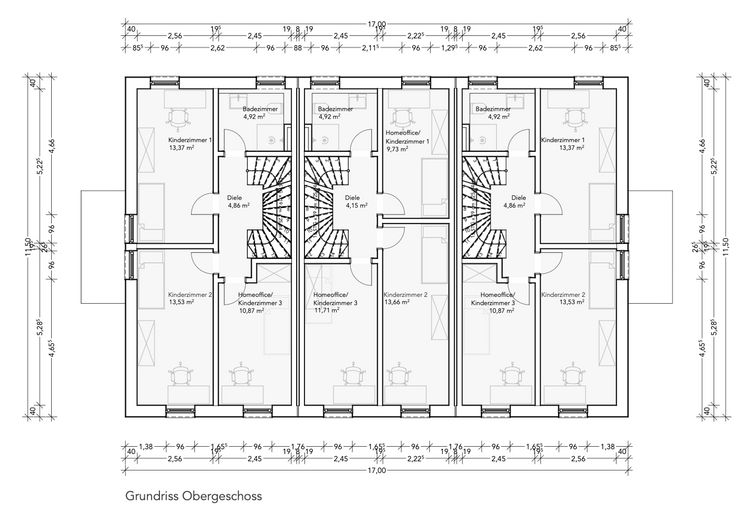
Grundriss OG
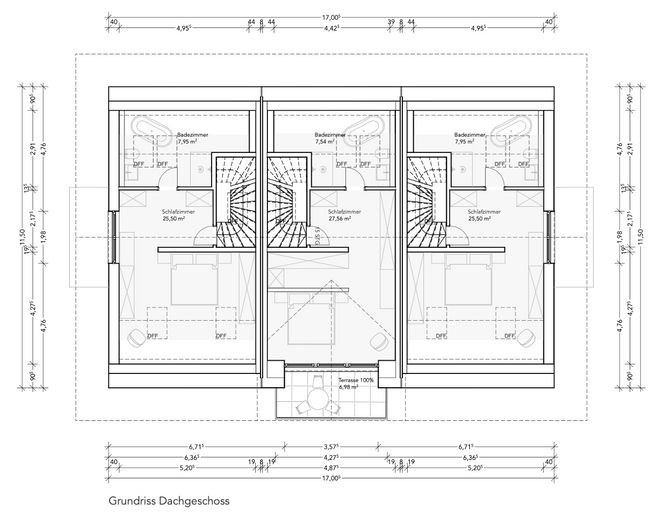
Grundriss DG
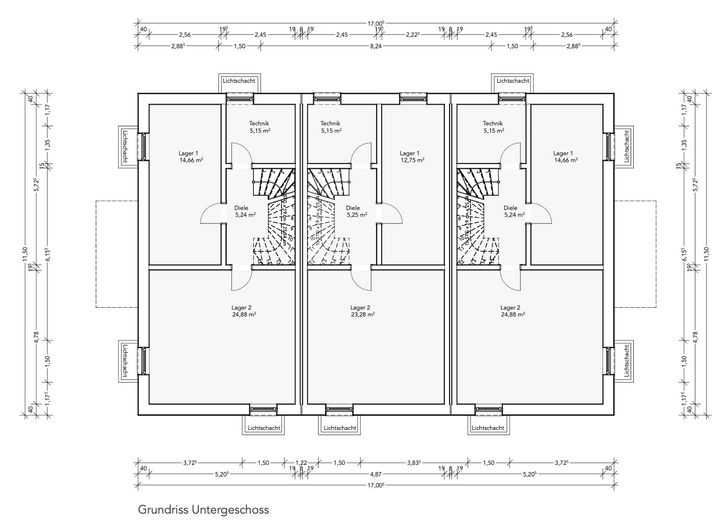
Grundriss UG
| Type | End-of-terrace house |
|---|---|
| Living area approx. | 140 m² |
| Year built | 2026 |
| Bedrooms | 4 |
| Available from | 01.10.2027 |
|---|---|
| Rooms | 6 |
| Bathrooms | 3 |
| Heating | Underfloor heating |
| Fuel type | Electricity |
| Plot area | 288 m² |
|---|---|
| Parking spaces | 2 |
| Condition | First occupancy |
| Floors in the building | 4 |
| Usable floor area | 190 m² |
| Purchase price | 1.046.000 € |
|---|---|
| Price per m² | 7,471.43 €/m² |
| Commission | no commission for buyers |
Calculate using this listing's purchase price. Every assumption is editable and all figures are non-binding estimates.
The initial payment is estimated as loan amount × (interest + repayment) ÷ 12. Individual lending terms, special repayments and further fees are not included. Tax, notary and agent costs may differ in your case. This is not a financing offer or financial advice.
Your inputs are calculated only in this browser and are not saved or sent to TraumImmo.
More financing calculators and assumptionsModern new-build terrace house development in a central location in Wolfratshausen.
A high-quality three-unit terrace house development is being built at Geltinger Straße 3 using solid brick construction – just a few minutes’ walk from the town centre and S-Bahn station. The project combines a central location with a quiet residential setting and offers modern architecture built to energy-efficient KfW-55 standards.
The houses impress with well-designed floor plans spread across three residential levels, as well as a fully usable basement with underfloor heating. Generous window areas provide bright rooms and a pleasant living atmosphere.
The generous plot sizes of the end houses, measuring up to approx. 288 m², are particularly noteworthy. Here, there is genuine open space for the family, a terrace, a play area or individual garden design.
- Purchase price turnkey, including outdoor facilities and development costs
- Exposed roof truss
- Solid brick construction (Schlagmann)
- Triple-glazed windows
- Underfloor heating throughout the house (including basement)
- Ceiling height of over 2.50 m on all floors
- Standing height in the attic thanks to the 34° roof pitch and cross gable
- Electric roller shutters (prepared for smart home integration)
- High-quality sanitary fittings (including Villeroy & Boch, Gessi)
- Individual selection of finishes with regional partner companies
Construction is carried out exclusively by regional master craftsmen. As a family-run company rooted in the Oberland region, Beck Wohnbau GmbH stands for personal support and short decision-making processes throughout the entire construction phase.
The sale is turnkey and includes the individually divided plot, development costs and outdoor facilities – commission-free, directly from the developer.
Please feel free to contact us and view our successfully completed construction projects: beck-wohnbau.de
Your destination goes to Google Maps only when you submit the form. TraumImmo neither stores nor logs it.