| Type | Detached house |
|---|---|
| Living area approx. | 148 m² |
| Bedrooms | 4 |
| Rooms | 6 |
|---|---|
| Bathrooms | 2 |
| Plot area | 454 m² |
|---|---|
| Usable floor area | 148 m² |
| Purchase price | 349.000 € |
|---|---|
| Price per m² | 2,358.11 €/m² |
| Commission | 0 |
Calculate using this listing's purchase price. Every assumption is editable and all figures are non-binding estimates.
The initial payment is estimated as loan amount × (interest + repayment) ÷ 12. Individual lending terms, special repayments and further fees are not included. Tax, notary and agent costs may differ in your case. This is not a financing offer or financial advice.
Your inputs are calculated only in this browser and are not saved or sent to TraumImmo.
More financing calculators and assumptionsProperty no.: 1072404
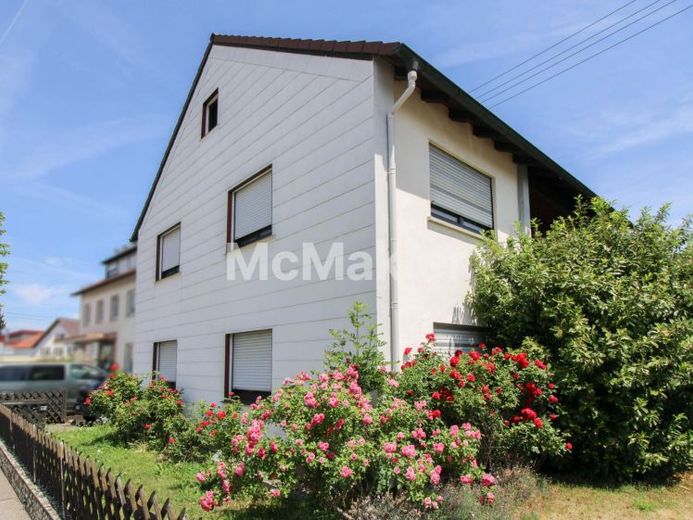
This property in Vöhringen, situated in a quiet and safe side street, presents itself as an ideal option for owner-occupation or investment. The attractive urban location offers you a wide variety of leisure activities. The property is in need of renovation and offers plenty of potential that you can now take advantage of.
The house was built in 1935; at that time, it was constructed as a single-story building. In 1961, a comprehensive renovation was carried out, converting it into a two-story residential building.
There are 6 rooms available, including 4 bedrooms, spread over approximately 148 m² of living space. The property’s floor plan also includes 2 bathrooms with a bathtub, as well as a guest WC. A particularly elegant detail inside the house is the wooden parquet flooring. A fitted kitchen is also included in the fixtures and fittings.
You also have access to the balcony and a plot of approximately 452 m². The garden with terrace is a particular highlight. Additional usable space is available in the property’s basement.
Your destination goes to Google Maps only when you submit the form. TraumImmo neither stores nor logs it.
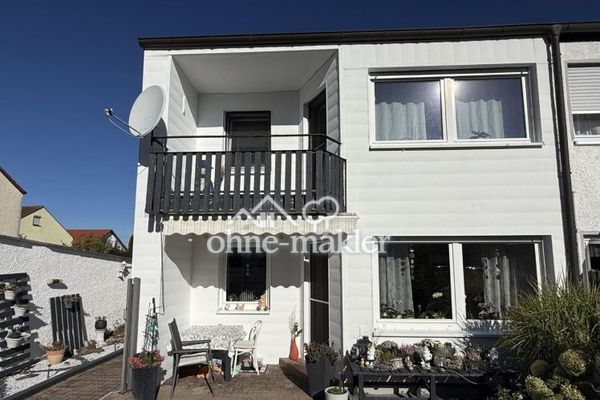 295.000 € ***Well-maintained semi-detached house on the outskirts of Illerberg***89269 Vöhringen - Illerberg
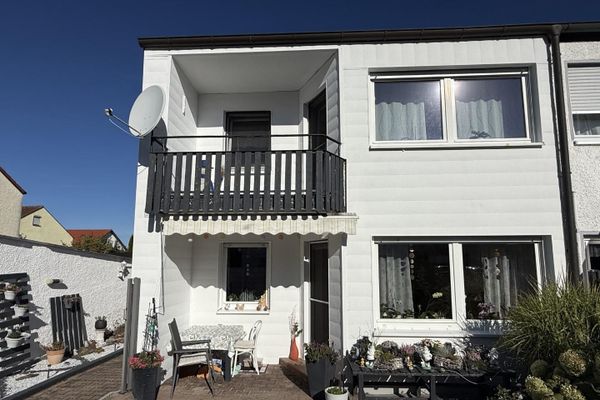 295.000 € ***Well-maintained semi-detached house on the outskirts of Illerberg***89269 Vöhringen - Illerberg– Illerberg
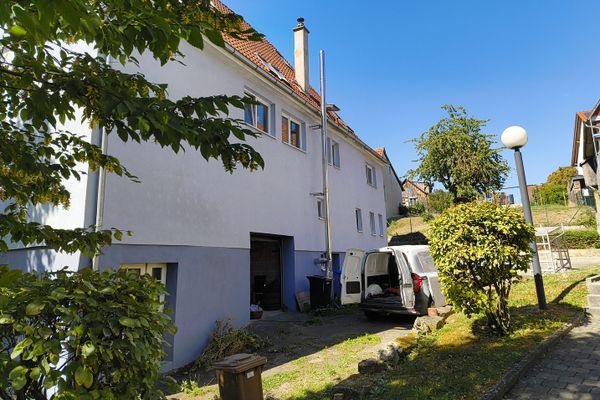 439.000 € Versatile multi-family half-timbered house with great potential in Vöhringen – Commission-free72189 Vöhringen– Vöhringen

