Calculate using this listing's purchase price. Every assumption is editable and all figures are non-binding estimates.
The initial payment is estimated as loan amount × (interest + repayment) ÷ 12. Individual lending terms, special repayments and further fees are not included. Tax, notary and agent costs may differ in your case. This is not a financing offer or financial advice.
Your inputs are calculated only in this browser and are not saved or sent to TraumImmo.
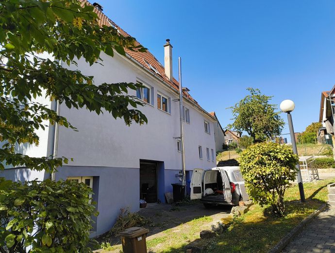
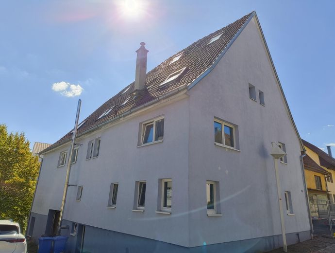
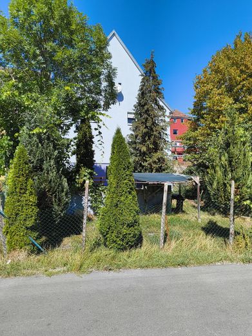
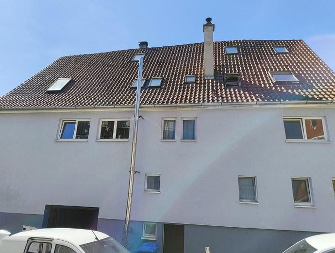
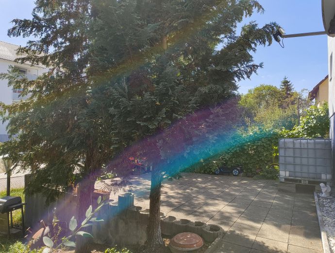
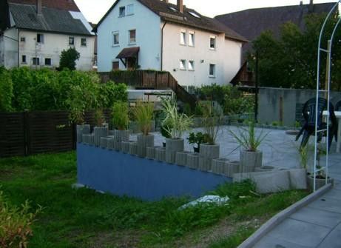
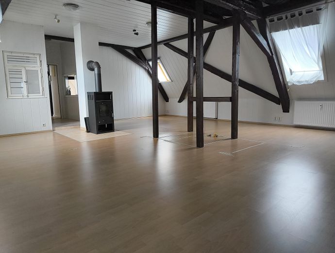
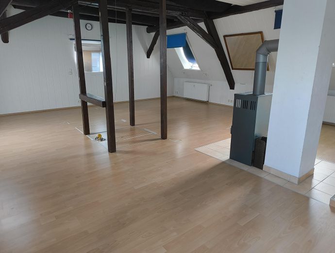
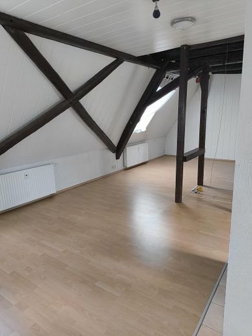
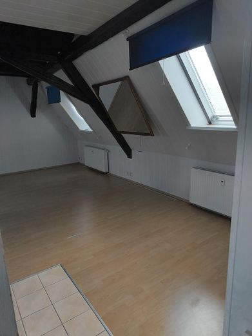
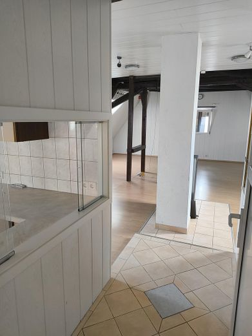
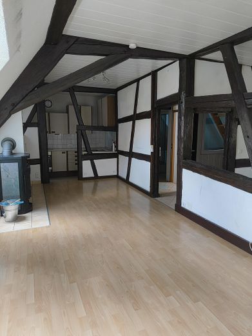
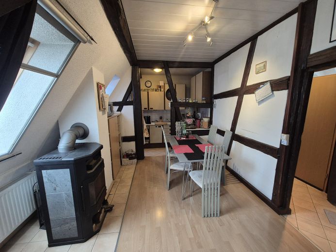
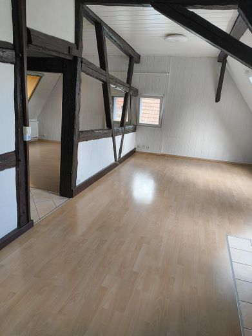
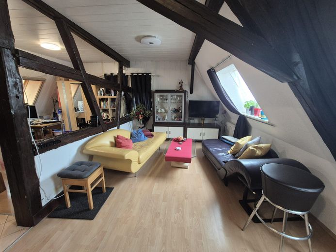
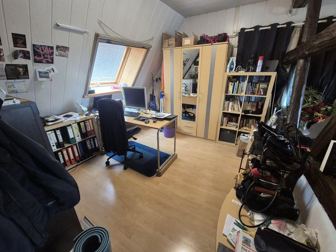
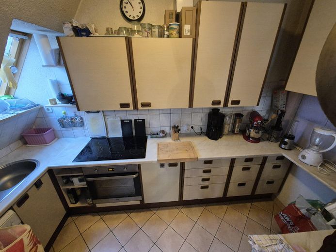
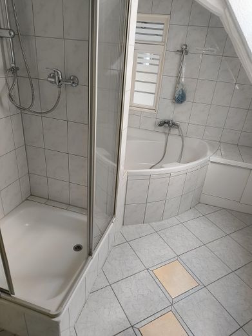
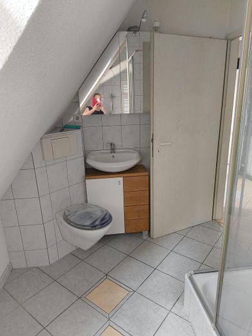
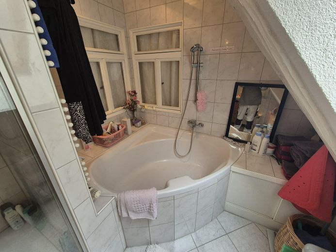
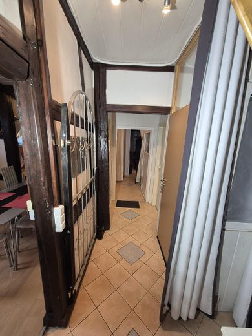
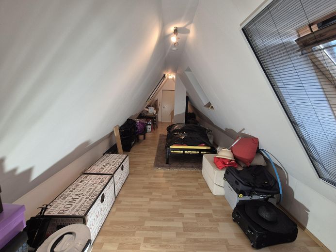
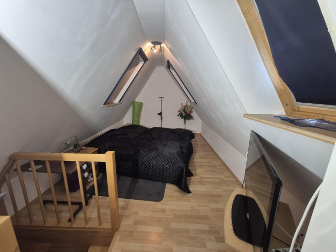
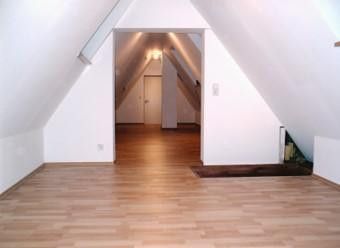
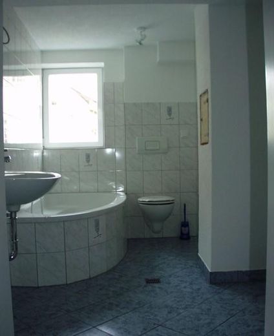
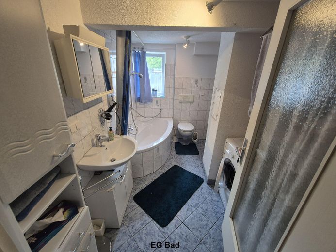
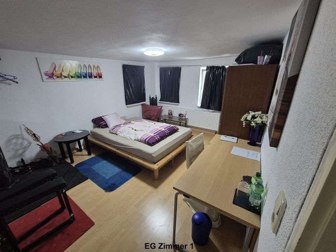
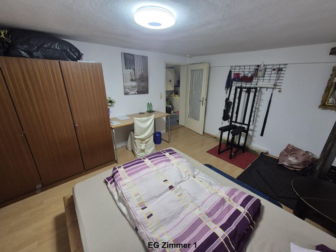
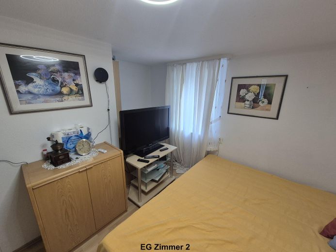
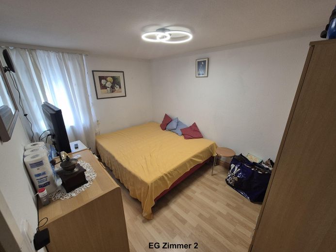
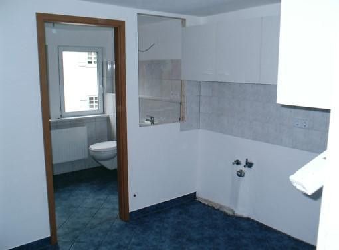
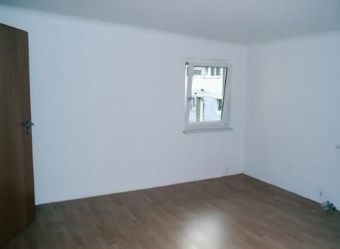
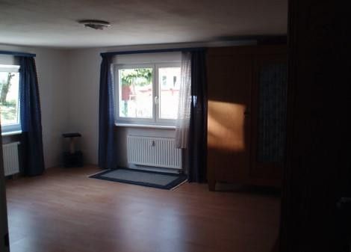
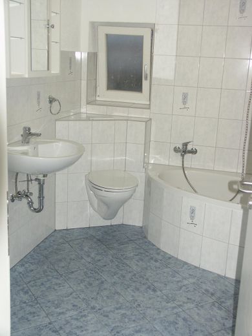
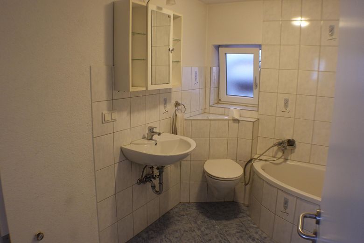
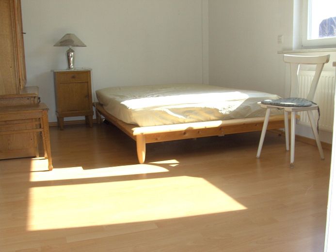
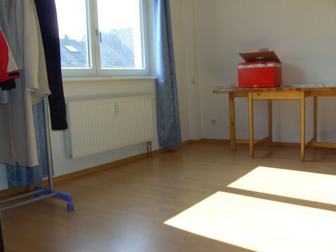
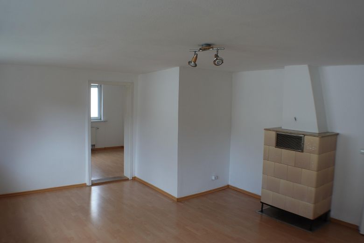
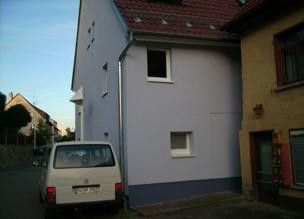
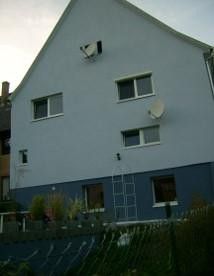
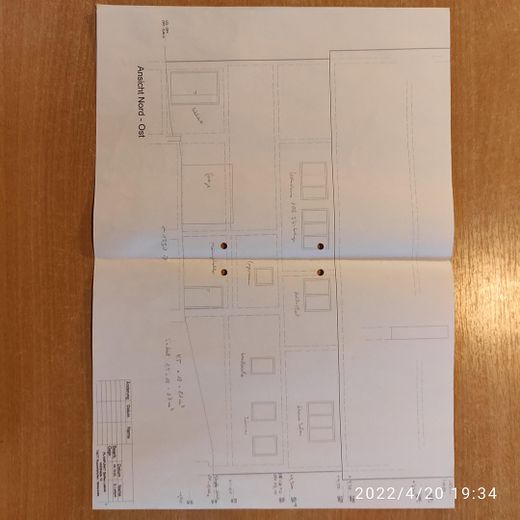
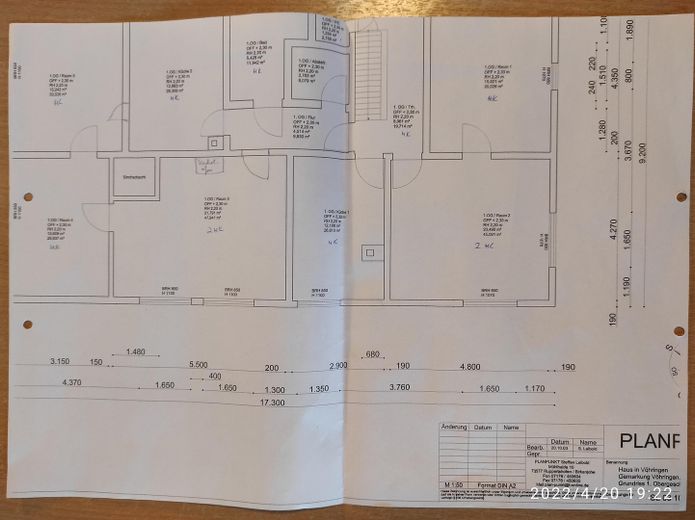
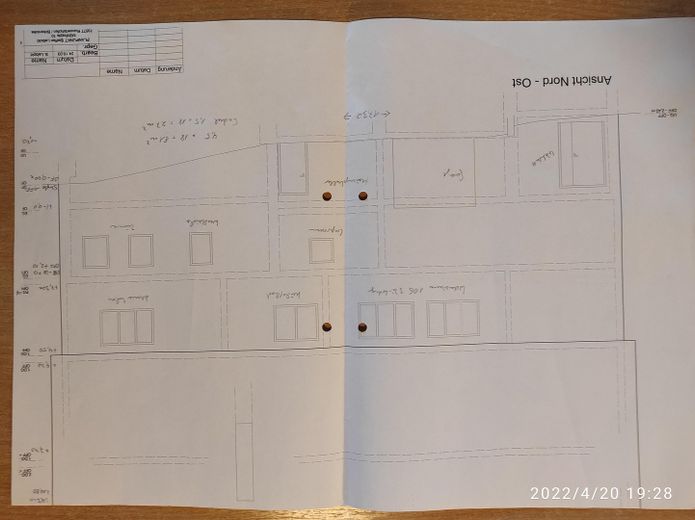
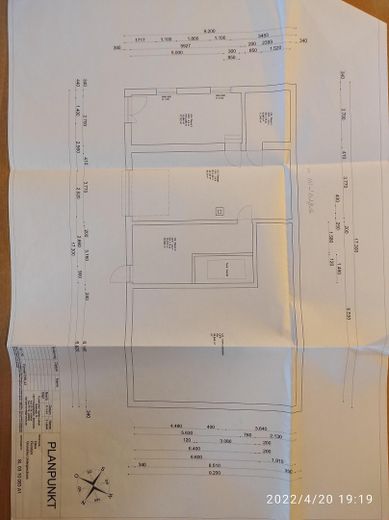

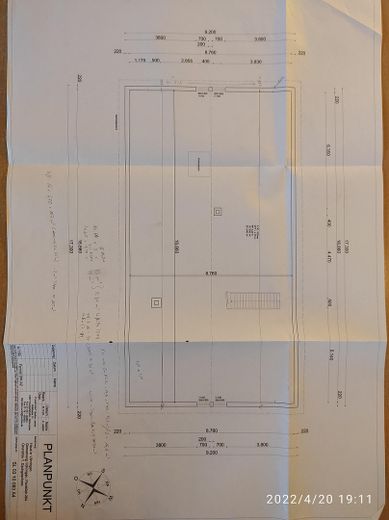
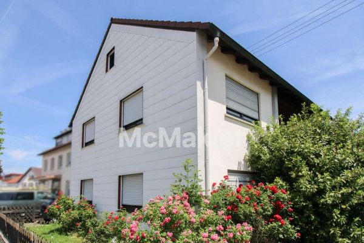
Are you looking for a property that adapts flexibly to your plans for the future? This well-maintained half-timbered house, extensively renovated from 2004 to 2012, offers a wide range of possible uses with 4 residential units and a spacious barn. Whether as a multi-generational home, for partial owner-occupation with attractive refinancing through rental income, or as a combination of residential and commercial use – here you will find the space you need. The property stands out for its solid blend of historic charm and modern substance. Located on a quiet residential street in the town center, you benefit from excellent infrastructure and close proximity to all the important everyday amenities. Key facts at a glance: •Living area: approx. 270 m², can be divided flexibly. •Plot: approx. 416 m² on a gentle south-facing slope. •Usable area: approx. 120 m² (barn, workshop, garage) plus 4 parking spaces. •Condition: Extensively renovated (electrical systems, water, insulation, bathrooms); roof tiles in good condition. •Special feature: Commission-free sale directly from the owner. Property description & features This former farmhouse was modernized with a view to preserving its distinctive character. Exposed half-timbered beams and cozy tiled stoves or fireplaces in each unit create a special living atmosphere. Key renovations (2004–2012): •Heating & technology: Central oil heating (2004), new electrical systems including meter cabinet, new water pipes. •Energy efficiency: Exterior facade insulated and plastered, roof insulation (140 mm), new double-glazed windows throughout. 124,60 kWh/(m²∙a) Class D. Renovation plan available. •Interior finishes: 4 modern bathrooms with natural light, floors finished with laminate or tiles, walls mostly plastered. Layout •Ground floor: Small unit (approx. 33 m²) with 2 rooms, fitted kitchen, bathroom with natural light, plus approx. 10 sqm storage room, ideal as an office or in-law suite. Access to the natural cellar and the barn. •Upper floor: Two units (approx. 77 m² and approx. 49 m²), each with its own kitchen and bathroom. •Attic: Spacious, open-plan living area (approx. 71 m²) over 2 levels with fitted kitchen and bathroom with natural light. A large seminar/studio room measuring 45² with a ceiling height of up to 5,50 m in the former hayloft area. Small potential for further development in the roof space is available. Financial considerations The property's layout provides a solid basis for various financing models. •Market value comparison: At an asking price of 439.000 € and a price per square meter of 1.625 €, the property is significantly below the regional average for comparable living space in Vöhringen. Renovated period properties sell for €2,000–3,000/m². •Rental income: All 4 apartments were rented, with an actual net cold rent of €2,050 per month. With full occupancy, including the ancillary areas/garage, more is realistic. The maisonette apartment on the top floor (approx. 120 sqm) is vacant; the 2-room apartment will be vacant on 30.11.26. •Financing advantage: Rental income from the other units can significantly reduce the monthly burden when owner-occupying, for example, one apartment.
Conclusion: A value-retaining property for buyers seeking room for individuality and who appreciate the benefits of potential partial rental.
Location
Area and routes
Plan a route
Your destination goes to Google Maps only when you submit the form. TraumImmo neither stores nor logs it.
Location details
Location & Infrastructure 72189 Vöhringen impresses with its strategically favorable location between Stuttgart and Lake Constance (approx. 1 hour’s drive to each). •Transport links: Only 2.5 km to the A81 (Sulz exit), approx. 5 minutes to the Oberndorf access road. •Amenities: Baker, butcher, supermarket, banks, pharmacy, kindergarten and primary school are conveniently within walking distance.