| Type | Detached house |
|---|---|
| Living area approx. | 175 m² |
| Bedrooms | 3 |
| Rooms | 6 |
|---|---|
| Bathrooms | 2 |
| Plot area | 384 m² |
|---|
| Purchase price | 649.000 € |
|---|---|
| Price per m² | 3,708.57 €/m² |
| Commission | 2,4% (2,4 % des Kaufpreises inkl. MwSt.) |
Calculate using this listing's purchase price. Every assumption is editable and all figures are non-binding estimates.
The initial payment is estimated as loan amount × (interest + repayment) ÷ 12. Individual lending terms, special repayments and further fees are not included. Tax, notary and agent costs may differ in your case. This is not a financing offer or financial advice.
Your inputs are calculated only in this browser and are not saved or sent to TraumImmo.
More financing calculators and assumptionsAs soon as you enter the courtyard, an extraordinary residential ensemble with a special character opens up.
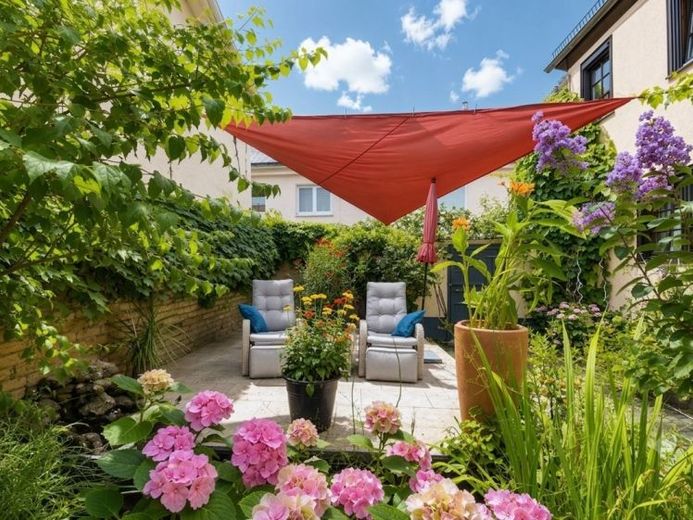
The lovingly designed courtyard with natural stone surfaces forms the centerpiece of the property. Plantings, rose bushes and grapevines create a harmonious ambiance and emphasize the character of the former winery. The historic building fabric lends the estate a particular authenticity.
The half-timbered residence consists of two building sections that are visually and technically connected. Dividing it into two residential units would be possible due to the existing utility connections. Flexible usage options are ideal here for living together as one or two families.
The high-quality interior impresses with its attention to detail. Glass and solid wood doors, as well as partially glazed half-timbered walls, create a distinctive living ambiance. Plank flooring and tiles emphasize the mix of historic charm and contemporary living comfort. The interior walls, some finished with lime plaster, create a pleasant indoor climate. Due to the different building heights, the attic was designed as an open maisonette, connected by a modern stainless steel staircase, and reflects architectural character.
The property includes an outbuilding that was originally built as an equipment hall, predominantly using half-timbering and rubble stone. Its impressive floor area offers diverse usage options and development potential. Whether a studio, workshop or conversion… there is plenty of space for creative ideas.
The outbuilding divides the outdoor area into two distinct courtyards: a representative access area and a drivable, flexibly usable courtyard area.
Another highlight is the historic vaulted cellar. It bears witness to the property’s past as a winery. The distinctive rubble-stone vault also offers potential for a wide range of uses.
Your destination goes to Google Maps only when you submit the form. TraumImmo neither stores nor logs it.


