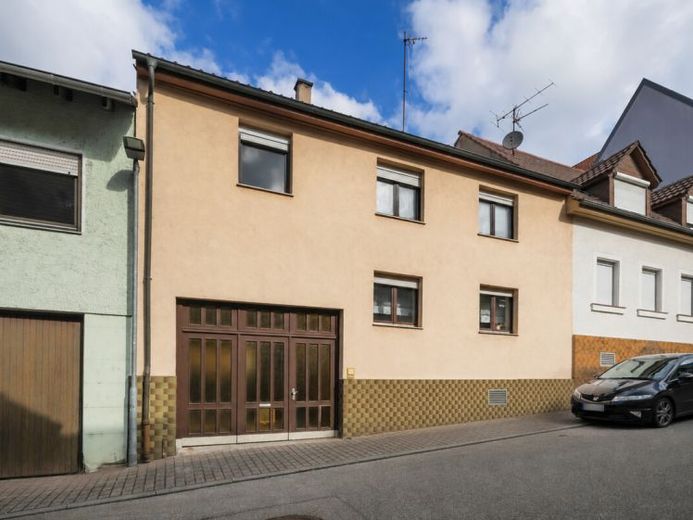
| Type | Mid-terrace house |
|---|---|
| Living area approx. | 134 m² |
| Rooms | 6 |
|---|
| Plot area | 513 m² |
|---|
| Purchase price | 329.000 € |
|---|---|
| Price per m² | 2,451.38 €/m² |
| Commission | 3,57% |
Calculate using this listing's purchase price. Every assumption is editable and all figures are non-binding estimates.
The initial payment is estimated as loan amount × (interest + repayment) ÷ 12. Individual lending terms, special repayments and further fees are not included. Tax, notary and agent costs may differ in your case. This is not a financing offer or financial advice.
Your inputs are calculated only in this browser and are not saved or sent to TraumImmo.
More financing calculators and assumptionsThis terraced mid-terrace house is located on a spacious plot with approx. 513 m² of land and offers a living area of a total of approx. 134.21 m², spread over two residential levels. The property was originally built around 1900, with an extension added in 1955.
The exterior walls of the house were constructed in solid construction, while the interior walls are predominantly designed as timber stud construction. Heating is provided by night storage heaters, as well as a wood-burning stove in the living room on the ground floor. In addition, some infrared heaters are available. Hot water is supplied via instantaneous water heaters or boilers. A basement is available.
On the ground floor there is a daylight bathroom, equipped with a bathtub, washbasin and wall-mounted toilet. In addition, there is another bathroom with shower and washbasin on the upper floor. This bathroom is currently not in use; the drain should be checked before it is put back into operation. In addition, there is also a WC on the upper floor.
The living rooms have walls and ceilings finished with clay plaster. The windows are mostly double-glazed wooden windows, but some single-glazed windows are also present. The flooring consists of laminate and tiles.
The unfinished attic is accessible via a practical pull-down staircase and offers additional storage space. The floors are connected by a single-flight timber staircase.
The outdoor area includes a courtyard with concrete stone paving as well as a garden, offering a variety of uses outdoors. The property offers a solid basis for buyers looking for a house with development potential and wanting to realize their own modernization and design ideas.
Your destination goes to Google Maps only when you submit the form. TraumImmo neither stores nor logs it.
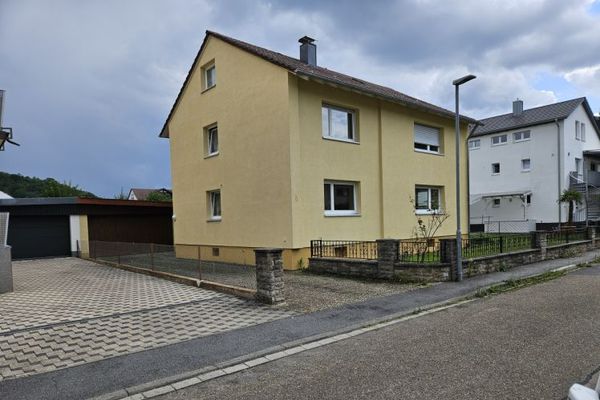 450.000 € Detached two-family house in a sought-after location on the outskirts of 75203 Königsbach-Stein75203 Königsbach-Stein
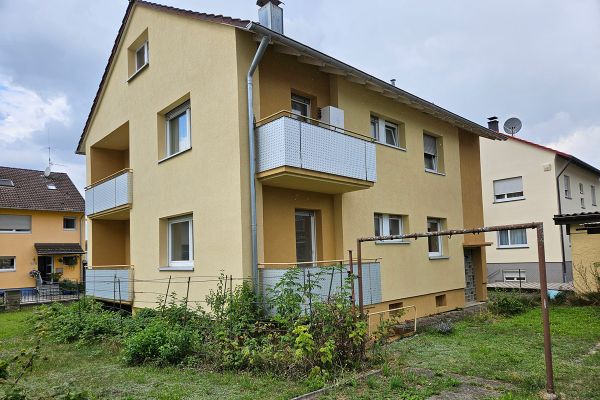 450.000 € Detached two-family house in a sought-after location on the outskirts of Königsbach-Stein75203 Königsbach-Stein– Stein
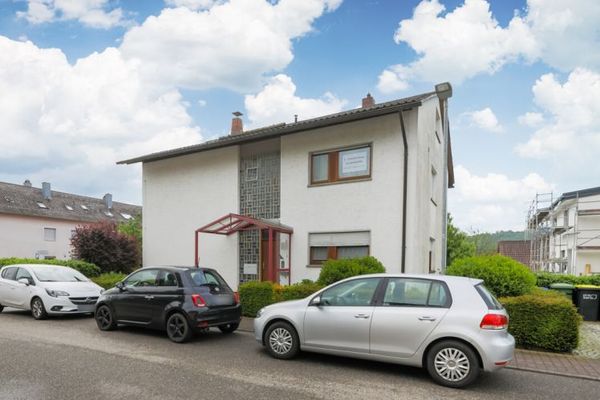 485.000 € Available from October! Attractive two-family house with plenty of space and potential75203 Königsbach-Stein / Königsbach

