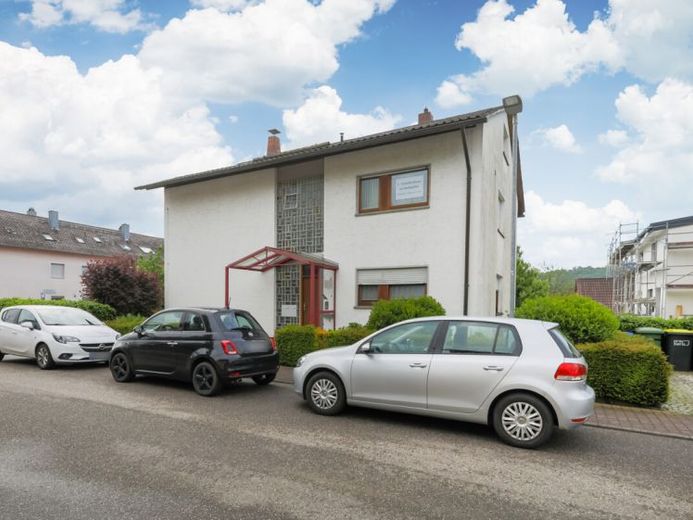
| Type | Block of flats |
|---|---|
| Living area approx. | 160 m² |
| Rooms | 6 |
|---|
| Plot area | 556 m² |
|---|
| Purchase price | 485.000 € |
|---|---|
| Price per m² | 3,031.25 €/m² |
| Commission | 3,57% |
Calculate using this listing's purchase price. Every assumption is editable and all figures are non-binding estimates.
The initial payment is estimated as loan amount × (interest + repayment) ÷ 12. Individual lending terms, special repayments and further fees are not included. Tax, notary and agent costs may differ in your case. This is not a financing offer or financial advice.
Your inputs are calculated only in this browser and are not saved or sent to TraumImmo.
More financing calculators and assumptionsThis detached two-family house is situated on a spacious plot of approx. 556 m² and impresses with its solid masonry construction and versatile usage options. The building was constructed with a single-leaf, approx. 30 cm-thick masonry wall and features sturdy concrete ceilings. In 2009, the west façade was additionally fitted with 8 cm-thick thermal insulation.
The total living area of approx. 160 m² is divided between two almost identically laid-out three-room apartments on the ground and upper floors. The ground-floor apartment has a sunny south-facing terrace with direct access to the garden, while the upper-floor apartment is complemented by a south-facing balcony. The house has a full basement.
The pitched roof was constructed as a timber structure. One room in the attic has already been converted, creating additional usable space. The property also includes a double garage dating from 1973, consisting of prefabricated concrete garages with a gravel-covered flat roof. One garage is equipped with an electric up-and-over door, while the second has a manual door. An outdoor parking space is also included in the offer.
The apartments are well maintained and have been partly modernized. The bathrooms with natural light are tiled up to the ceiling and each equipped with a bathtub and washbasin. The bathrooms and guest WCs were modernized on the upper floor in 2002 and on the ground floor in 2012. The flooring consists of parquet, cork, tiles and PVC. The cork and parquet flooring on the upper floor was replaced between 2010 and 2015, while the tiles and the kitchen wall tiles in the ground-floor apartment were modernized in 2002.
The windows were gradually replaced between 1997 and 2016. Heating is provided by a gas central heating system dating from 2012.
Your destination goes to Google Maps only when you submit the form. TraumImmo neither stores nor logs it.
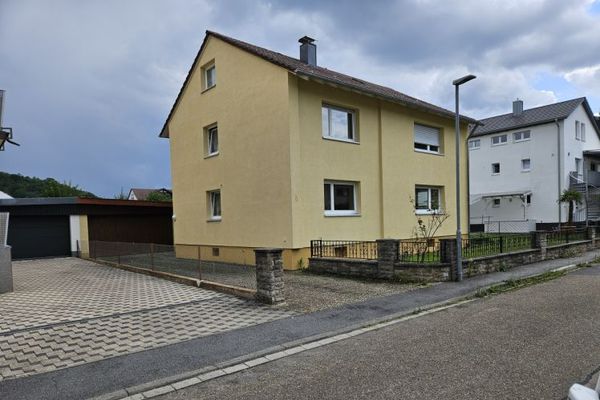 450.000 € Detached two-family house in a sought-after location on the outskirts of 75203 Königsbach-Stein75203 Königsbach-Stein
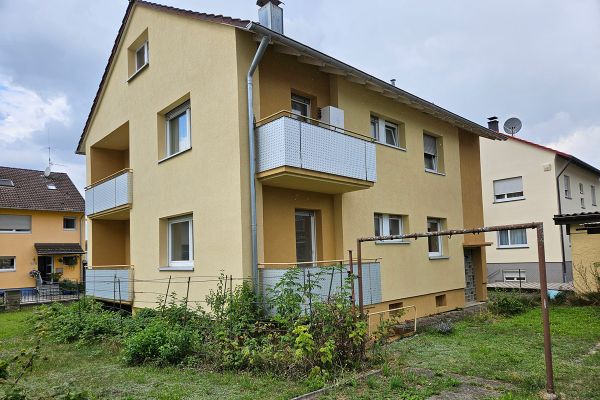 450.000 € Detached two-family house in a sought-after location on the outskirts of Königsbach-Stein75203 Königsbach-Stein– Stein
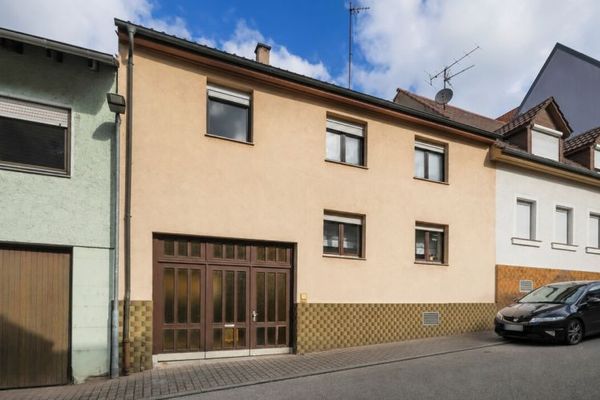 329.000 € RESERVED - Mid-terrace house with courtyard, garden and individual design potential! - Königsbach district75203 Königsbach-Stein

