| Type | Detached house |
|---|---|
| Living area approx. | 84 m² |
| Bedrooms | 2 |
| Rooms | 3 |
|---|---|
| Bathrooms | 2 |
| Plot area | 127 m² |
|---|
| Purchase price | 137.000 € |
|---|---|
| Price per m² | 1,638.76 €/m² |
| Commission | 3,57% |
Calculate using this listing's purchase price. Every assumption is editable and all figures are non-binding estimates.
The initial payment is estimated as loan amount × (interest + repayment) ÷ 12. Individual lending terms, special repayments and further fees are not included. Tax, notary and agent costs may differ in your case. This is not a financing offer or financial advice.
Your inputs are calculated only in this browser and are not saved or sent to TraumImmo.
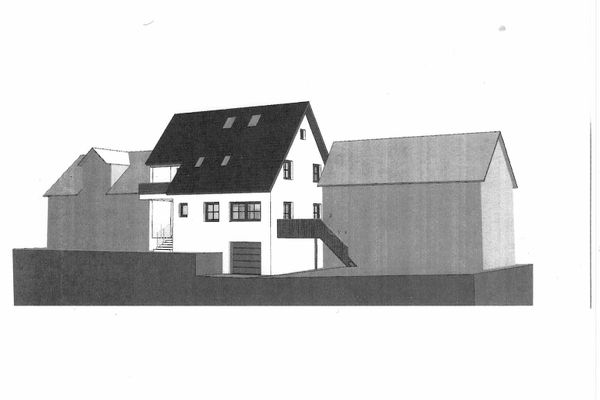
More financing calculators and assumptionsSecure a piece of history as a thoroughly sound investment for the future. This detached house with a mansard roof, built in 1912 and continuously maintained, offers investors the ideal opportunity to acquire a property with substantial value in the attractive location of 96215 Lichtenfels, far below the regular market value (market value: €169,000).
The investment model at a glance:
•Attractive purchase price advantage: Due to the right of residence to be granted, you acquire the property at a significantly reduced purchase price of €137,000.
•Guaranteed rental income from day 1: The right of residence for the friendly owner couple (both aged 81) is combined with a contractually fixed net cold rent of €300 per month (€3,600 p.a.).
•Maximum protection & care: No vacancy risk, no tenant-search effort. Since the previous owners will remain living in the house, exceptionally careful treatment of the property is guaranteed.
Key facts & highlights:
•Living area: approx. 83.60 m²
•Plot size: 127 m²
•Usable attic area: approx. 45.81 m²
•Year built: 1912
•Condition: Very well maintained
•Construction: Fully basemented (approx. 41.51 m²)
•Heating: Buderus central gas heating
Well-designed layout:
•Ground floor: The centerpiece of the house is the spacious living room with solid wood floorboards. A functional kitchen with an adjoining practical pantry, a separate guest WC and an inviting hallway complete this level.
•Upper floor: This floor contains the spacious master bedroom, a flexibly usable children's or study room, a daylight bathroom with bathtub and a separate shower room.
•Attic: Accessible via a full staircase, this area offers additional storage space with almost 46 m² of usable floor area.
•Basement: The house has a full basement. In addition to a laundry room and a classic storage room, this is where every DIY enthusiast's heart beats: A private, integrated workshop is already available.
The investment:
This property combines the charm of past decades with well-maintained structural substance. By granting the right of residence, you can secure a valuable property in the basket-making town of Lichtenfels today, on attractive terms for building long-term wealth.
See for yourself the advantages of this well-maintained investment property and arrange your personal viewing appointment today *stating your complete contact details* – we look forward to hearing from you!
The energy performance certificate is currently being prepared and will be presented no later than at the viewing.
Your destination goes to Google Maps only when you submit the form. TraumImmo neither stores nor logs it.