Calculate using this listing's purchase price. Every assumption is editable and all figures are non-binding estimates.
The initial payment is estimated as loan amount × (interest + repayment) ÷ 12. Individual lending terms, special repayments and further fees are not included. Tax, notary and agent costs may differ in your case. This is not a financing offer or financial advice.
Your inputs are calculated only in this browser and are not saved or sent to TraumImmo.
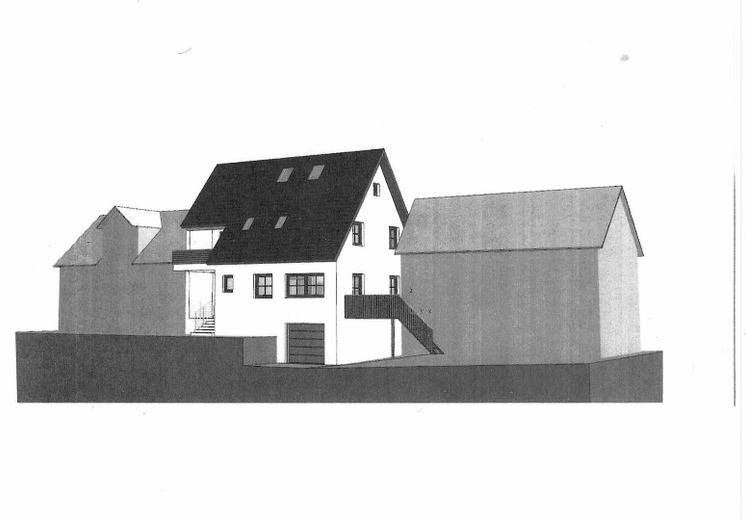
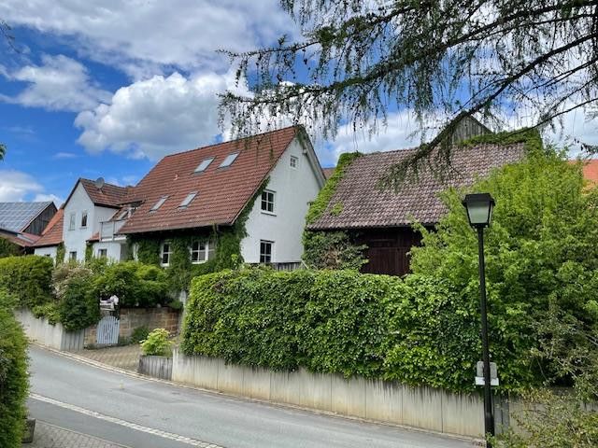
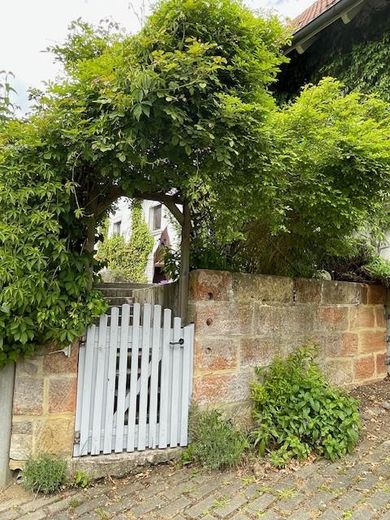
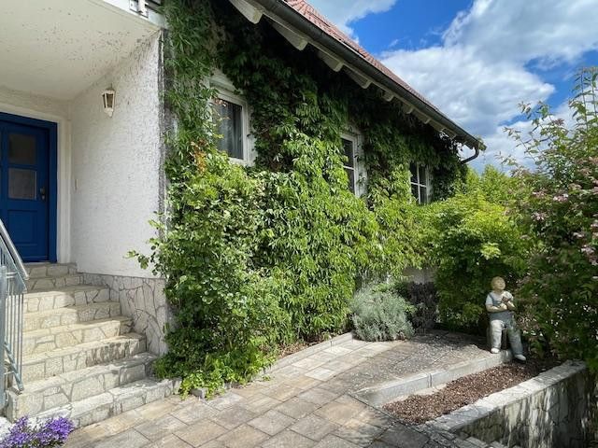
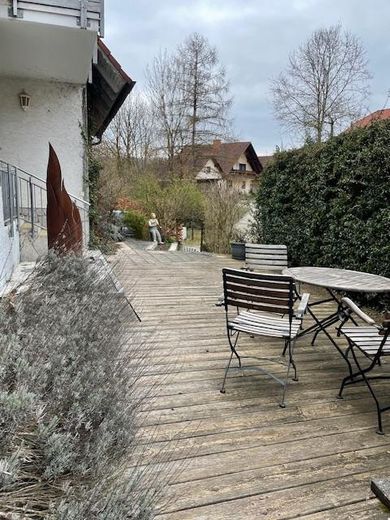
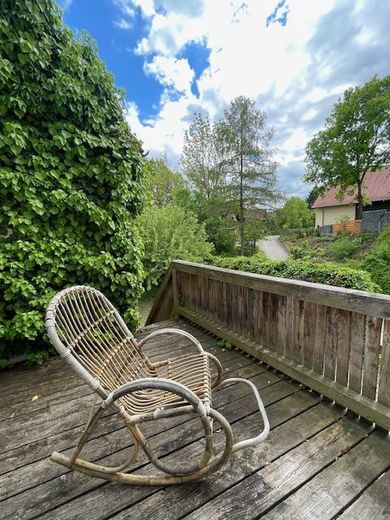
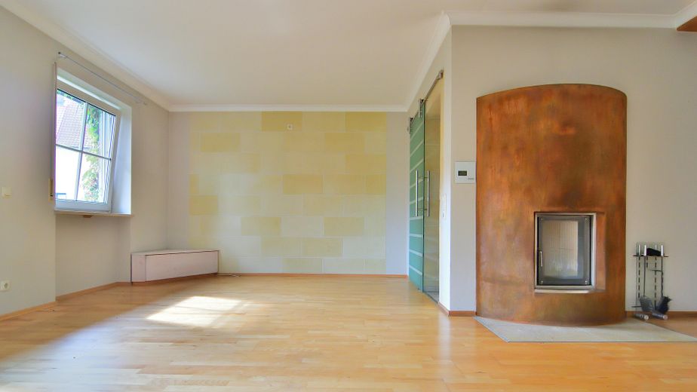
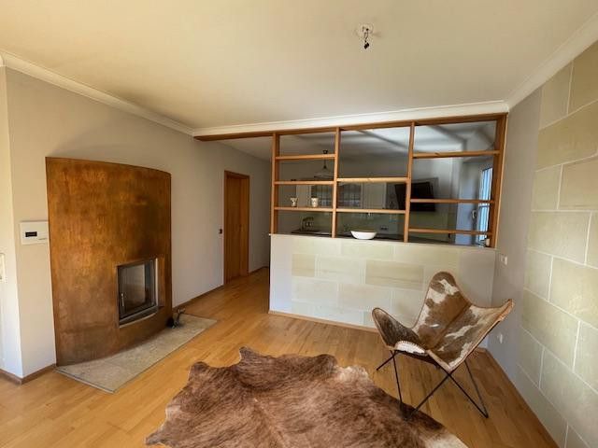
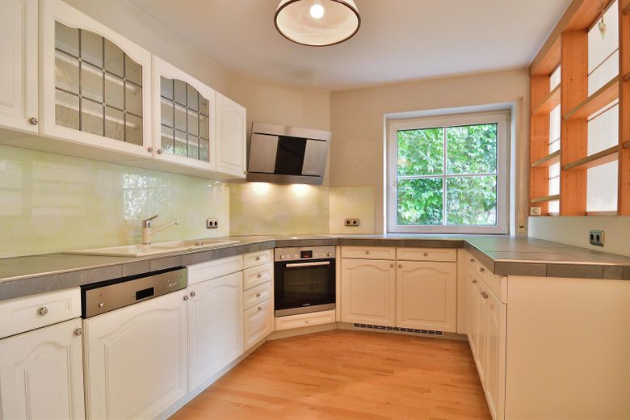
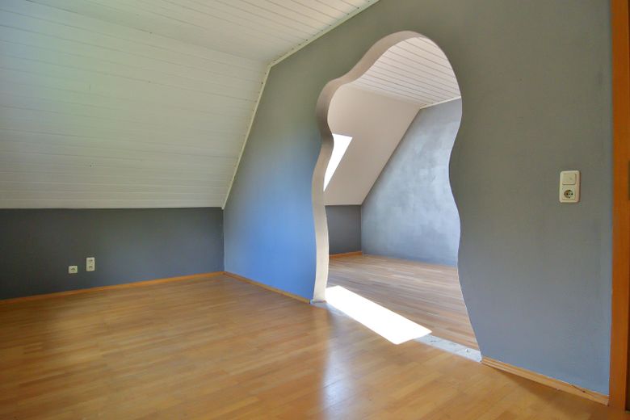
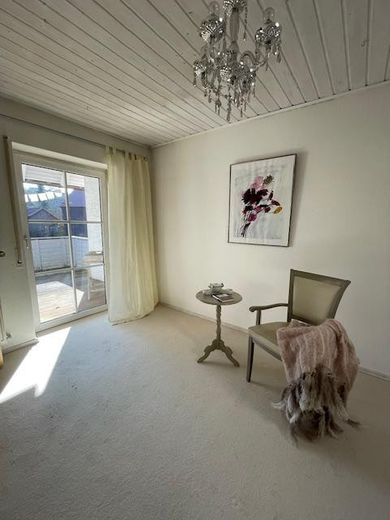
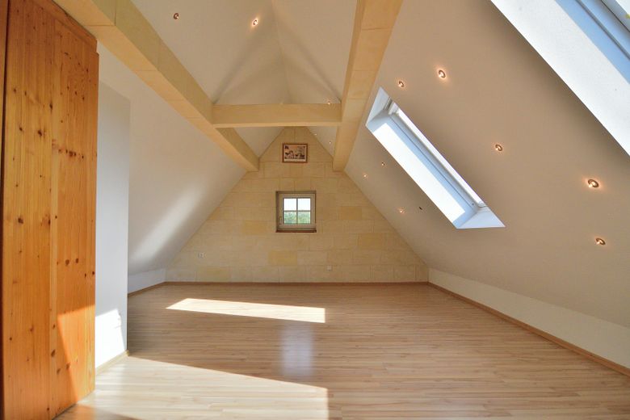
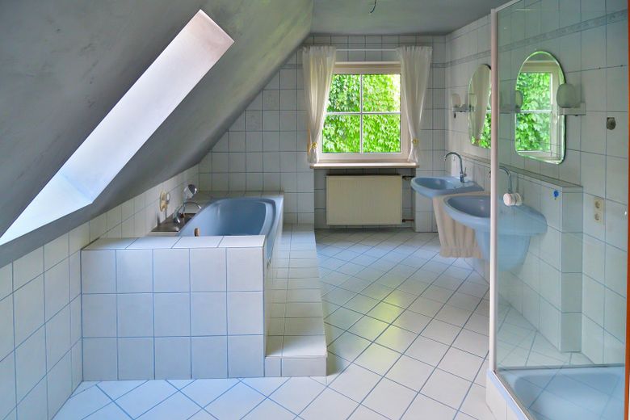
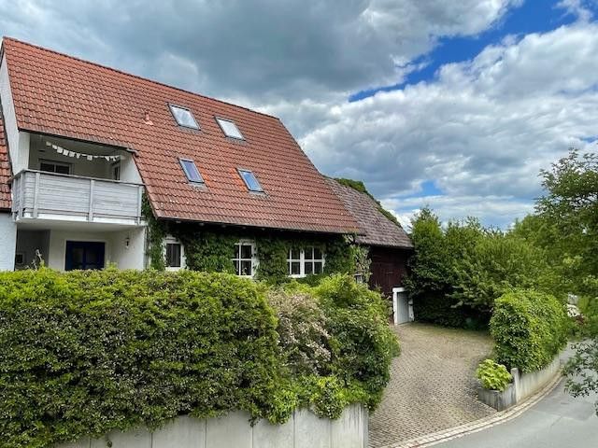
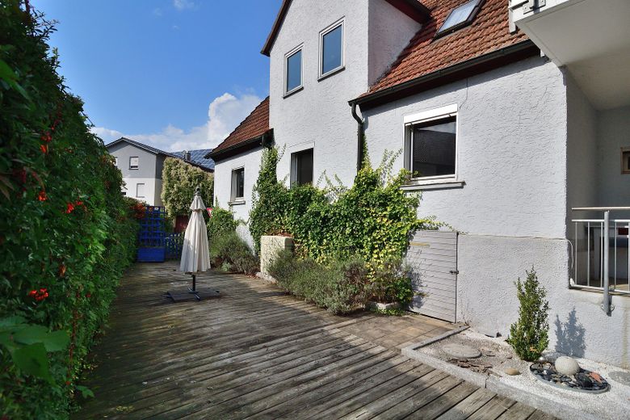
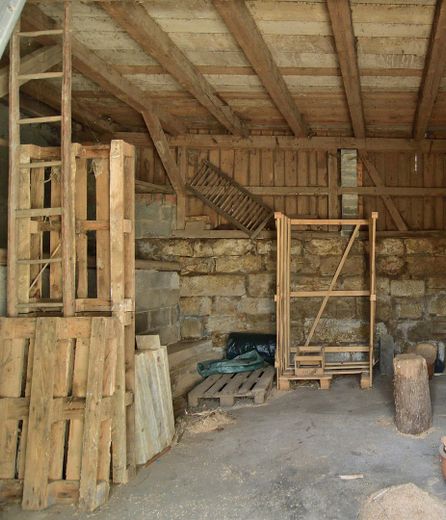
Ready-to-move-in detached house (built 1990/91) with approx. 150 sqm: 5 rooms incl. converted attic peak (25 sqm), living-dining room with open kitchen (total 38.70 sqm) plus pantry (3.5 sqm), 3 bedrooms of 15–16 sqm each; wooden terrace (60 sqm south) and small breakfast terrace (east), wood-burning stove, underfloor heating. Fully basemented with garage access via the stairwell. Floor plans are attached here in the pdf. Old building: this outbuilding is in great need of renovation, with approx. 100 sqm of living space and a vaulted cellar. Demolition of the old building is easily possible and worth considering in favor of an extension or garden. The two houses are legally divided condominium ownership.
Fittings and features, as described
Last renovation 2024. Fully basemented! A new oil condensing boiler "green fuels ready" was installed after the energy performance certificate was prepared. A log wood gasifier can be activated if needed. Insulating glass windows, wood-burning stove with heat storage and electric control of the air supply, underfloor heating on the ground floor;
Other
With a sufficient down payment, a seller loan is possible: an amortizing loan with moderate terms and any special repayments.
Location
Area and routes
Plan a route
Your destination goes to Google Maps only when you submit the form. TraumImmo neither stores nor logs it.
Location details
In Isling, 7 km from Lichtenfels Hospital. Included: a meadow plot with a stream and a parcel for vegetable growing, a few meters from the house. The access road turns into a field path within a few meters. In the village: sports field, playground, restaurant, clubs, community garden, dance linden tree; helpful and active village community. Nice neighbors.