| Type | Detached house |
|---|---|
| Living area approx. | 190 m² |
| Year built | 1964 |
| Available from | Nach Vereinbarung |
|---|---|
| Rooms | 7 |
| Plot area | 1020 m² |
|---|
| Purchase price | 829.000 € |
|---|---|
| Price per m² | 4,363.16 €/m² |
| Commission | no commission for buyers |
Calculate using this listing's purchase price. Every assumption is editable and all figures are non-binding estimates.
The initial payment is estimated as loan amount × (interest + repayment) ÷ 12. Individual lending terms, special repayments and further fees are not included. Tax, notary and agent costs may differ in your case. This is not a financing offer or financial advice.
Your inputs are calculated only in this browser and are not saved or sent to TraumImmo.
More financing calculators and assumptions Architect-designed house - clear & open
Viewings on October 3 & 4 - by prior appointment.
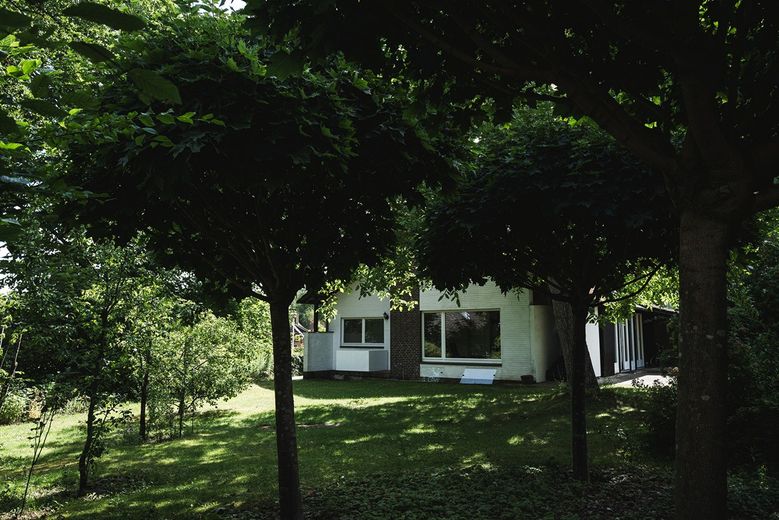
Built in 1964, the house was created at a time when architects were developing a clear design language whose impact arises from space, light, proportions, ceiling heights and materials.
How rooms can accommodate everyday life and living was the focus.
Those who choose a classic of 1960s architecture choose a particular way of life.
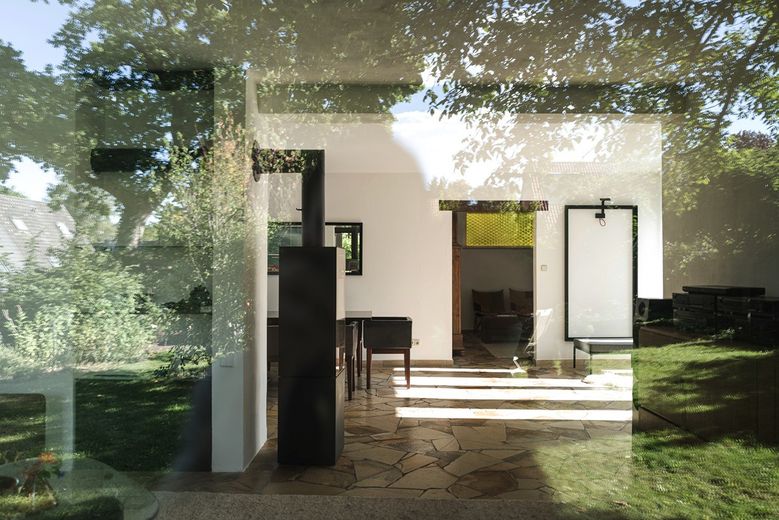
To this day, the different possibilities for closeness and retreat, as well as the natural connection between interior and exterior spaces, light and shadow, can be felt in this house and garden.
(A cinematic insight: [Link removed] )
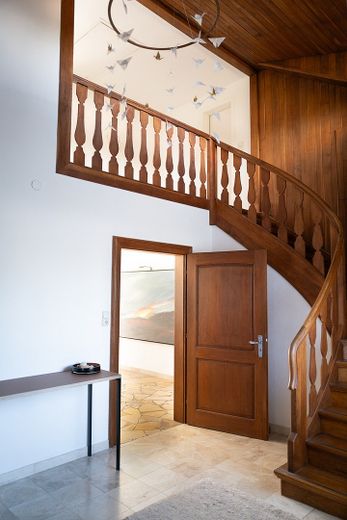
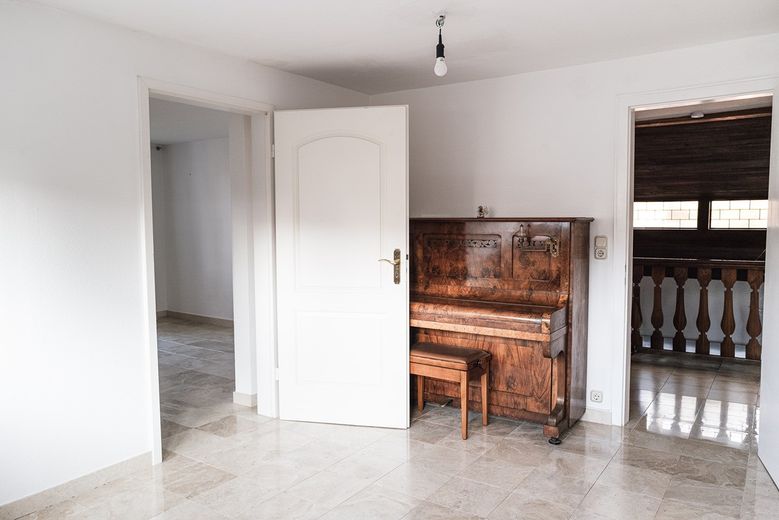
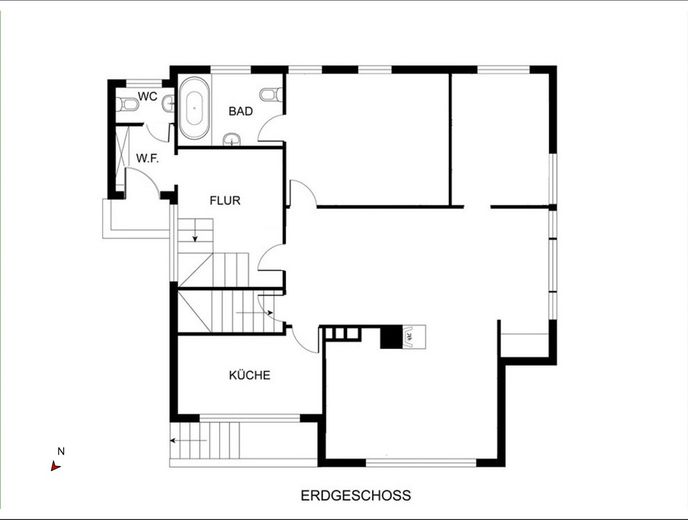
Upon entering, one first arrives in the spacious entrance area with gallery. The distinctive wooden staircase and the ceiling height already give the house a sense of spatial expansiveness here.
You cannot explain height. But you can experience it.
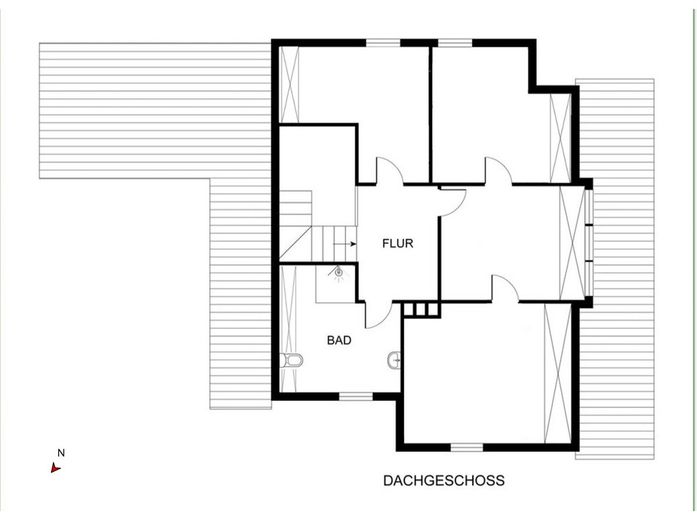
From there, the rest of the floor plan unfolds. The upper and ground floors
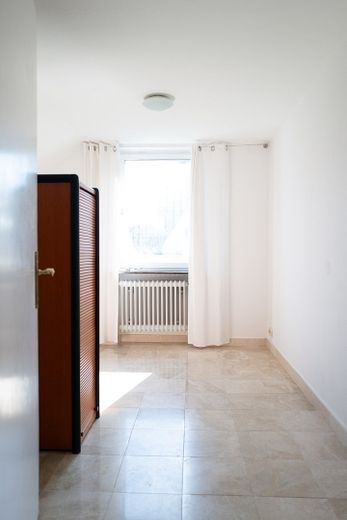
create different possibilities for spending time together and retreating, without limiting the rooms to a single use.
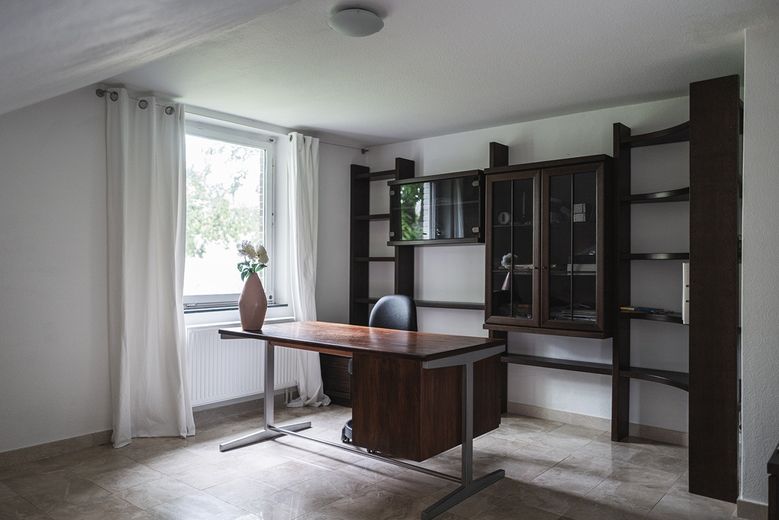
Everyday life, encounters, work and living all have space – without one displacing the other.
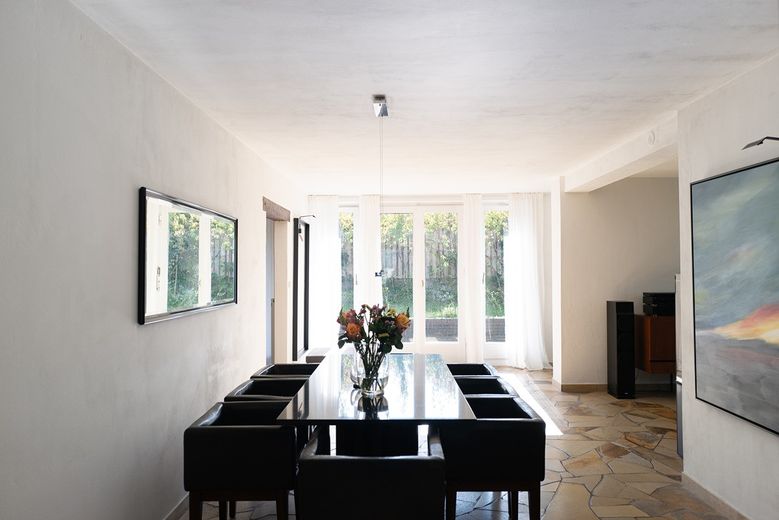
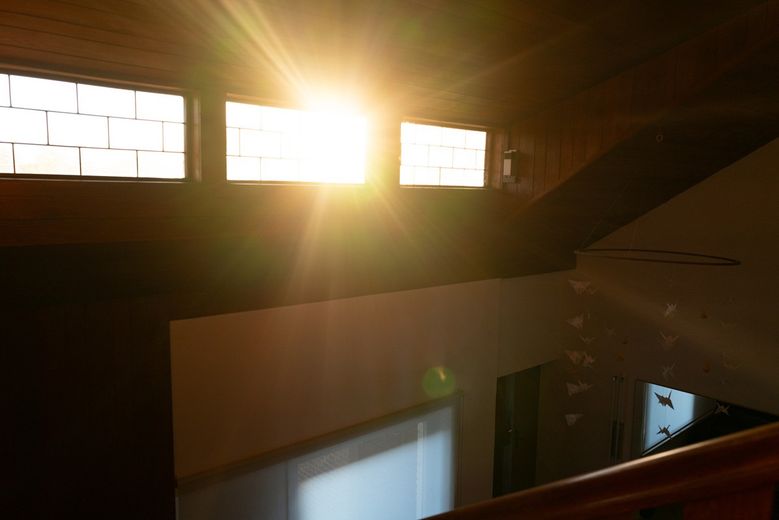
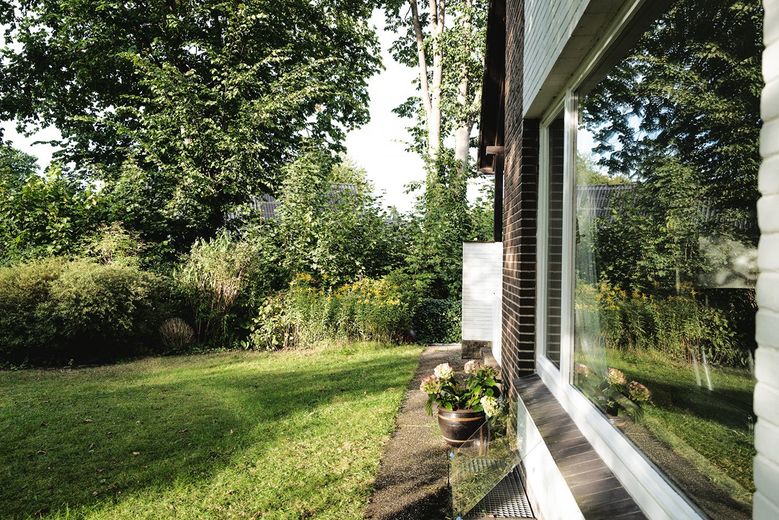
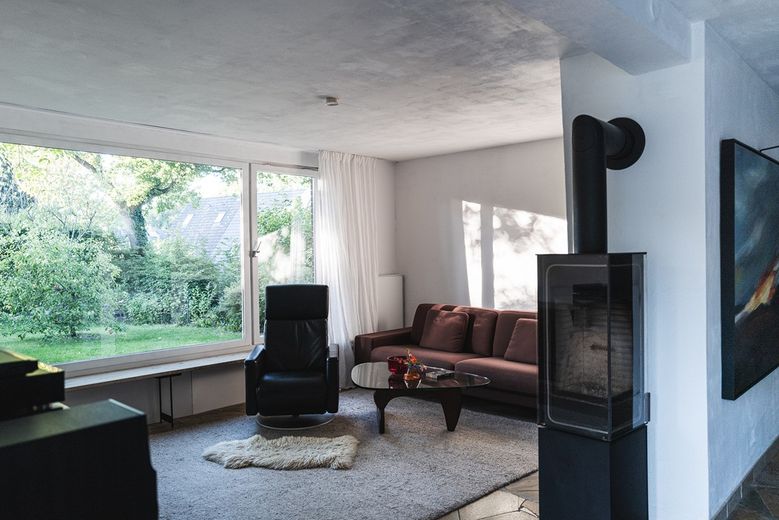
Openness and light are an essential part of the architecture, changing over the course of the day. The large glass surfaces repeatedly draw the gaze outside.
The garden is accessed via the living room.
There is also a door to the garden in the kitchen, which is currently locked. The entire kitchen area is open and can be designed individually.
The house’s spatial concept continues into the garden.
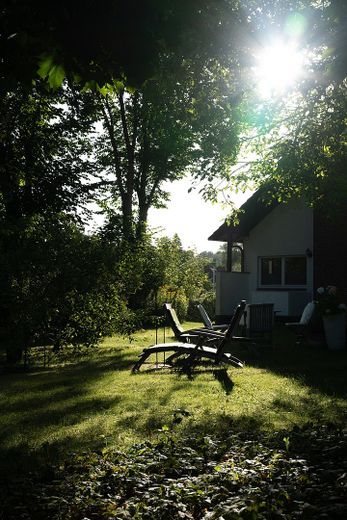
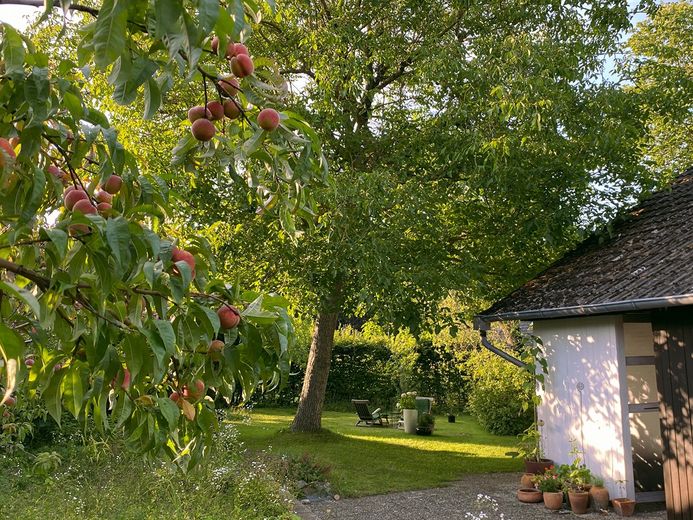
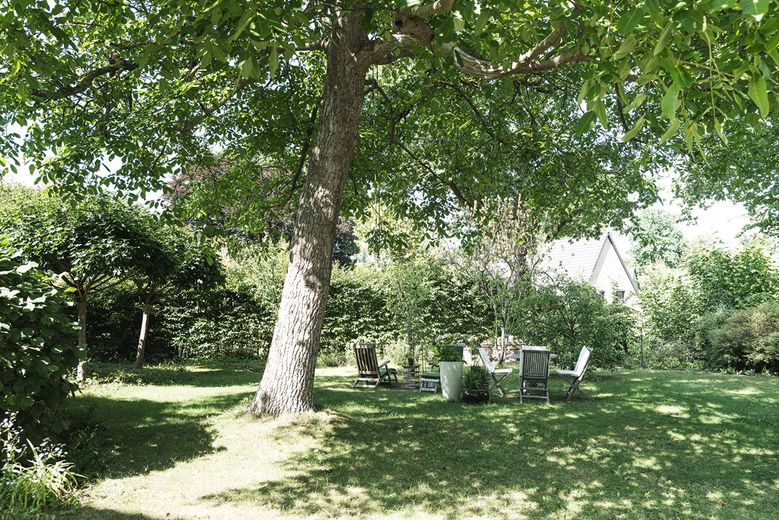
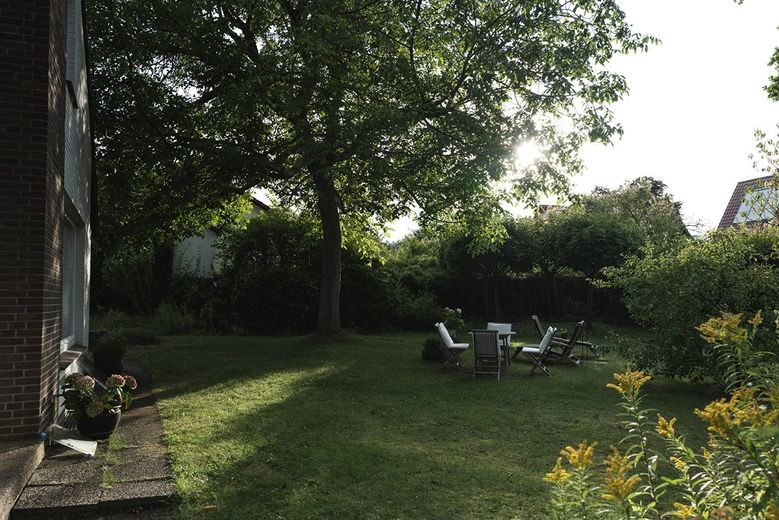
Hidden by the established hedges along the edge of the property, it offers different possibilities within itself. Mature trees and open areas provide sun and shade, spaciousness and shelter.
The peach trees and walnut tree are not decorative garden motifs – they have been lived with.
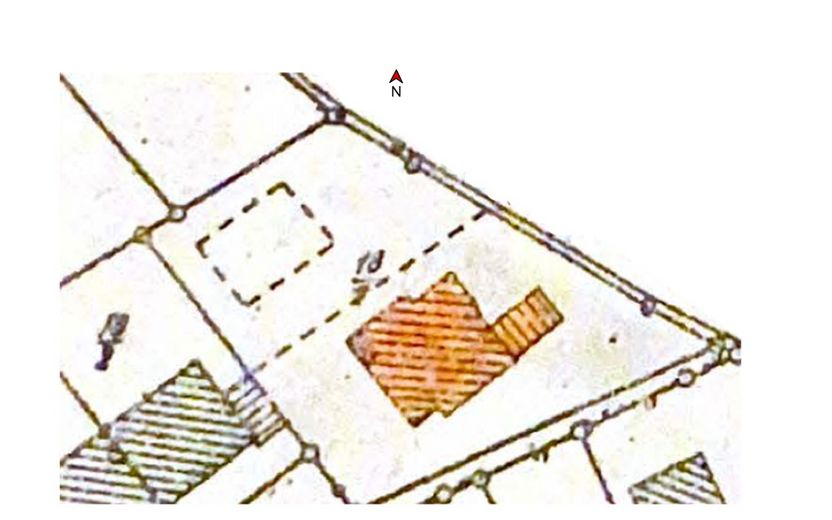
For the 1,020 m² plot, an approved preliminary building permit is available for subdivision and the construction of another single-family house. Even after a possible subdivision, the qualities of the established greenery – including substantial fruit trees, natural lighting and location – will remain.
The sunny areas of the property offer an opportunity to orient oneself toward natural energy resources.
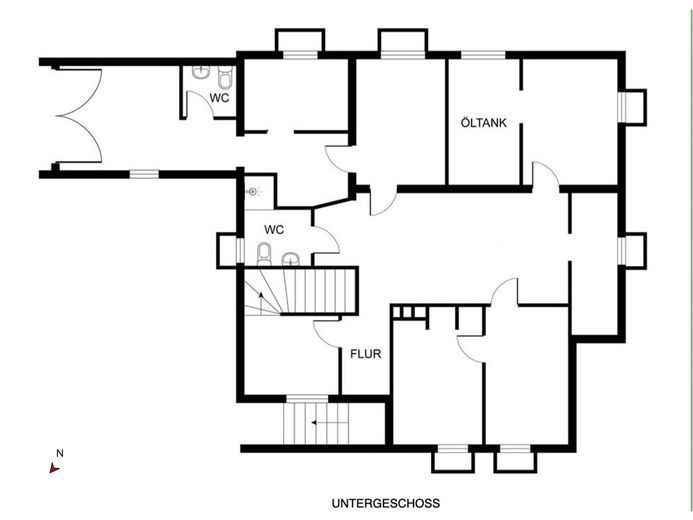
The approximately 119 m² basement, which also receives natural light, has a separate access from the street side and complements the ground and upper floors with several flexibly usable rooms.
Among other things, the decommissioned oil heating system is located on this level. This offers the opportunity to replace it with a modern energy supply according to your own preferences.
The additional rooms can accommodate various lifestyles – hobbies, work, everyday life: everything finds space in parallel. Until 2021, a practice was located in the front area of the basement.
Quietly located. Connected to the city.
The house is situated in an established residential neighborhood of Mölln, a spa town with a lake landscape, spa park and wildlife park.
The location combines nature and everyday life within short distances. From the house, the path leads via the branch canal and continues along the lake toward the city center, railway station and Schulberg.
Walking distances
approx. 4 min. – branch canal (with access for canoe / stand-up paddleboarding)
approx. 15 min. – city center
approx. 15–20 min. – railway station / central bus station
approx. 200 m – school bus stop
approx. 900 m – kindergarten
approx. 900 m - shopping facilities
approx. 15 min. - Schulberg by bike
Good connection to the federal road (approx. 1.6 km)
Live. Preserve. Think ahead.
The house and the property provide the framework for combining the guiding principles of 1960s architecture with a contemporary energy concept tailored to your own residential ideas.
If you are seriously interested in purchasing, we will be happy to send you the brochure. Viewings take place by prior arrangement.
We ask for your understanding that we require an appropriate financial foundation
Your destination goes to Google Maps only when you submit the form. TraumImmo neither stores nor logs it.
 579.900 € Stylish architecture in Mölln - a home for discerning tastes23879 Mölln
 359.000 € Charming detached house in a quiet location – versatile for a large family or two generations23879 Mölln


