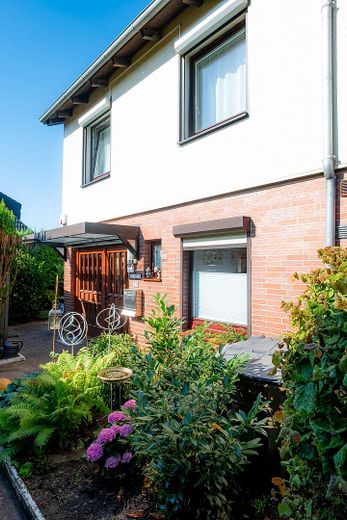
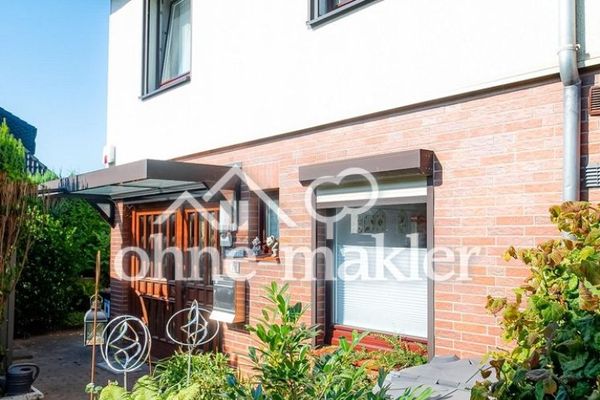
Eingangsbereich
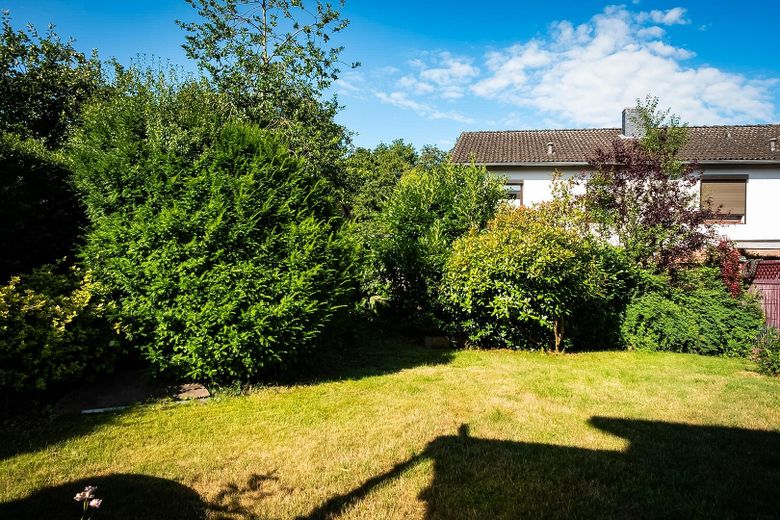
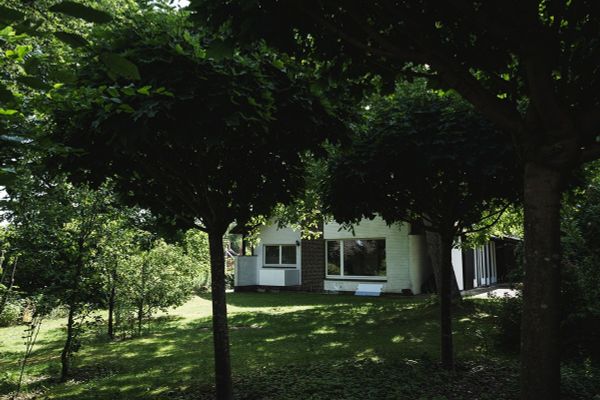
Garten
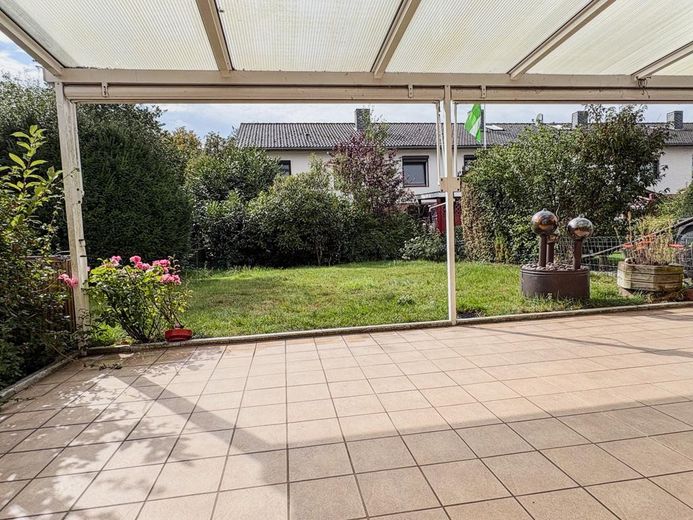
Terasse
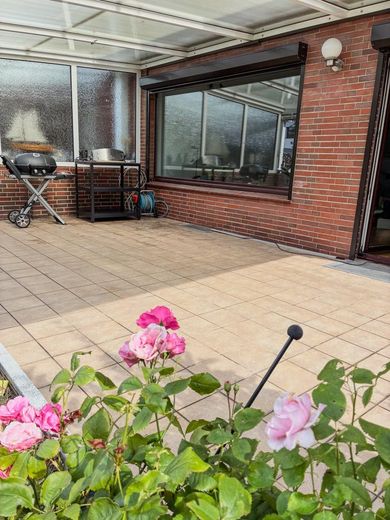
Terasse
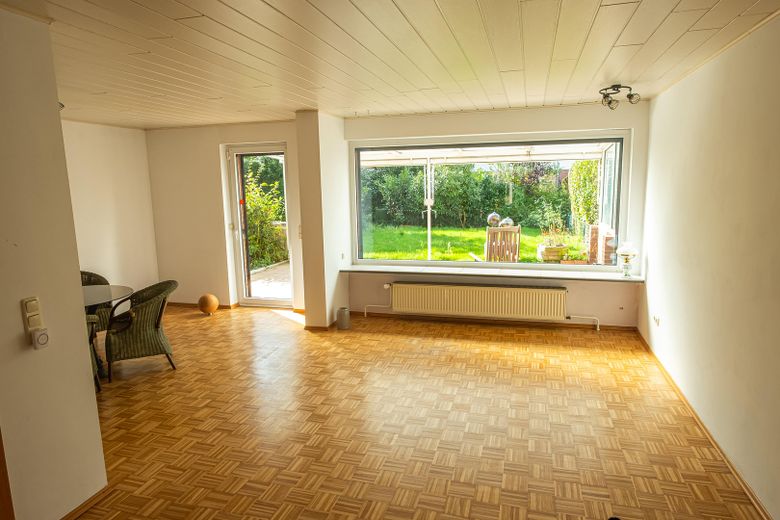
Ess-/Wohnzimmer
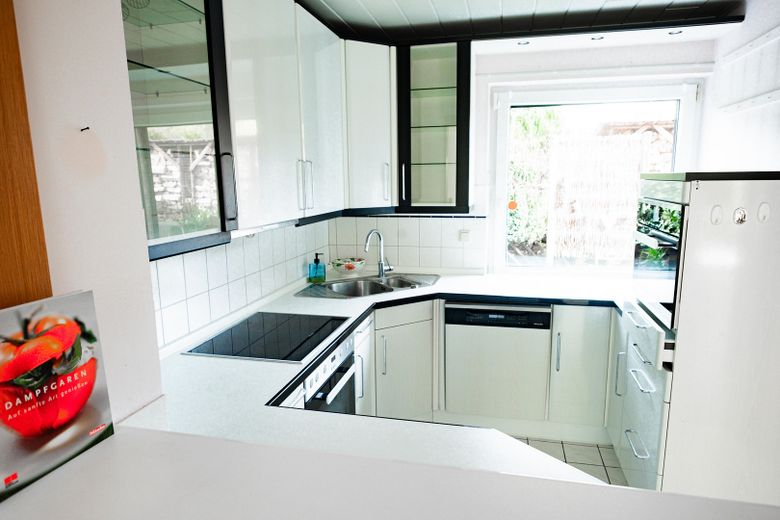
Küche
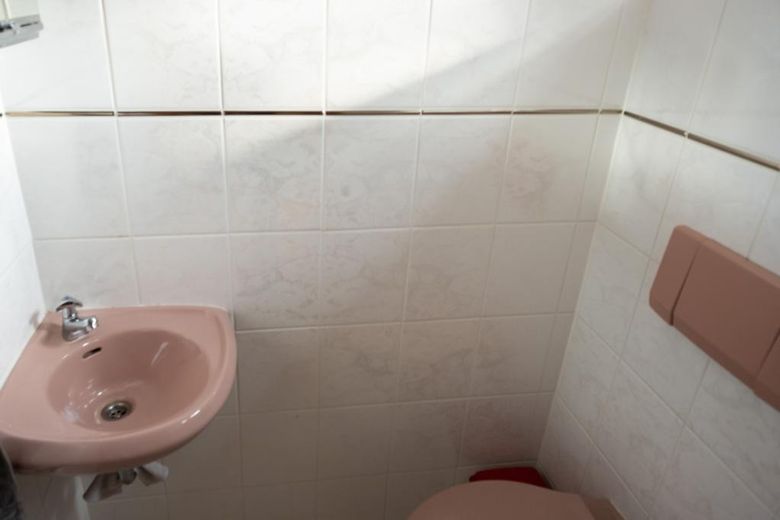
Gäste-WC
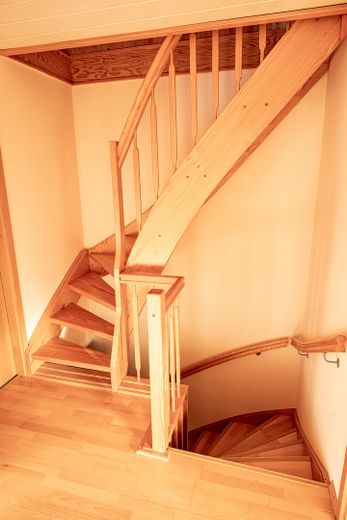
Flur OG
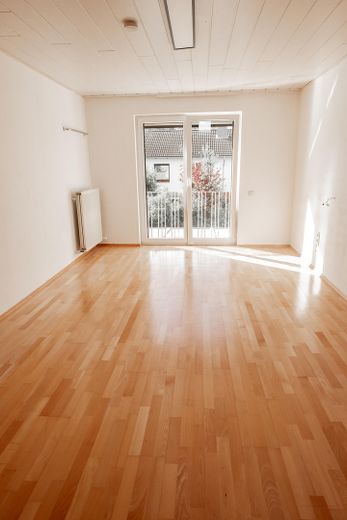
Schlafzimmer
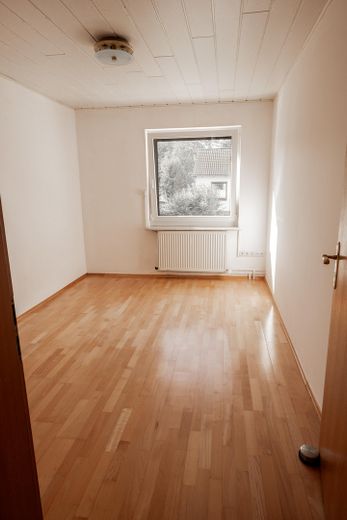
Zimmer
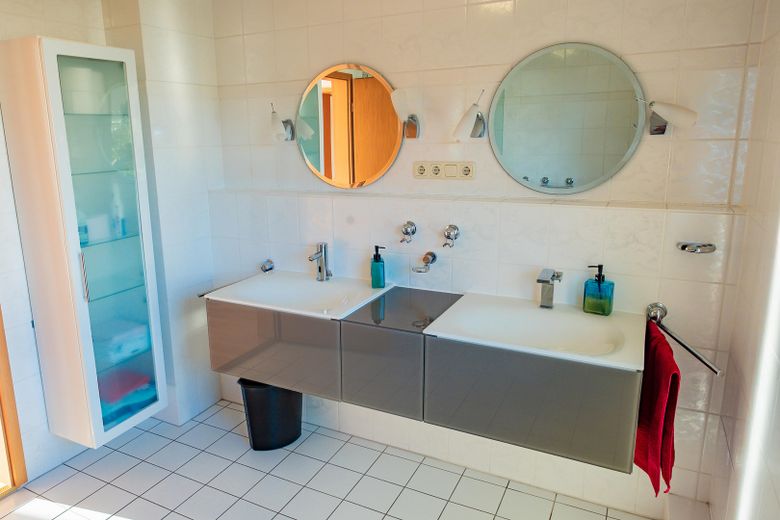
Duschbad
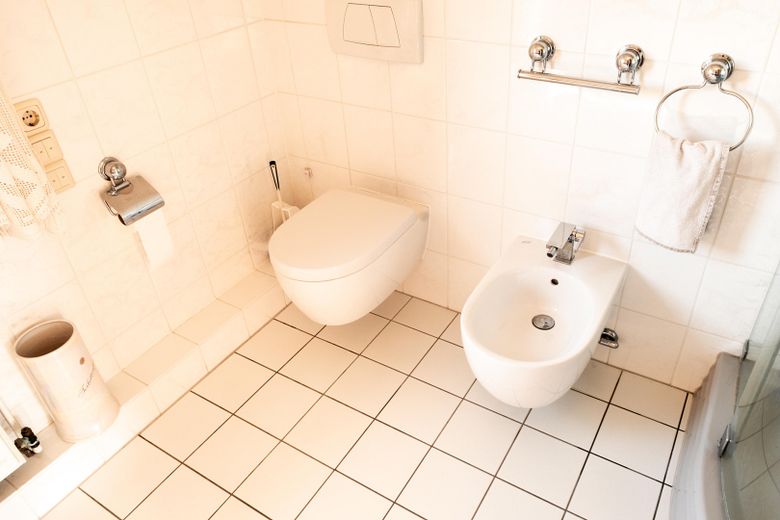
Duschbad
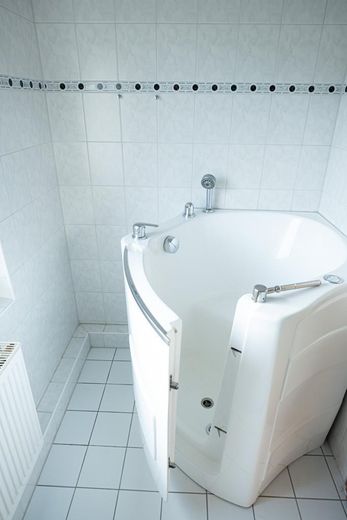
Bad Sprudelwanne
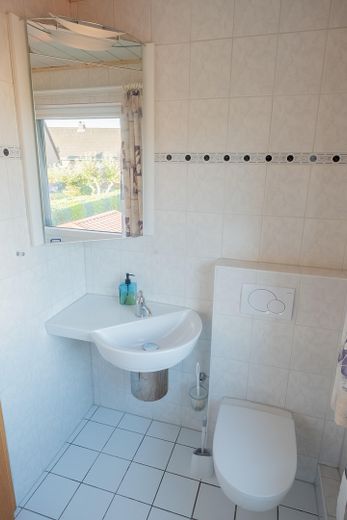
Bad
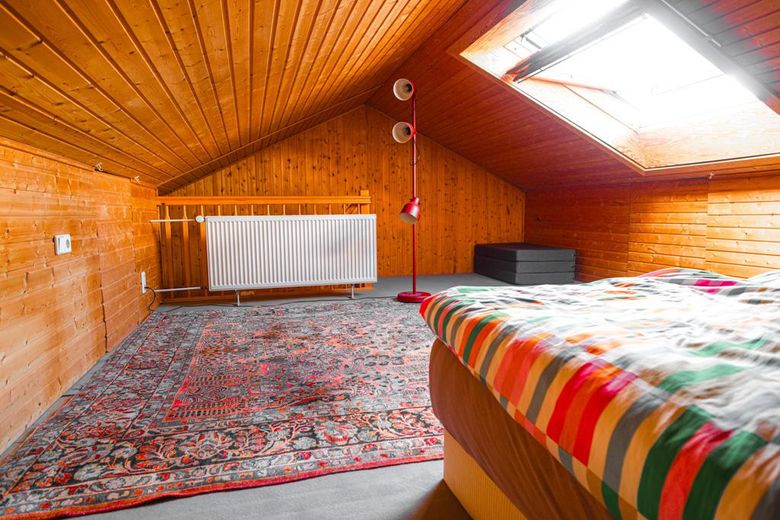
Dachstudio
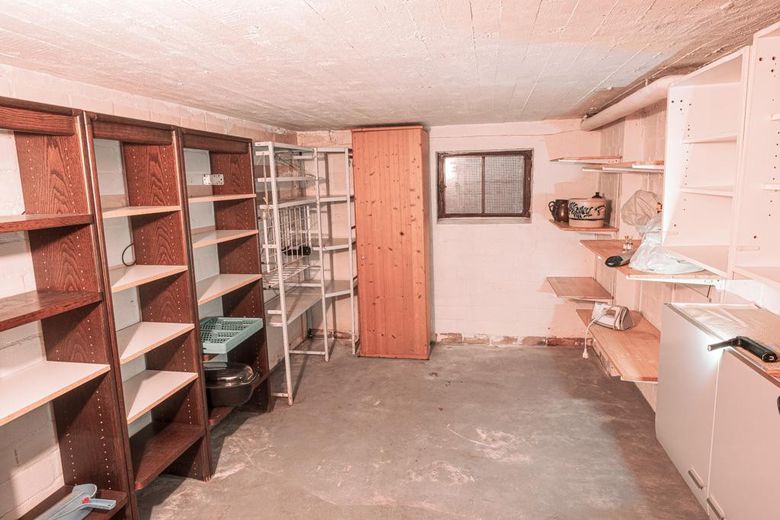
Kellerraum 2
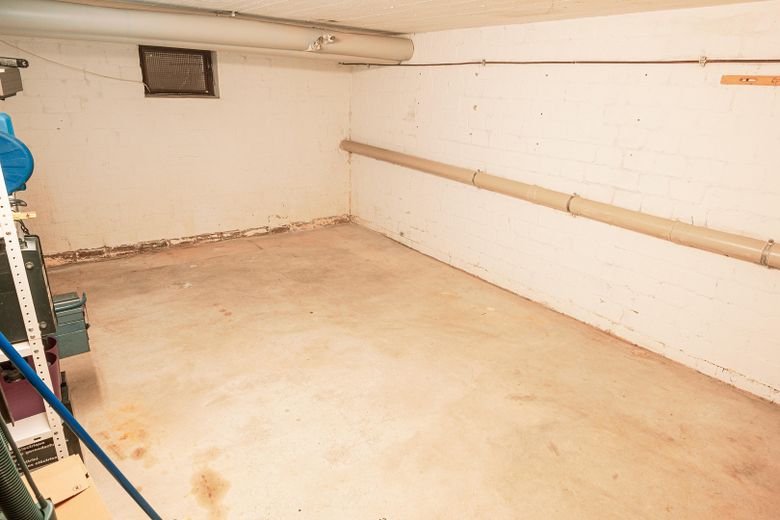
Kellerraum 1
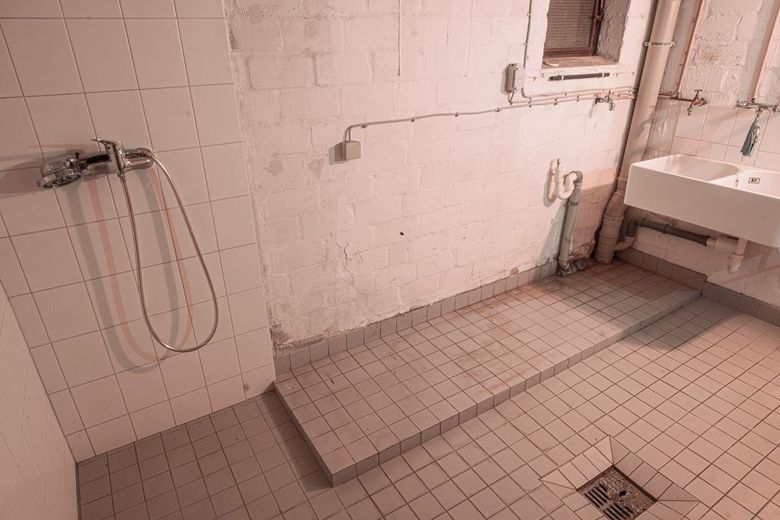
Waschküche
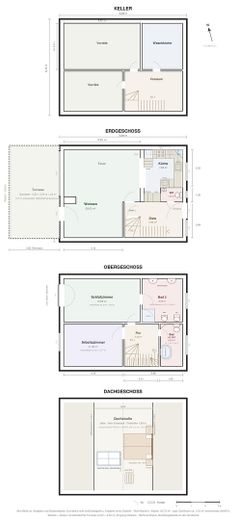
Grundrisse
| Type | End-of-terrace house |
|---|---|
| Living area approx. | 114 m² |
| Year built | 1964 |
| Available from | Nach Vereinbarung |
|---|---|
| Rooms | 4 |
| Bathrooms | 2 |
| Fuel type | District heating |
| Plot area | 264 m² |
|---|---|
| Condition | Well kept |
| Floors in the building | 3 |
| Purchase price | 268.000 € |
|---|---|
| Price per m² | 2,350.88 €/m² |
| Commission | no commission for buyers |
Calculate using this listing's purchase price. Every assumption is editable and all figures are non-binding estimates.
The initial payment is estimated as loan amount × (interest + repayment) ÷ 12. Individual lending terms, special repayments and further fees are not included. Tax, notary and agent costs may differ in your case. This is not a financing offer or financial advice.
Your inputs are calculated only in this browser and are not saved or sent to TraumImmo.
More financing calculators and assumptionsWell-maintained end-of-terrace house from 1964, previously owner-occupied by the family. As an end house, it shares a wall with the neighbours only on the north side: more windows, more light, a garden that feels spacious.
At a glance
- approx. 98 m² living space (ground floor + upper floor), plus converted attic studio and covered terrace (approx. 23 m²)
- 264 m² plot, full basement, large garden shed, cistern
- 2 bathrooms on the upper floor + guest WC on the ground floor
- District heating: no heating system replacement required under the GEG
- Fitted kitchen included, available by arrangement
- Garage optional for €12000
Layout
Ground floor: bright hallway with guest WC, approx. 29 m² living and dining area with parquet flooring, open to the kitchen. Large windows lead directly onto the terrace.
Upper floor: bedroom approx. 18 m² with French balcony overlooking the garden, room approx. 11.5 m² (children’s room or study), bathroom with WC, plus a spacious shower room with two sinks. Parquet flooring, tiled bathrooms.
Attic: attic studio reached via its own staircase – open, without a knee wall, with west-facing roof windows. Can be used as a hobby room, guest room or retreat.
Basement: across the full footprint of the house, two large storage rooms, separate laundry room and an entrance hall.
Outside
Garden facing west/southwest, framed by mature hedges for privacy. The covered terrace (approx. 6.50 × 3.50 m) is an outdoor room. Cistern for garden irrigation, large shed for bicycles and gardening equipment.
Modernisation & technology
- modernised: bathrooms, windows, insulation, electrical system, electric shutters, terrace roofing, electric awning
- Local/district heating: no boiler, no oil tank, no heating system maintenance; heating/hot water costs approx. €190/month
- The plot is subject to an easement in favour of the heating plant (right to lay pipes, supply of heat and hot water via the local heating network). Land register extract available for inspection.
Energy consumption certificate
Final energy consumption 155,77 kWh/(m²·a), local/district heating, year of construction 1964 (heat exchanger replaced), class E, issued 27.07.2026
Floor plans of all levels in the pictures. Viewings welcome by arrangement – message me using the messaging function.
Your destination goes to Google Maps only when you submit the form. TraumImmo neither stores nor logs it.
Quiet southern Mölln, in the heart of the Lauenburg Lakes Nature Park.
- famila supermarket within a 5–10-minute walk, PENNY, EDEKA and Marktkauf nearby
- Daycare center approx. 10 minutes on foot, primary and comprehensive school approx. 1.5 km
- Train station approx. 2.5 km (HVV), Lübeck approx. 30 min., Hamburg with a change in Büchen
- A24 approx. 10–12 km, Lübeck/Baltic Sea approx. 30 km, Hamburg approx. 55 km
- Doctors and schools within walking distance
 268.000 € Charming house with garden and covered terrace – no agent fee, private sale23879 Mölln
 829.000 € Architect-designed house · 1960s classic · Space, light and mature garden23879 Mölln– Mölln


