About this dream house
Property Description
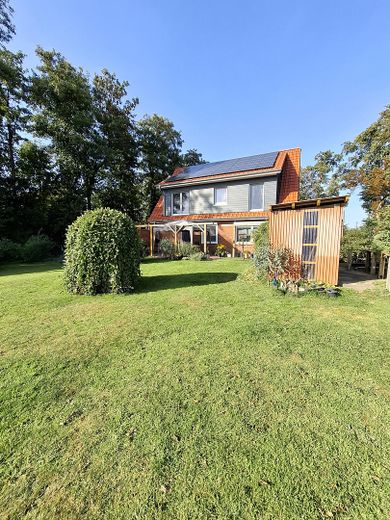
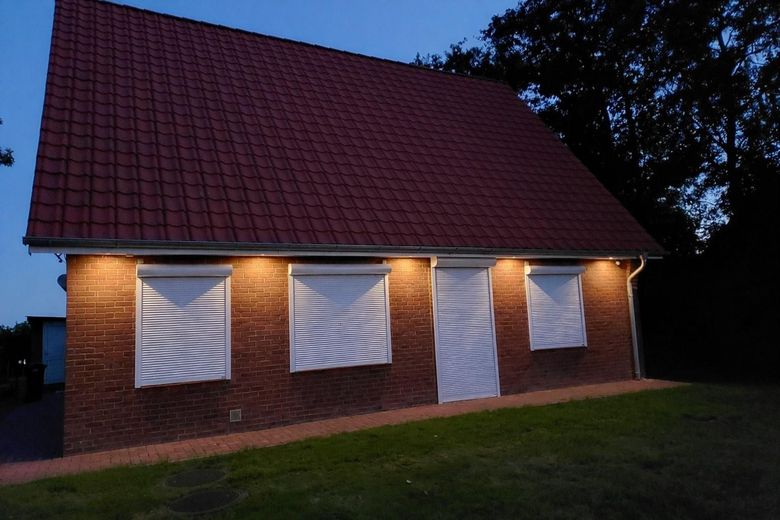
Anyone looking for a house equipped technically at the level of a high-quality new build will find a rare opportunity here.
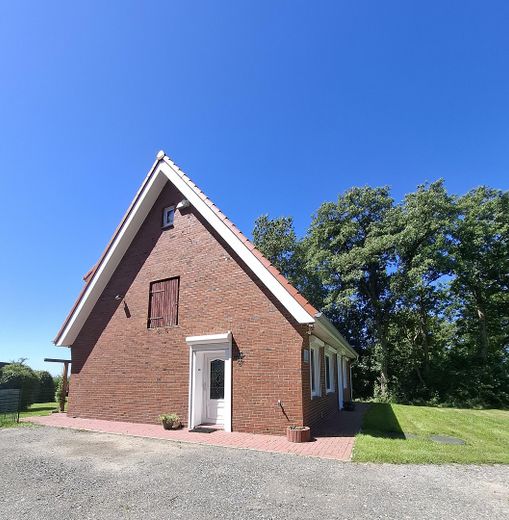
The single-family house, originally built in 1964, was comprehensively gutted and energetically renovated from 2023 to 2024 and brought up to efficiency class A+. With a final energy demand of just 9.3 kWh/(m²·a), the property combines modern building technology, low energy costs, and a high level of living comfort.
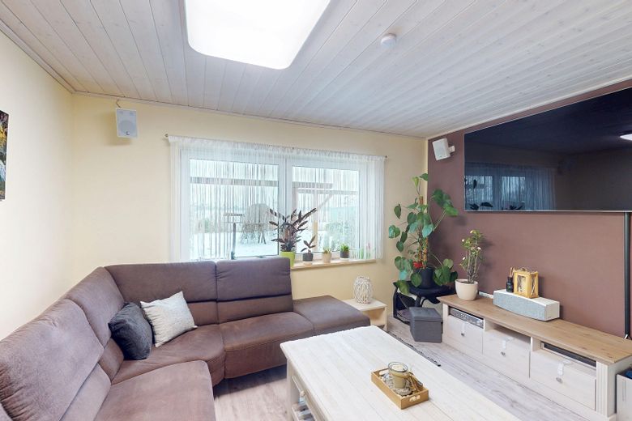
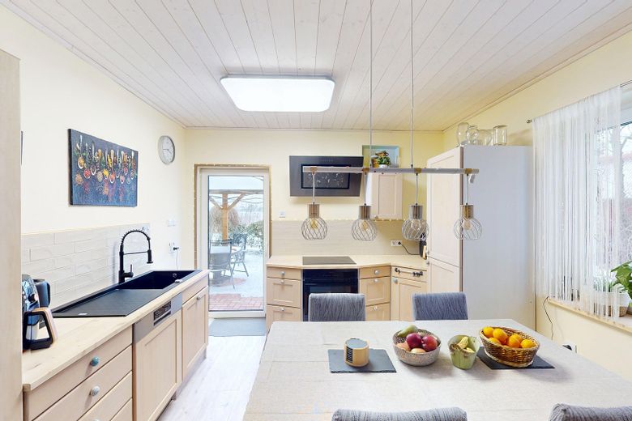
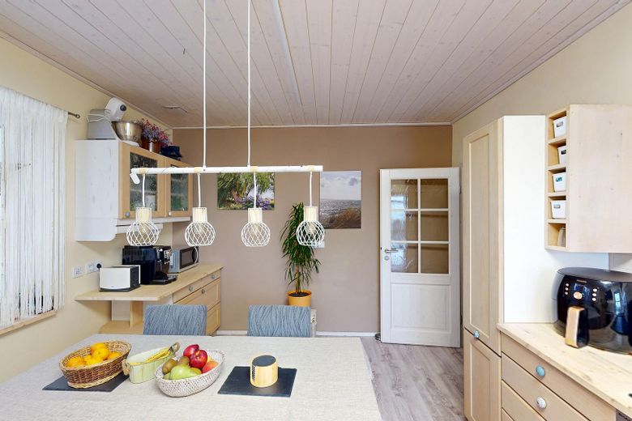
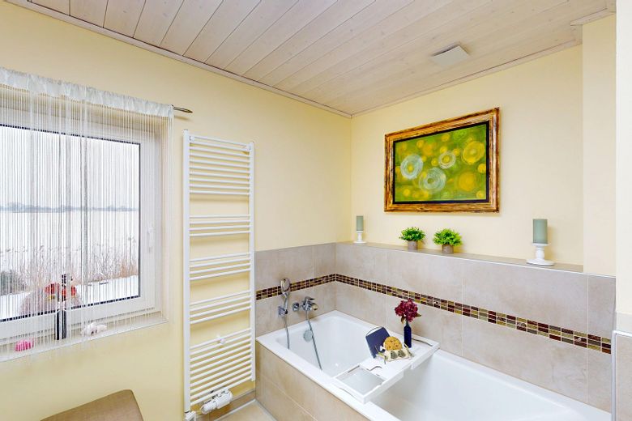
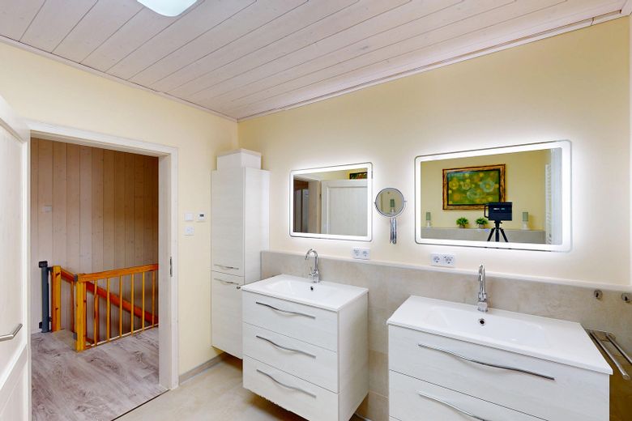
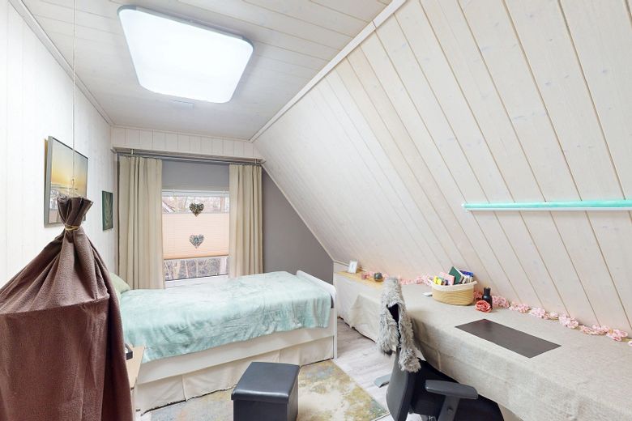
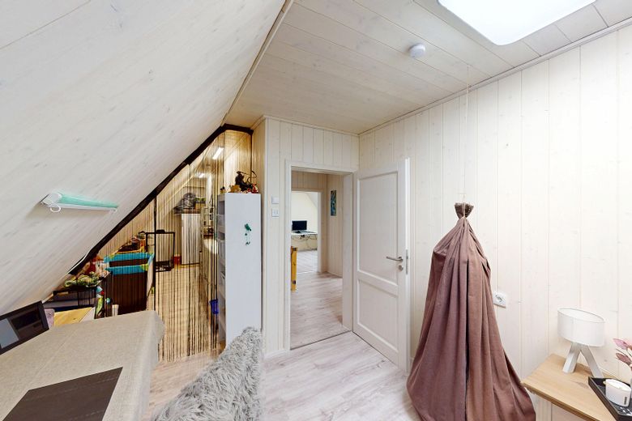
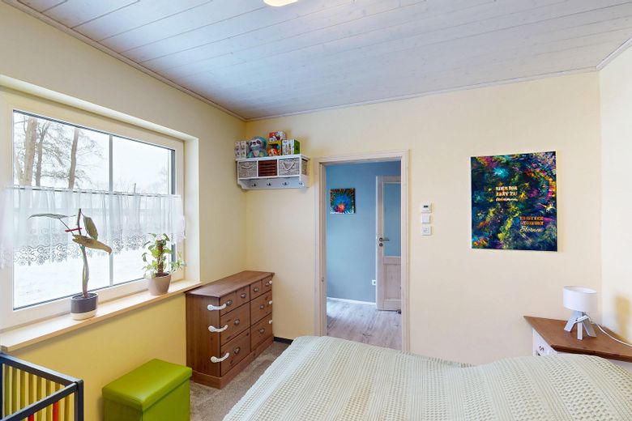
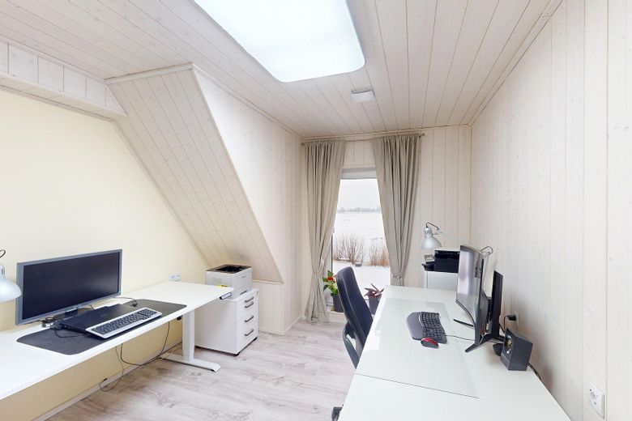
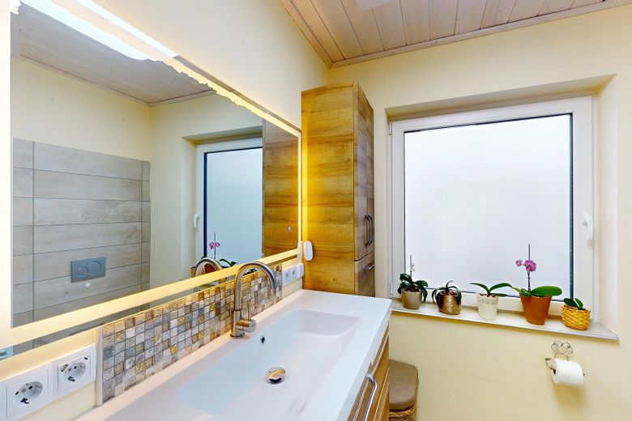
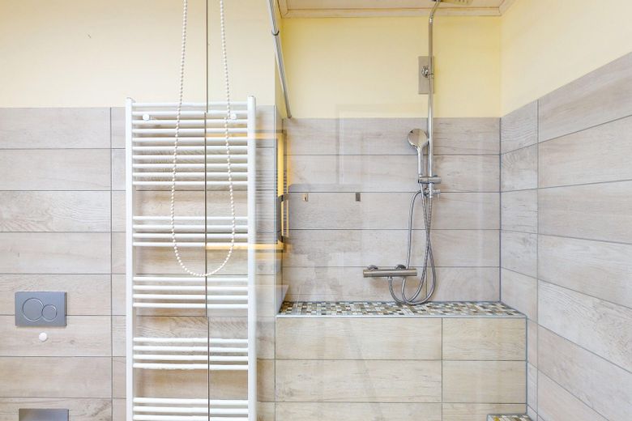
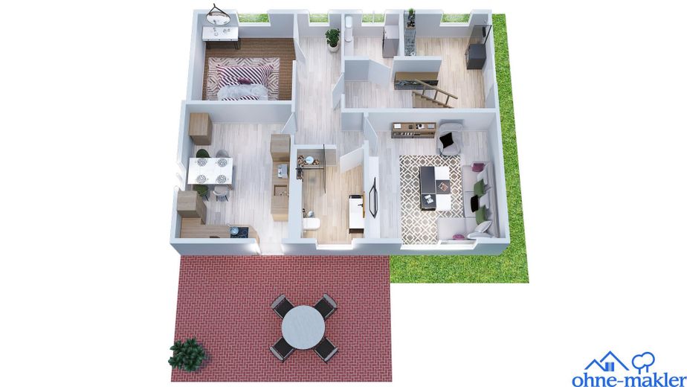
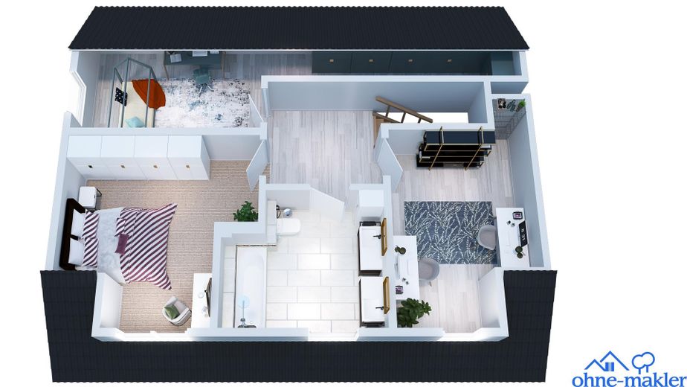
On around 135 m² of living space, there are five rooms and two bathrooms available. The house is suitable both for families and for couples with home office needs or a desire for additional space for guests and hobbies.
Living with spaciousness and privacy
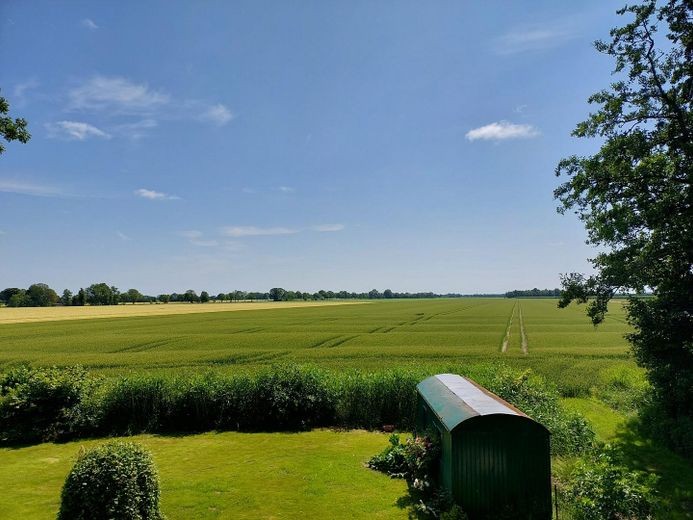
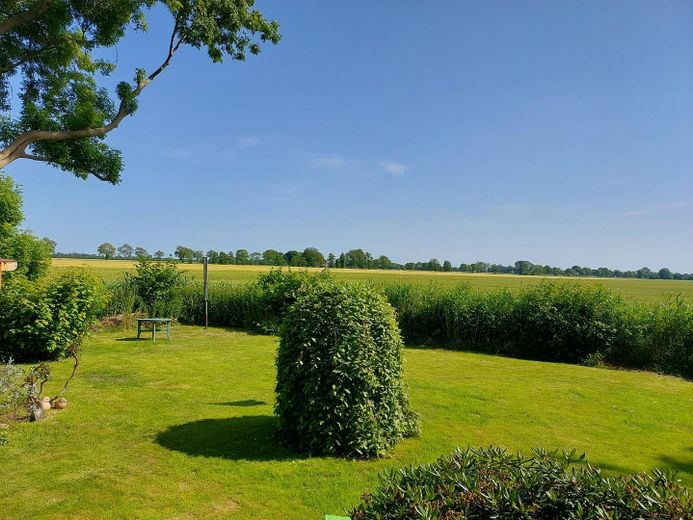
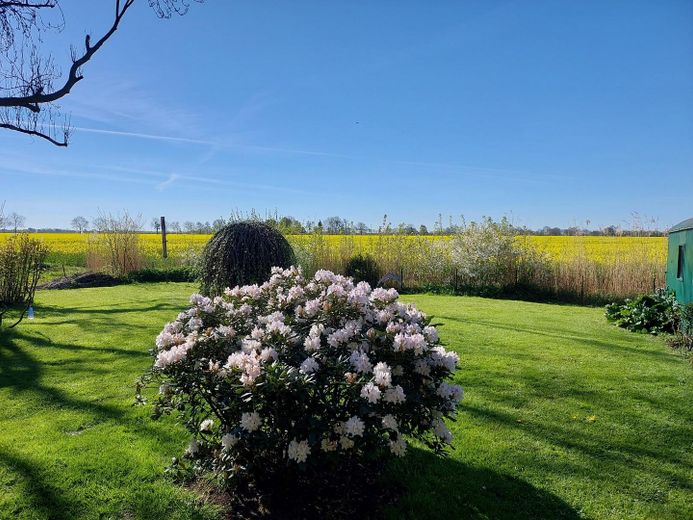
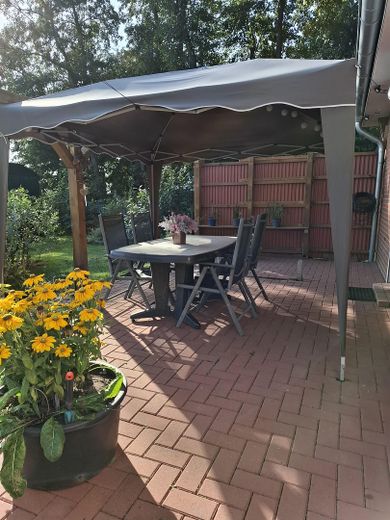
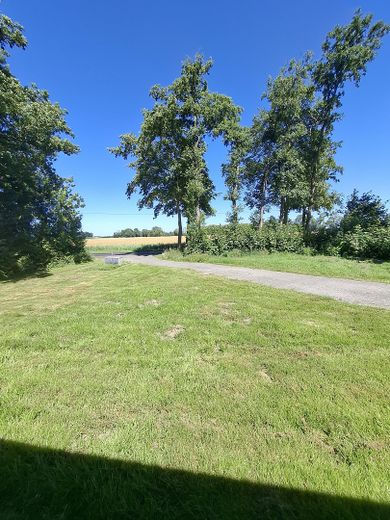
The property is located in the outlying area of Oederquart. From the terrace and the living areas, there is an unobstructed view over the surrounding fields and the wide landscape of the Kehdingen region. Here you can enjoy distance, freedom, and a residential environment that is only rarely available in this form.
The plot comprises a total of 1,670 m². Of this, around 267 m² are allocated to a private access road to the adjacent field. The operator of the agricultural area behind it has a right of way secured in the land register, which is used exclusively in the context of field cultivation.
Technically up to date
As part of the gut renovation, the following were renewed or modernized, among other things:
- Roof including new dormer
- 30 cm wood fiber insulation in the roof area
- Core insulation of the cavity wall masonry
- Triple-glazed windows and new front door
- all utility and electrical lines
- brine-to-water heat pump (geothermal energy)
- underfloor heating throughout the house
- central ventilation system with heat recovery
- photovoltaic system with 9.12 kWp
- battery storage with 15 kWh
- fiber optic connection
- smart home system
- electric shutters
The result is a house that can be taken over without any further renovation needs.
Already modernized instead of investing later
Many existing properties in this price range appear cheaper at first glance. However, in many cases they will require extensive investment in the coming years:
- new heating system
- roof renovation
- insulation measures
- window replacement
- electrical installation
- photovoltaic system
Depending on the property, this can quickly result in additional costs in the six-figure range.
In this property, these essential measures have already been carried out. You are therefore not acquiring a renovation project,but rather a technically modernized home with long-term predictable energy costs.
Conclusion
This house is aimed at buyers who:
- are looking for an energetically high-quality home,
- do not want to take over any backlog of renovations,
- appreciate low energy costs,
- value privacy and freedom of space,
- and consciously enjoy the advantages of a location in the outlying area.
We would be happy to show you the property in person at a non-binding viewing appointment.
Furnishing
- Fiber optic connection
- Photovoltaic system 9.12 kWp with 15 kWh battery storage
- Central, fully automatic ventilation system with heat recovery
- Smart home system
- Extensive ecological insulation with wood fiber (Steico)
- Exterior walls insulated from the inside + cavity insulation in the masonry
- Private well for garden irrigation
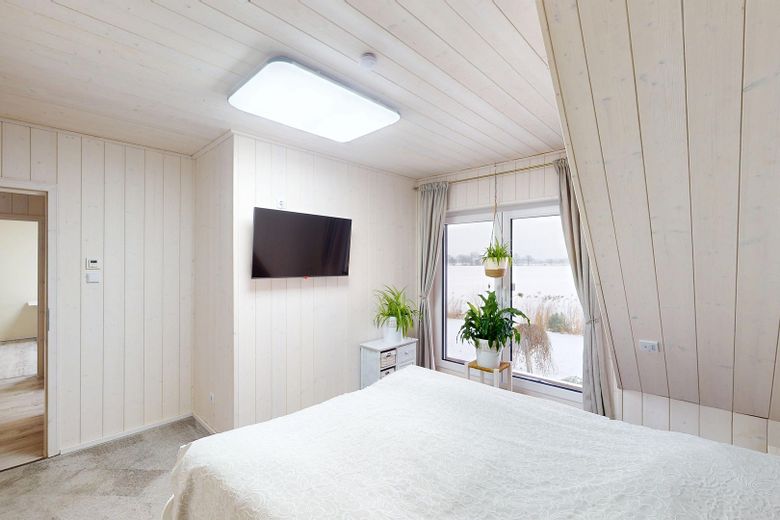
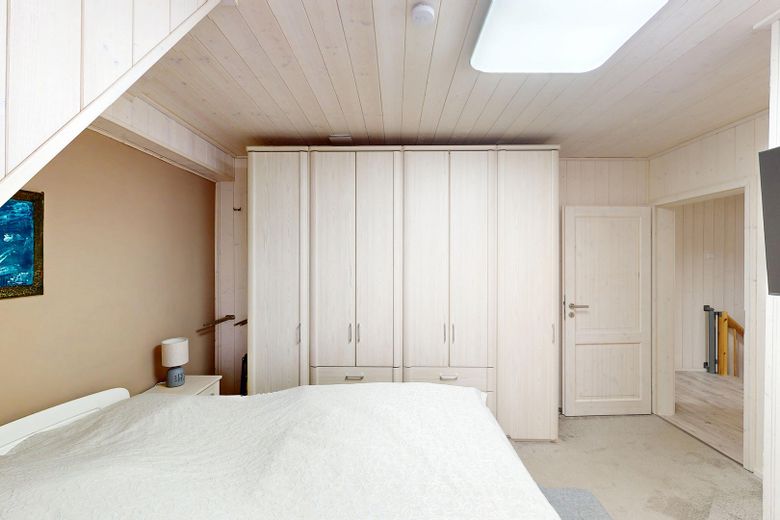
- Ceilings (ground floor + upper floor) and walls (upper floor) finished with white OSMO profile wood
- New utility and electrical lines throughout the house
- Small sewage treatment plant with ongoing maintenance contract
Location
What's nearby?
Location data is currently unavailable for this area.
Plan a route
The destination is sent to Google Maps only after submission and is not stored or logged by TraumImmo.
Location description
Oederquart is located in the Stade district between Stade and Cuxhaven. The region is characterized by wide landscapes, low building density, and a high quality of life for people who consciously want to live outside urban structures. Shopping facilities, kindergarten, restaurants, and other everyday amenities are located in the surrounding towns and are easily accessible.
Shopping facilities, educational opportunities, and leisure areas are available in the neighboring towns:
– Supermarket / mini-supermarket: approx. 4.8 km
– Kindergarten: approx. 3.3 km
– Restaurants: approx. 2.8 km
– Parks: approx. 2.7 km to 3.1 km