| Type | Farmhouse |
|---|---|
| Living area approx. | 676 m² |
| Rooms | 15 |
|---|---|
| Bathrooms | 6 |
| Plot area | 14454 m² |
|---|
| Purchase price | 920.000 € |
|---|---|
| Price per m² | 1,360.95 €/m² |
| Commission | 3,57% (3,57 % inkl. MwSt. (Käuferprovision)) |
Calculate using this listing's purchase price. Every assumption is editable and all figures are non-binding estimates.
The initial payment is estimated as loan amount × (interest + repayment) ÷ 12. Individual lending terms, special repayments and further fees are not included. Tax, notary and agent costs may differ in your case. This is not a financing offer or financial advice.
Your inputs are calculated only in this browser and are not saved or sent to TraumImmo.
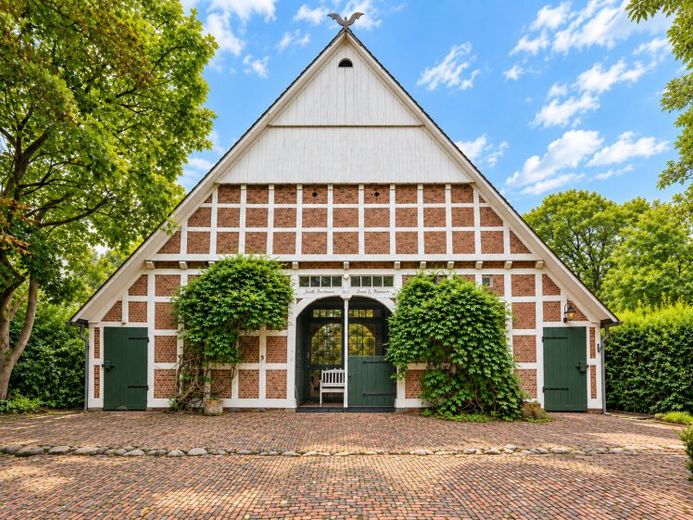
More financing calculators and assumptionsThere are properties that are far more than just a home. This exceptional estate is one such place: a sprawling, largely heritage-listed property that combines historic character, impressive architecture and modern living comfort in a distinctive way.
Set on a plot of approx. 14,454 m², an impressive ensemble comprises the main house, the historic Krupp barn and the granary. A total of approx. 676 m² of living space is available. Of this, approx. 425 m² is on the ground floor of the main house and approx. 106 m² is in the privately used area on the upper floor. In addition, there is a holiday apartment of approx. 64.75 m² on the upper floor, as well as another holiday apartment of approx. 80 m² in the Krupp barn. The Krupp barn comprises approx. 313 m², and the granary approx. 316 m². The residential building and the Krupp barn are heritage-listed.
Entering the main house through the historic green wooden gates leads directly to the heart of the estate: the impressive former threshing floor, converted into a living space. The room, approx. four metres high, is defined by historic two-post timber framing and a ceiling made of oak planks approx. 4 cm thick. Four roof windows facing north and three facing south provide plenty of natural light and create a bright, open living atmosphere.
The side areas of the threshing floor have been cleverly integrated into the living concept. On the south side are the kitchen, a small tea kitchen and a dining area for four; in the north area are two spacious workspaces. The high-quality fitted kitchen was extended in 2022 and features a large island with gas and induction cooktops, a professional sink, a Miele dishwasher, a refrigerator with French doors, an oven and a combination microwave oven.
The adjoining living area delights with oak floorboards, historic features and a designer tiled stove. New country-style doors harmoniously echo the character of the house. The main living unit also includes a utility room, workshop, vestibule, WC, office and further living and bedrooms. On the upper floor are a high-quality bathroom with corner bathtub, marble wall cladding and double washbasin, a spacious bedroom spanning the full width of the house, and a distinctive bay window room.
Also on the upper floor is the approx. 64.75 m² holiday apartment, with its own entrance and staircase. It features a fitted kitchen, a high-quality bathroom with a level-access shower and bathtub, a dressing room and a storage room with Washer-dryer.
Another highlight is the listed Krupp barn dating from 1831. It was restored in 2013 and houses an exceptional holiday apartment with approx. 80 m² of living space. The approx. 32 m² living area with fireplace, the approx. 16 m² country-style kitchen-diner with access to the garden, and the conservatory create a special ambience. The approx. 7 m² bathroom has a walk-in shower and double washbasin; the WC is separate.
An air-to-water heat pump was installed in 2025, and the heating system, including the boiler room, was replaced. The holiday home in the Krupp barn is heated by gas.
The expansive plot offers exceptional space, tranquillity and privacy. A particular feature is its secluded location: the nearest neighbours are around 800 metres away. Fruit trees, berry bushes and nut trees provide ideal conditions for garden enthusiasts and those wishing to grow their own food.
In addition to spacious living, a multigenerational concept and holiday rentals, commercial use is also possible; a business is already registered. Whether for living and working, as a studio, for hobbies, keeping animals or as an exceptional place to call home, this ensemble offers scope for creative ideas.
Some images have been edited with the assistance of AI.
Your destination goes to Google Maps only when you submit the form. TraumImmo neither stores nor logs it.


