| Type | Detached house |
|---|---|
| Living area approx. | 192 m² |
| Bedrooms | 4 |
| Rooms | 6 |
|---|---|
| Bathrooms | 3 |
| Plot area | 1377 m² |
|---|---|
| Usable floor area | 54 m² |
| Purchase price | 599.000 € |
|---|---|
| Price per m² | 3,119.79 €/m² |
| Commission | 3,57% (3,57% inkl. MwSt vom not. Kaufpreis) |
Calculate using this listing's purchase price. Every assumption is editable and all figures are non-binding estimates.
The initial payment is estimated as loan amount × (interest + repayment) ÷ 12. Individual lending terms, special repayments and further fees are not included. Tax, notary and agent costs may differ in your case. This is not a financing offer or financial advice.
Your inputs are calculated only in this browser and are not saved or sent to TraumImmo.
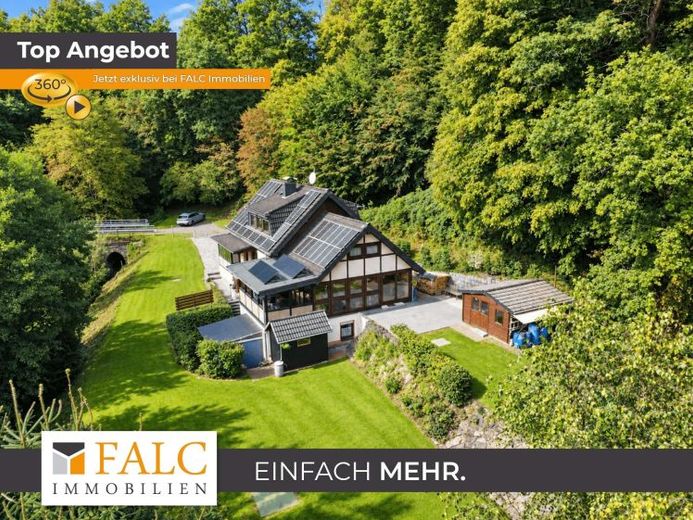
More financing calculators and assumptionsThis spacious detached house impresses with its distinctive layout across several levels, approx. 192 m² of living space, the spacious conservatory as the heart of the home, and the additional granny flat. The property is ideal for families, multigenerational living, or combining owner-occupancy with rental income. The plot, measuring approx. 1,377 m² in total, offers plenty of space and a wide range of potential uses.
On the ground floor, the spacious conservatory forms the focal point of the home. The kitchen opens directly onto the bright and spacious conservatory, which offers plenty of room for a comfortable living and dining area while also creating a lovely connection to the garden. A staircase leads from the conservatory to the gallery-style area above. Here, there is an additional room that could be used as a study, guest room, or retreat, for example, as well as a separate WC. The kitchen and the living and dining area adjoin the conservatory. The entrance area, a hallway, and a bathroom complete the ground floor.
The upper floor comprises two spacious bedrooms and another bathroom. The rooms offer a variety of possible uses and ample privacy.
The separate granny flat in the basement comprises two rooms, a kitchen, a hallway, and its own bathroom with a shower. It is currently rented out, providing an additional use option or source of income. The house has a partial basement and, in addition to the granny flat, offers further practical utility and storage rooms.
The outdoor area is as well maintained as the house itself. Two terraces provide ample space to relax and enjoy time outdoors with friends and family. For vehicles, there is a carport with two parking spaces, as well as additional parking spaces in the driveway.
Overall, the property offers a successful combination of a spacious conservatory, versatile layout, well-maintained outdoor area, and separate granny flat, opening up numerous possibilities for individual living.
Your destination goes to Google Maps only when you submit the form. TraumImmo neither stores nor logs it.
 275.000 € Half-timbered house + large outbuilding on a 1,200 m² plot53797 Lohmar
 275.000 € Half-timbered house + large outbuilding on a 1,200 m² plot53797 Lohmar– Scheiderhöhe
 499.000 € Bidding process - Individual and Unique53797 Lohmar

