Published on 05/06/2026 · Last checked on 11/08/2026


| Type | Single Family House |
|---|---|
| Living Area ca. | 180 m² |
| Rooms | 6 |
|---|
| Property Area | 616 m² |
|---|---|
| Bedrooms | 4 |
| Bathrooms | 2 |
| Selling Price | 333.333 € |
|---|---|
| Price per m² | 1,851.85 €/m² |
| Courtage | no courtage for buyers |
No buyer's commission !
Your contact person:
Petra Vollmer Immobilien - 0151 4039 0067
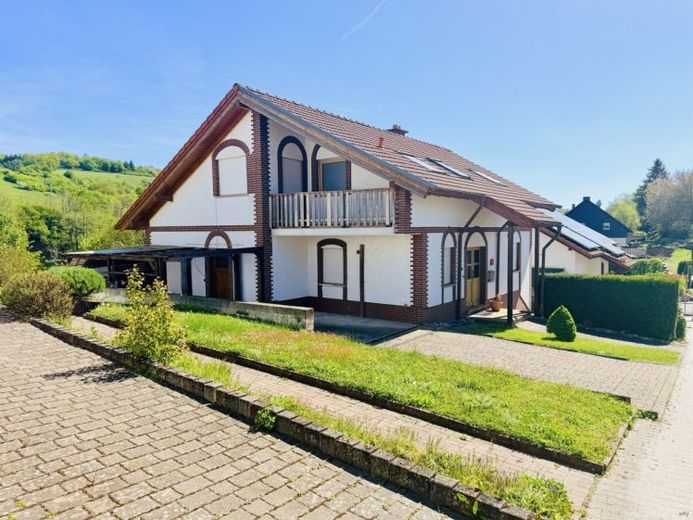
This detached single-family house, built in 1994, impresses with its solid construction, generous space, as well as an attractive plot in a quiet residential area.
With approx. 150 m² of living space on the ground floor and attic floor as well as a further approx. 30 sq m of usable space in a additionally converted lower ground floor, the property offers a total of approx. 180 m² of space for a wide range of uses.
The separate access to the lower ground floor opens up various usage concepts – for example as a guest area,
home office or for multigenerational living. This makes the property ideal for families as well as for
combining living and working.
The clear height and the natural light in the lower ground floor suggest possible approval for residential purposes.
A binding statement on this would have to be coordinated with the responsible building authority.
The room layout is classic and family-friendly:
Ground floor:
Generous living and dining area, kitchen, bedroom as well as a bathroom
Attic floor:
3 rooms for individual use, e.g. as children's, guest or office rooms
Lower ground floor:
Cosily converted usable space with its own bathroom as well as connections for a kitchen. Particularly noteworthy is the separate access to the lower ground floor, which enables flexible use as an independent area.
The property is in a well-maintained condition, but largely corresponds to the year of construction 1994. This gives buyers the attractive opportunity to modernize the property according to their own ideas.
It is precisely this aspect that makes the property particularly interesting for buyers who value individuality and want to actively shape their future home.
A solid single-family house with additional usable potential in the lower ground floor – ideal for anyone who wants to combine spacious
living with individual design options in a quiet location.
Key data on the energy certificate:
Year of construction 1994, energy consumption certificate, final energy consumption value 228,2 kWh/(m² * a), incl. hot water, fuel oil heating, central heating, certificate valid until 21.07.2035, energy efficiency class G
Curious ?
Then I am already looking forward to getting to know you personally.
Location data is currently unavailable for this area.
The destination is sent to Google Maps only after submission and is not stored or logged by TraumImmo.