| Type | Semi-detached house |
|---|---|
| Living area approx. | 178 m² |
| Year built | 1915 |
| Available from | Nach Vereinbarung |
|---|---|
| Rooms | 8 |
| Bathrooms | 2 |
| Heating | Central heating |
| Fuel type | Gas |
| Plot area | 328 m² |
|---|---|
| Parking spaces | 3 |
| Condition | Needs renovation |
| Floors in the building | 2 |
| Purchase price | 199.000 € |
|---|---|
| Price per m² | 1,117.98 €/m² |
| Commission | no commission for buyers |
Calculate using this listing's purchase price. Every assumption is editable and all figures are non-binding estimates.
The initial payment is estimated as loan amount × (interest + repayment) ÷ 12. Individual lending terms, special repayments and further fees are not included. Tax, notary and agent costs may differ in your case. This is not a financing offer or financial advice.
Your inputs are calculated only in this browser and are not saved or sent to TraumImmo.
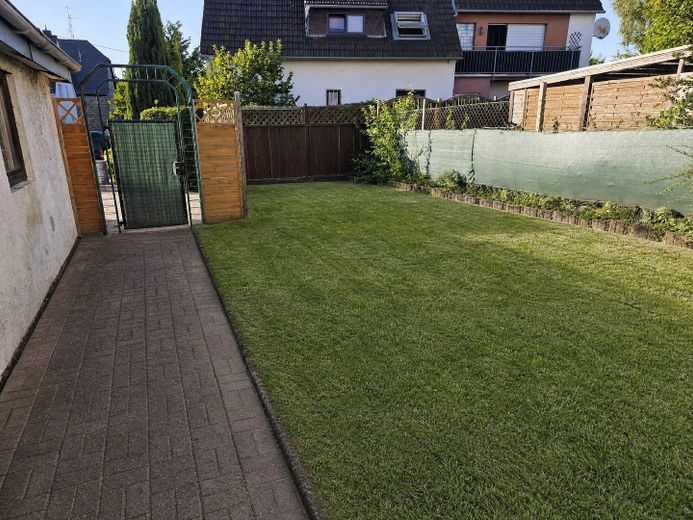
More financing calculators and assumptionsFor sale is a semi-detached house in Wirges with approximately 178 m² of living space on a plot of approximately 328 m². The house was built in 1915; an extension was added to the residential building around 1956.
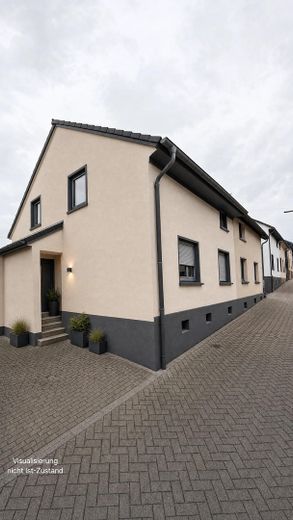
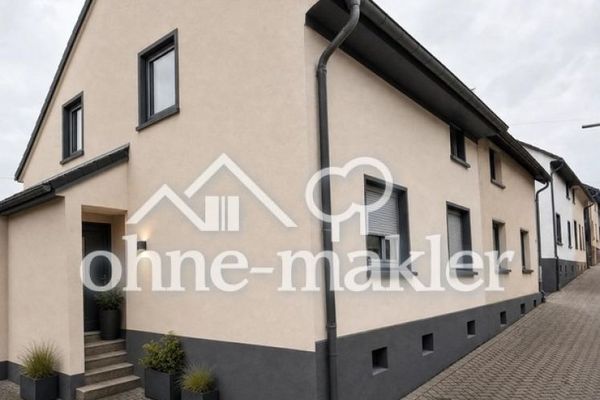
The first image showing the exterior serves to illustrate a possible visual enhancement through façade painting. It serves exclusively as a design example and is not included in the purchase price
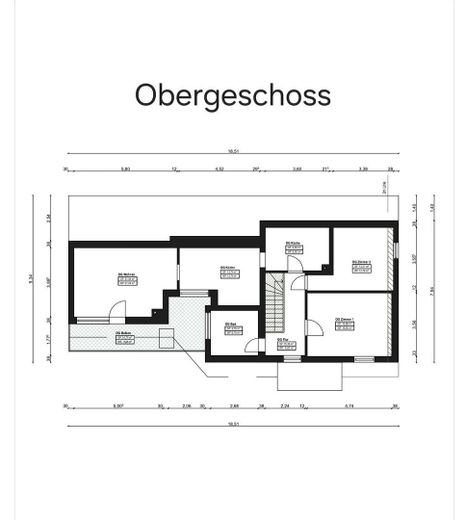
The property has two separately usable residential units and is therefore suitable for multi-generational living, combining owner-occupation and renting, or an individual renovation project. The ground floor and upper floor are approximately comparable in size.
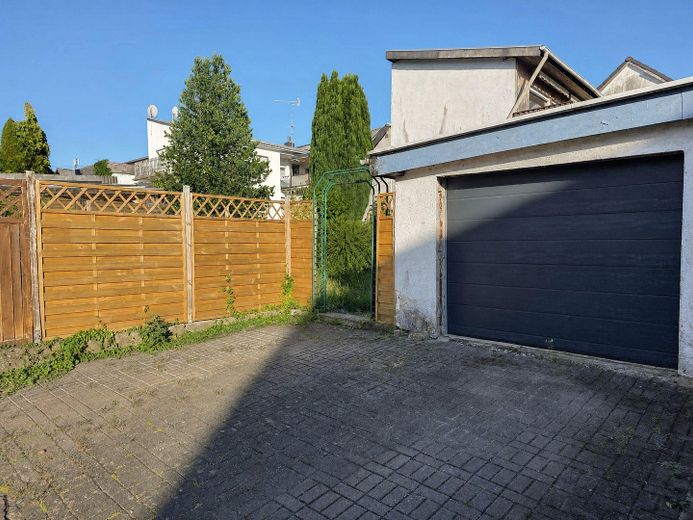
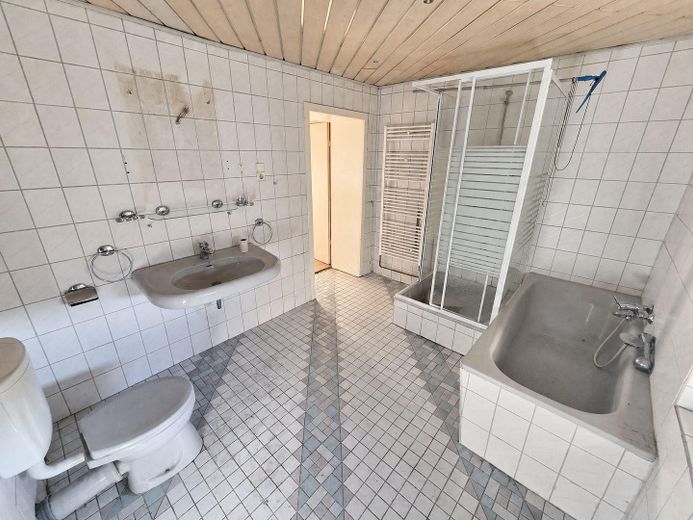
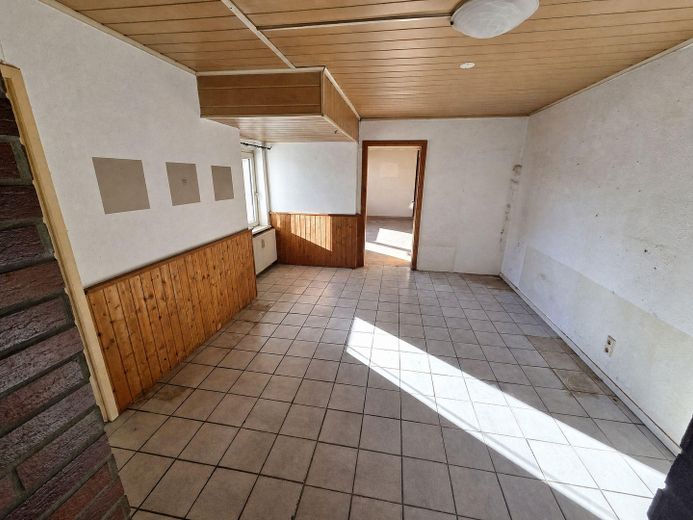
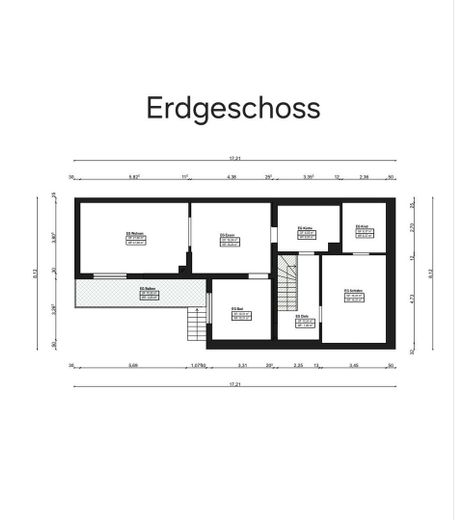
The ground floor comprises three rooms, a kitchen, dining room, bathroom and a small storage room. The upper floor also offers three rooms, a kitchen, dining room and bathroom. The property is complemented by an undeveloped basement, a garage and the driveway in front of the house.
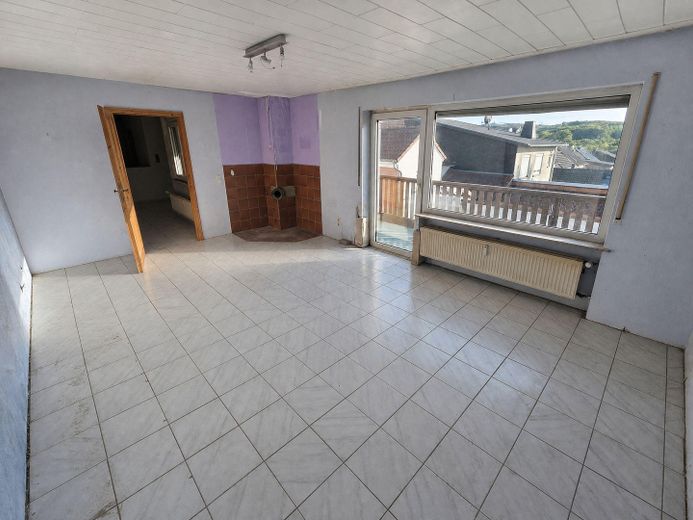
The property is being sold in its current condition. The interiors, bathrooms, kitchen areas and surfaces are predominantly in need of modernization.
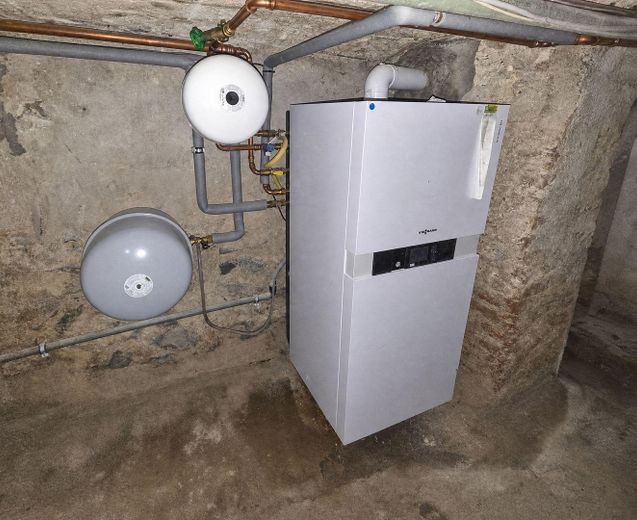
According to the previous owner, the roof was renewed approximately six to seven years ago. According to the previous owner, the Viessmann gas heating system was renewed approximately five to six years ago. The windows date from approximately 1981.
If interested, please send a brief message with your contact details. Further documents and information about viewings will be provided to qualified prospective buyers.
Fransen Vermittlungs GmbH
Alfred Fransen
Gartenstraße 13
56242 Marienrachdorf
Your destination goes to Google Maps only when you submit the form. TraumImmo neither stores nor logs it.
The property is located in Wirges in the Westerwald. The town offers good infrastructure for everyday life: shopping facilities, schools, daycare centers, medical care and other facilities for daily needs are available in the surrounding area. Due to its location in the Westerwald, there are good connections to the surrounding towns and in the direction of Montabaur, Koblenz and the Rhine-Main region. The property is situated in an established residential area consisting predominantly of residential development.
The exact address will only be provided to qualified prospective buyers at a later stage for reasons of discretion.
 199.000 € Semi-detached house with two separately usable residential units56422 Wirges
 280.000 € Large single-family / two-family house + barn + garden56422 Wirges


