| Type | Detached house |
|---|---|
| Living area approx. | 180 m² |
| Bedrooms | 4 |
| Rooms | 6 |
|---|---|
| Bathrooms | 2 |
| Plot area | 1973 m² |
|---|
| Purchase price | 448.000 € |
|---|---|
| Price per m² | 2,488.89 €/m² |
| Commission | no commission for buyers |
Calculate using this listing's purchase price. Every assumption is editable and all figures are non-binding estimates.
The initial payment is estimated as loan amount × (interest + repayment) ÷ 12. Individual lending terms, special repayments and further fees are not included. Tax, notary and agent costs may differ in your case. This is not a financing offer or financial advice.
Your inputs are calculated only in this browser and are not saved or sent to TraumImmo.
More financing calculators and assumptionsPeace has room here. Openness remains perceptible. Privacy arises quite naturally. In a well-maintained detached house on two levels, this living experience is combined with a generous outdoor area.
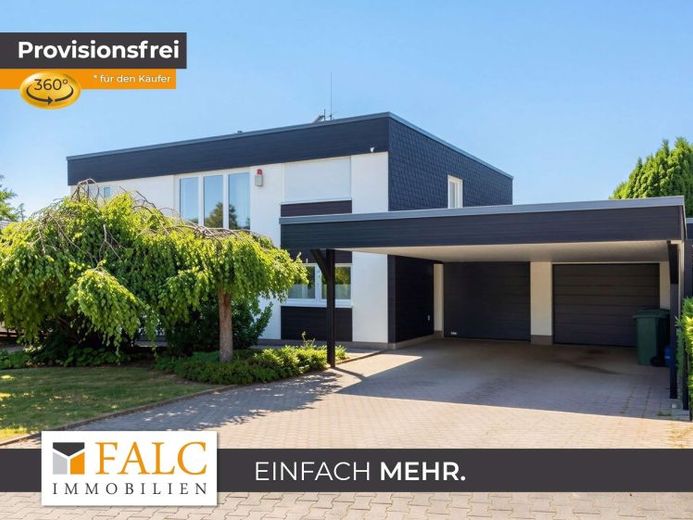
On approx. 180 m² of living space, a well-thought-out layout unfolds, set on a plot of approx. 1,973 m². Two full floors structure everyday life. Six parking spaces complement the house as a practical base for visitors, hobbies and mobility.
The well-maintained condition provides a reliable framework for a home that feels established while remaining open to personal touches. Indoors and outdoors merge, so comfort, lightness and permanence do not need to be asserted; they reveal themselves in the way the house functions.
From the entrance area, the main level opens into a living area with stairs, creating both a sense of space and orientation. Large window areas bring light into the room and allow views to wander into the garden. The dining room connects harmoniously and leads on to the kitchen, while the terrace and conservatory extend the flow of living outdoors. This creates seamless transitions between living, dining and relaxing.
The second level is divided into two areas: one potential area for the parents and another for children or guests. Thanks to the separate bathroom, there is no morning congestion at the washbasin. A total of four bedrooms offer retreat, flexibility and clear usage options. A balcony complements the upper level as a quiet outdoor space. It is accessible from three rooms. In the garden, a pool, following its renovation, will enhance quality of life in summer, while the terrace remains a tranquil focal point.
This house combines space, structure and a connection to the outdoors. It brings together retreat, socializing and freedom of movement. This is not simply living space; it is a home with character and a calm rhythm.
Your destination goes to Google Maps only when you submit the form. TraumImmo neither stores nor logs it.


